CalcSteel Blog
The history, prices and engineering behind structural software — with the free tools to try each idea yourself.

Effective Length Factor K in Column Design
The effective length factor K can quadruple — or wreck — a steel column's capacity. We run the numbers on a real W200x46 and show how to pick K right.
Read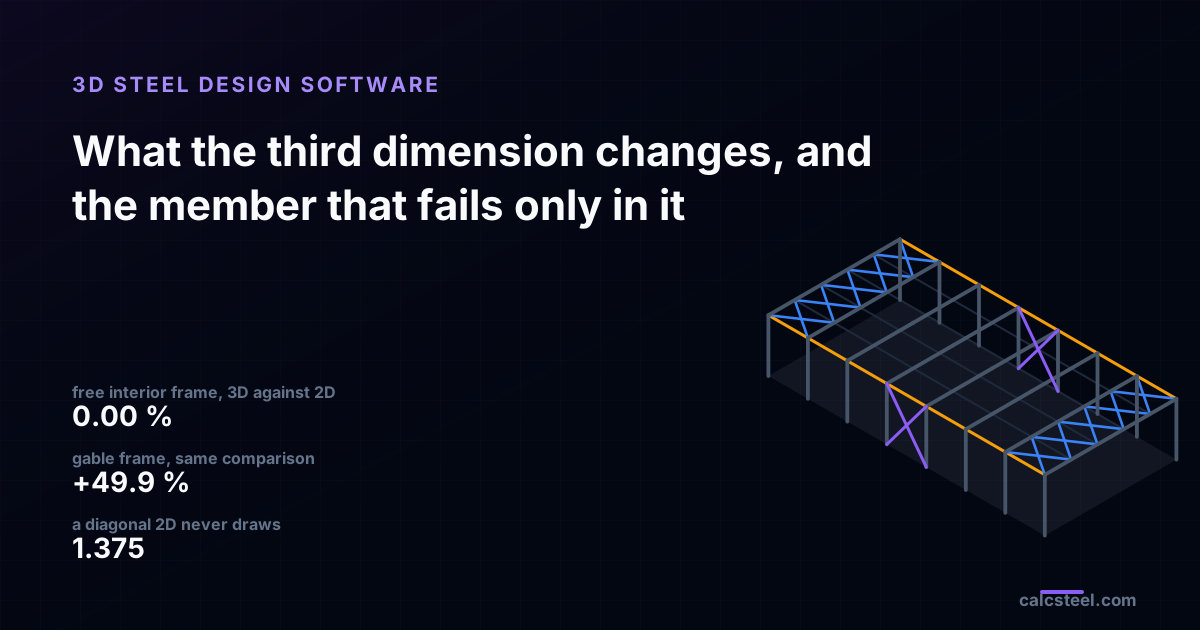
3D Steel Design Software: What the Third Dimension Changes, and the Member That Fails Only in It
The same warehouse solved as eight 2D portals and as one 3D model, on the same engine. The interior frame agrees to 0.00 %, the gable frames are out by +49.9 %, and the member that fails at 1.375 only exists in the 3D model.
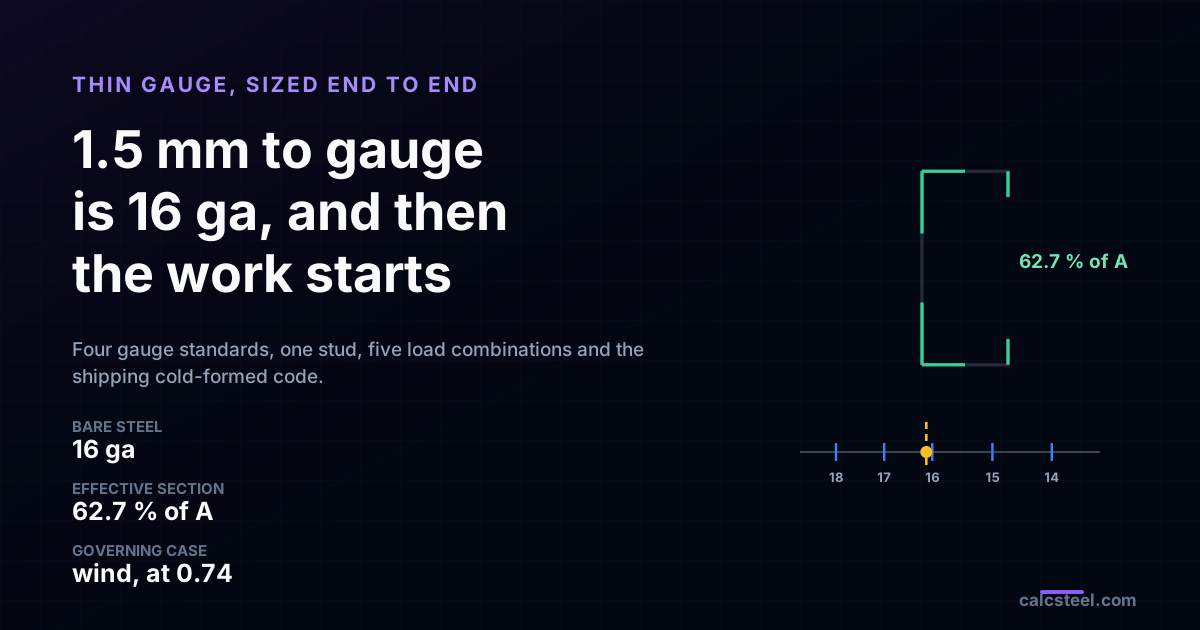
1.5mm to Gauge: 16 Gauge, and a 1.5 mm Wall Stud Sized End to End with the Governing Load Case
1.5 mm is 16 gauge in bare steel, 17 galvanized, 17 stainless and 15 in aluminium. Then a real 1.5 mm stud sized end to end: effective section, the five load combinations, and the limit that actually decides it.
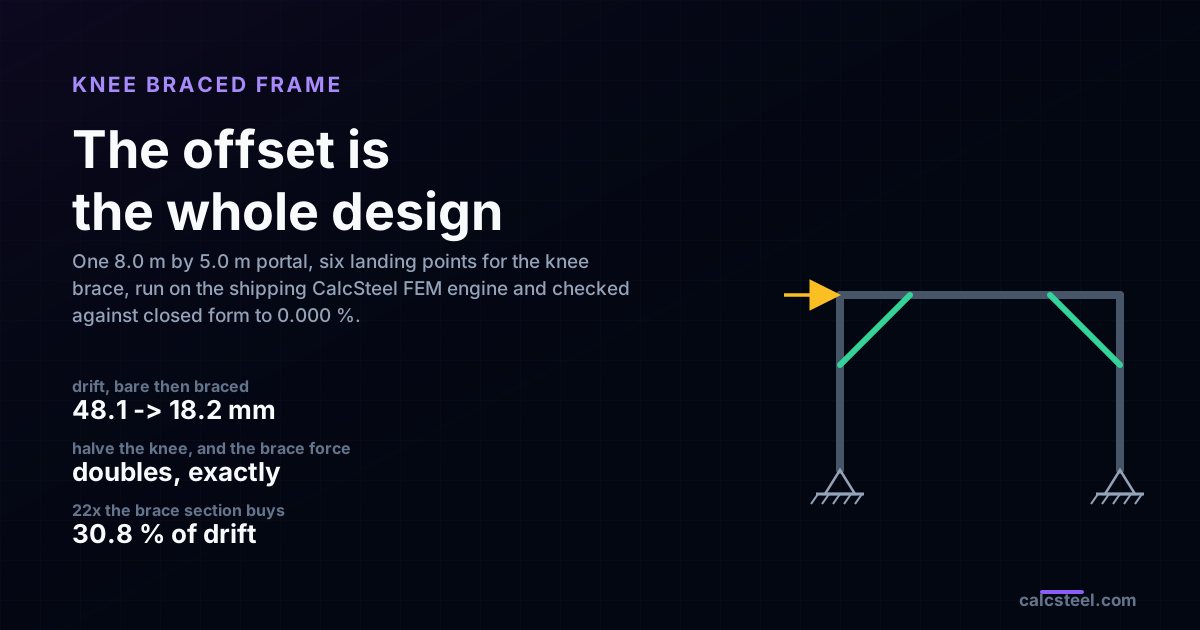
Knee Braced Frame: the Offset Criterion Behind the Code, and the Factor of 4 It Decides
A knee brace is the only diagonal that misses the joint on purpose, and the distance it misses by is the whole design: 424.3 kN or 106.1 kN in the brace, 51.7 mm or 18.2 mm of drift, from the same bay and the same steel. Run on the real FEM engine, checked against closed form to 0.000 %, with the result that there is no optimum knee length.
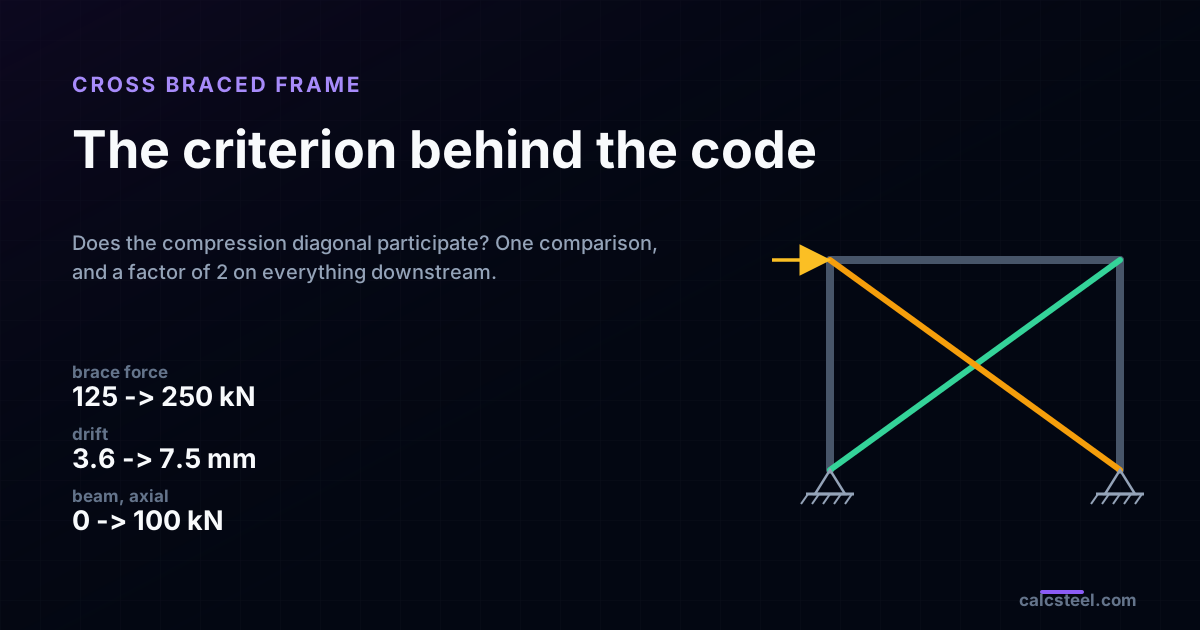
Cross Braced Frame: the Tension-Only Criterion Behind the Code, and the Factor of 2 It Decides
In a cross braced frame the drawing never says whether the compression diagonal is allowed to work, and that one decision is worth a factor of 2: 125.0 kN or 250.0 kN in the diagonal, 3.609 mm or 7.457 mm of drift, 0.0 kN or 100.0 kN of axial force in the beam. Run on the real FEM engine, with the criterion that decides it.
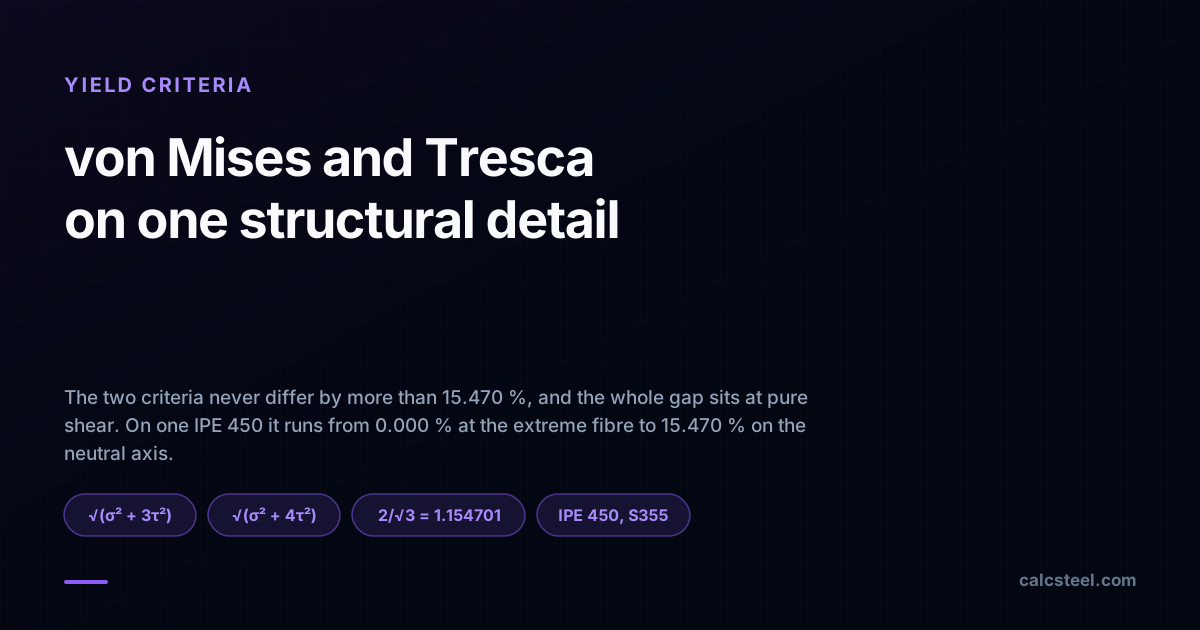
Material Yield Criteria: von Mises and Tresca on One Structural Detail, and the 15.470 % Between Them
von Mises and Tresca never disagree by more than 2/√3 = 15.470 %, and the whole gap sits at pure shear. On one IPE 450 the gap runs from 0.000 % at the extreme fibre to 15.470 % on the neutral axis, and on the 8 mm shear tab under it the same load reads 0.910 by one criterion and 1.050 by the other.
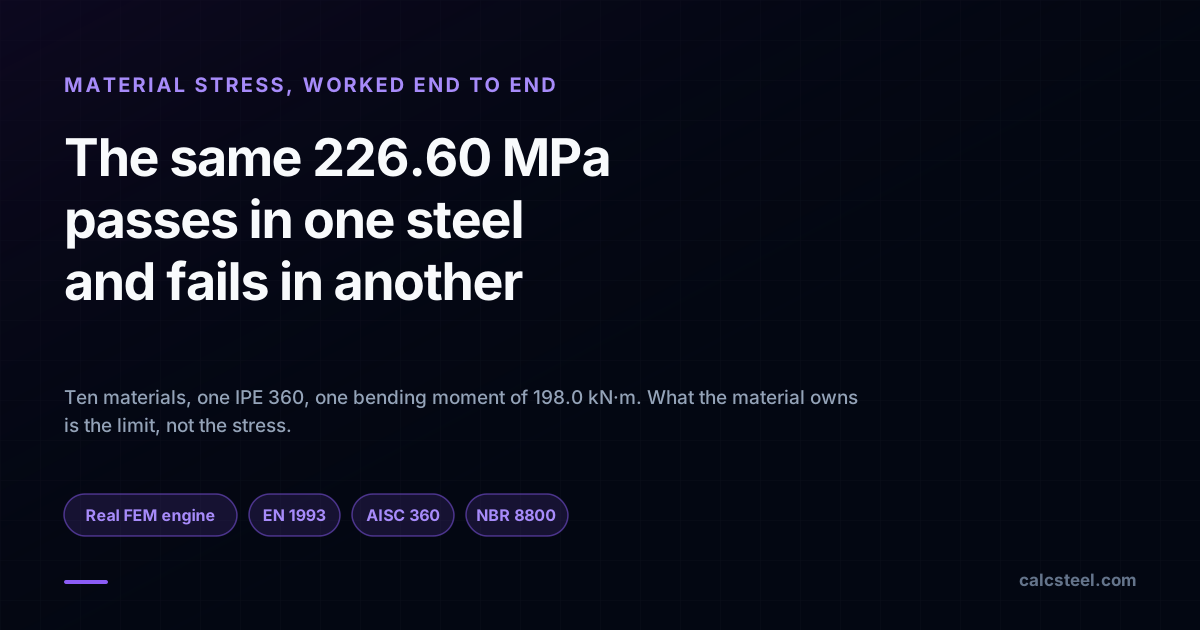
Material Stress: Why the Same 226.60 MPa Passes in One Steel and Fails in Another, with a Worked Check
One IPE 360 solved with ten materials returns the same 226.60 MPa every time: in a determinate member the stress does not know what the metal is. What the material owns is the limit, and the same fy = 250 MPa passes at 0.997 under NBR 8800 and fails at 1.007 under AISC 360.
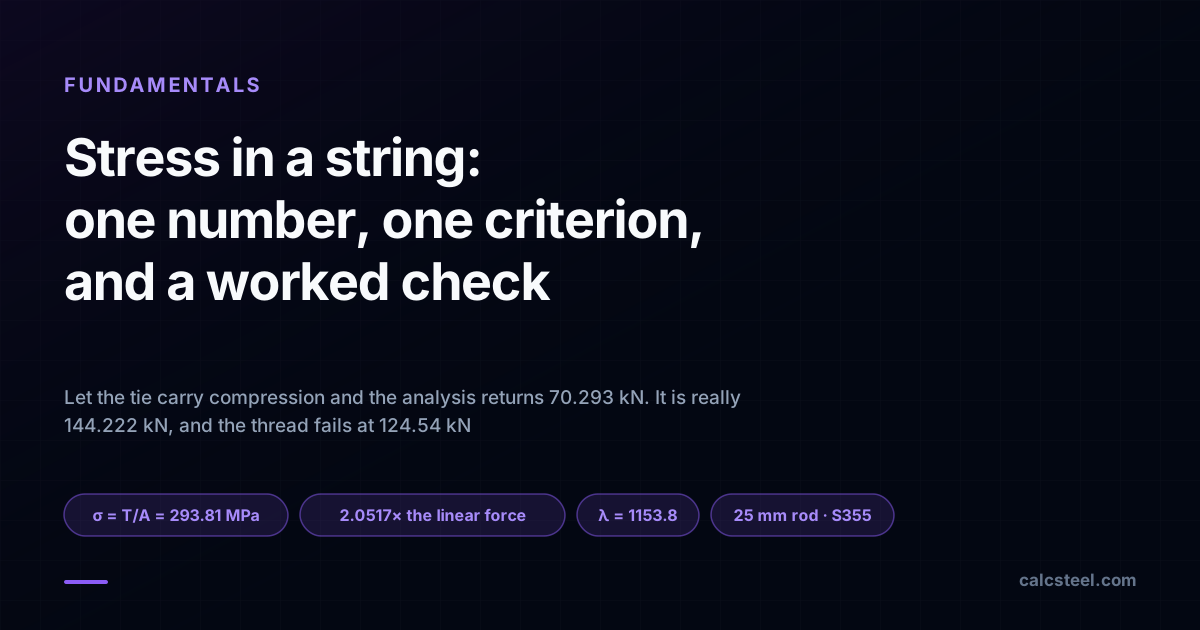
Stress in a String: Why a Tension-Only Member Has Just One Number, with a Worked Check
In a string the stress tensor has one entry, so σ = T/A is the exact criterion and not a shortcut. The hard part is T: a linear model that lets the tie push returns 70.293 kN where the real force is 144.222 kN, and the M24 thread fails at 124.54 kN.
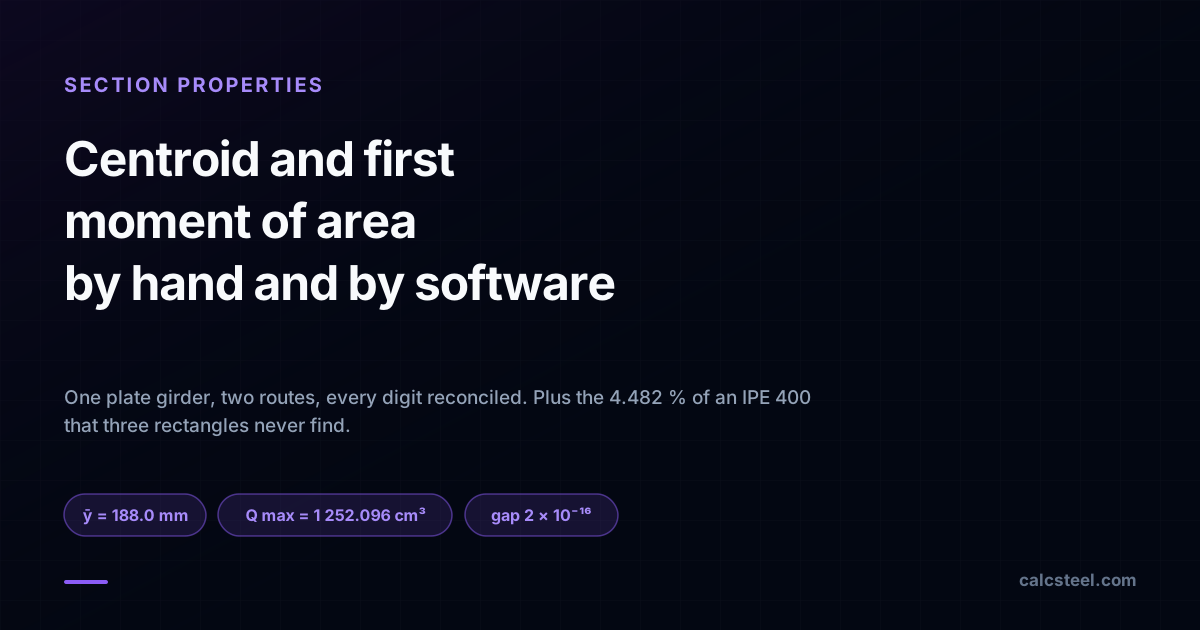
Centroid and First Moment of Area: Computed by Hand and by Software on the Same Section
One plate girder, one IPE 400, computed by hand and by the polygon engine. Where the two routes agree to the last bit, where they legitimately differ by 4.482 %, and the one-line audit that catches a wrong centroid from any datum.
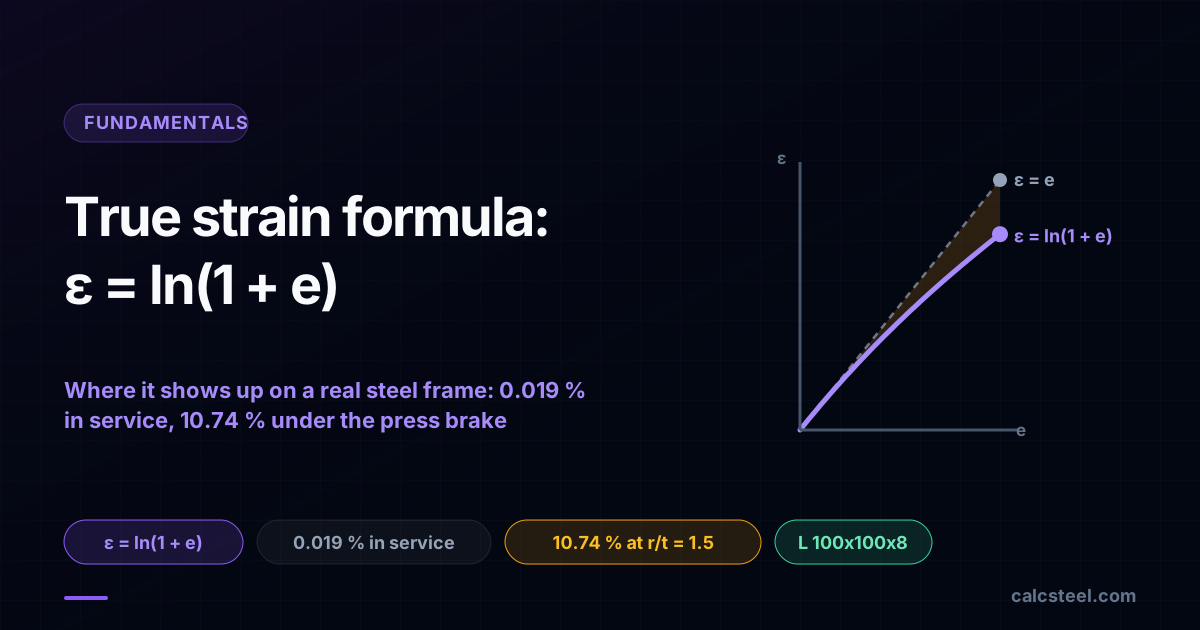
True Strain Formula: ε = ln(1 + e), and Where It Shows Up on a Real Steel Frame
True strain is ε = ln(1 + e), and it exists because engineering strains do not add and are not symmetric. On a real braced bay the two differ by 0.019 %, half a micron over a 7.2 m diagonal. Cold bend the same steel to r/t = 1.5 and the gap is 10.74 %.
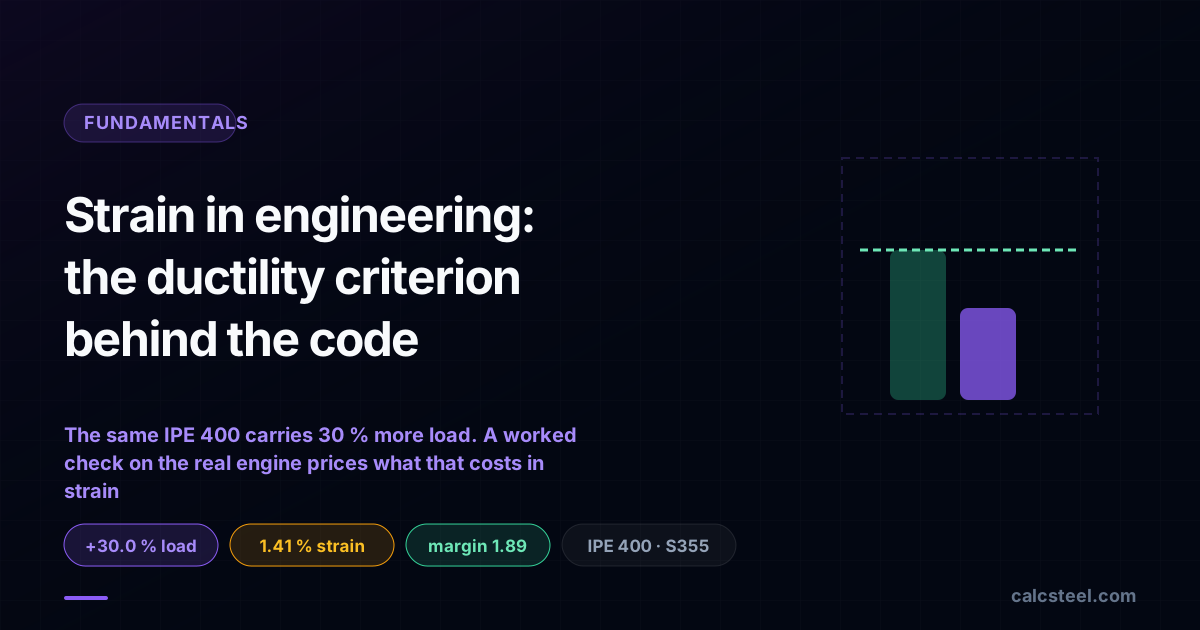
Strain in Engineering: the Ductility Criterion Behind the Code, With a Worked Check
In engineering, strain is not a result, it is a permission. The same IPE 400 carries 30.0 % more load once you bank the plastic modulus and redistribute, and the real engine prices that at 1.409 % strain against the 2.662 % the material clause guarantees.
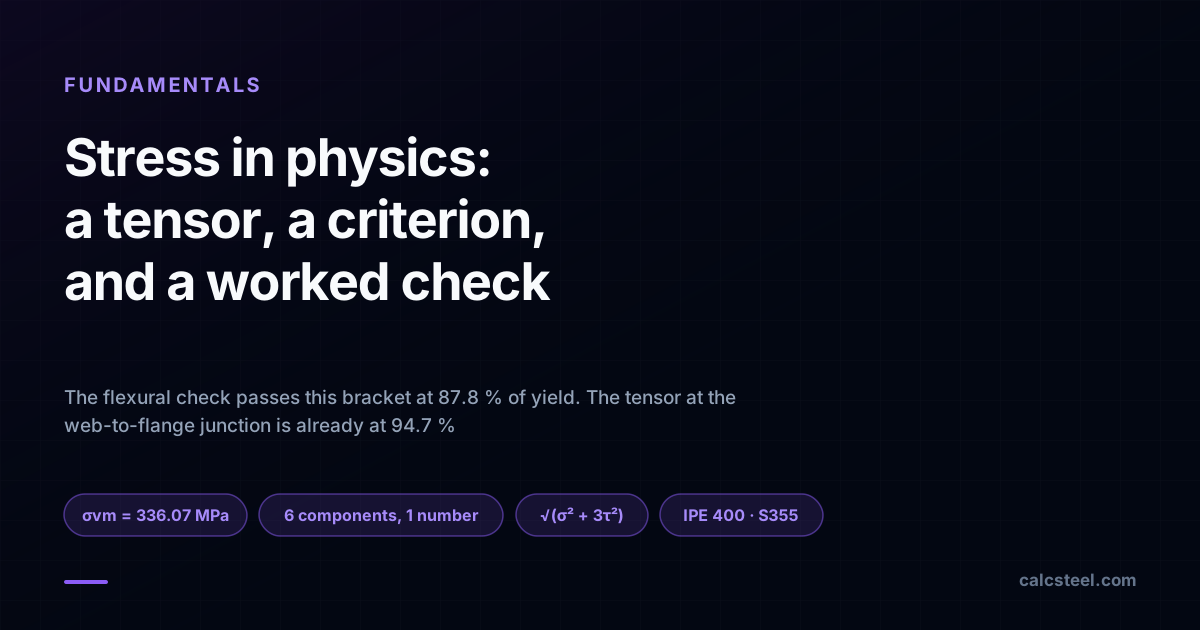
Stress in Physics: the Tensor, the Criterion Behind the Code, and a Worked Check
Stress at a point is a tensor with six components, and the code checks one number. The bridge is the von Mises criterion. A worked bracket on the real engine passes the flexural check at 87.8 % of yield while the tensor at the web-to-flange junction is already at 94.7 %.
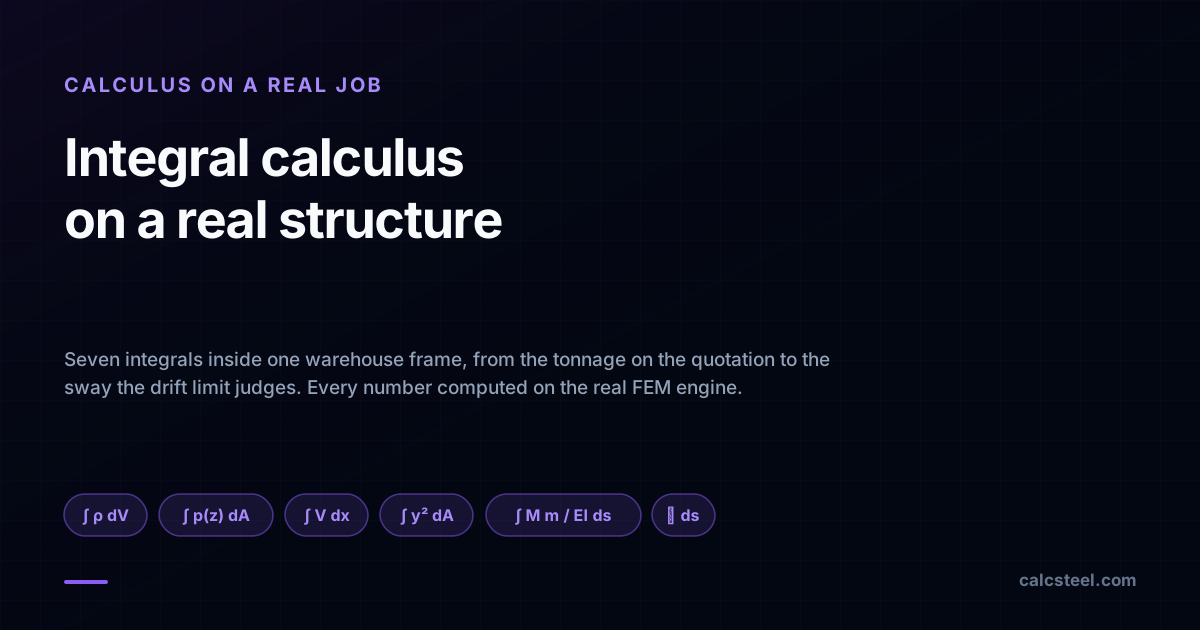
Integral Calculus on a Real Structure: the Seven Integrals Inside One Warehouse Frame
Integral calculus is not one trick you use once. On a single warehouse frame it is evaluated seven times: the tonnage, the wind resultant and the height it acts at, the moment in a purlin, the section properties, the sway, the painted surface. Every number computed on the real FEM engine and checked against a second independent method.
Strain in Physics: the Criterion Behind the Code, With a Worked Check
Strain is the gradient of movement, not the movement: a dimensionless ratio defined before any force or material enters. An IPE 300 at 6 m deflects 12.504 mm, and the two independent routes to its 500 µε land 0.12 % apart on the real engine.
Residual Stresses in Rolled Shapes: Why the Column Curve Is Not the Euler Curve
A rolled shape arrives already stressed by its own cooling. That locked-in stress yields the flange tips at half the squash load, collapses the weak-axis stiffness with a cube law, and is the reason the design column curve sits up to 34 % below Euler.
Thermal Strain in Restrained Members: The Force a Steel Beam Develops When It Cannot Expand
Heat a steel beam and it wants to grow. An IPE 300 spanning 6 m gains 2.88 mm over a 40 °C rise, a movement you could catch with a caliper. Now hold both ends still. Those 2.88 mm have nowhere to go, and the beam answers with 516.6 kN of compression and 96 MPa of stress, from temperature alone, with no load on it at all. This is thermal strain in restrained members: the strain the steel cannot express turns into force. And the strangest part, checked against the CalcSteel FEM engine below, is that the force does not care how long the beam is.
Vectors and the Dot Product: Resolving Forces in a 3D Steel Connection
Vectors and the dot product resolve a 140 kN brace into a three-dimensional steel connection: 120, 40 and 60 kN, matched to the CalcSteel FEM engine. Try it free.
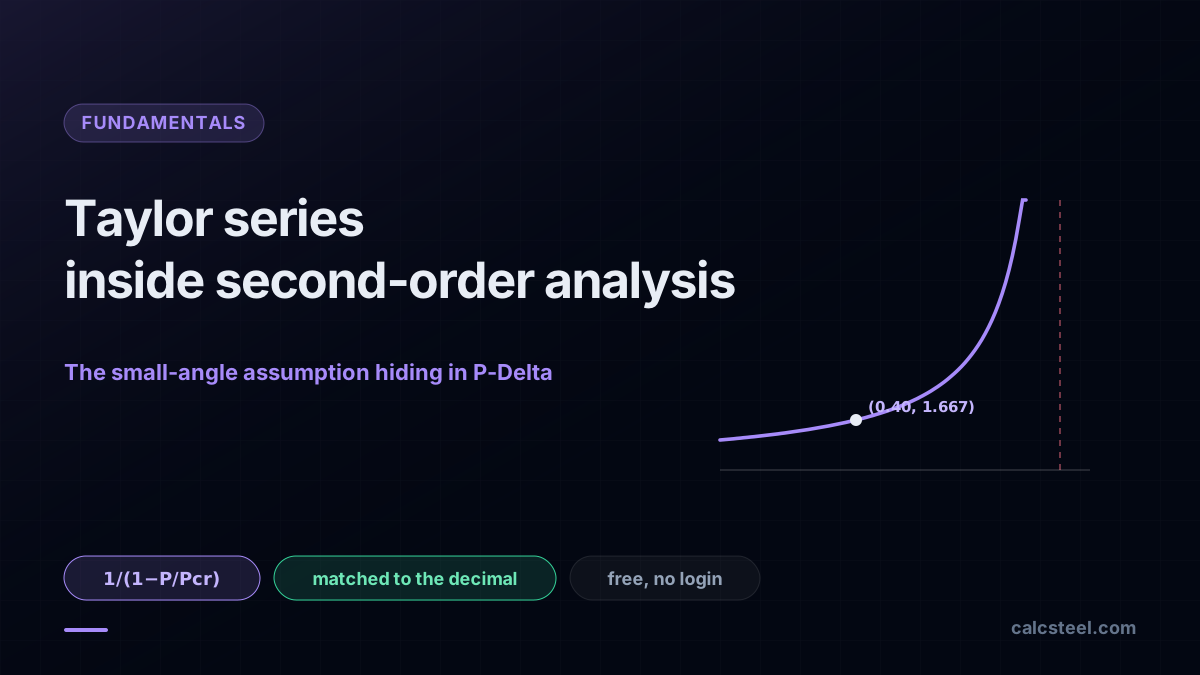
Taylor Series: the Small-Angle Assumption Hiding Inside Second-Order Analysis
See how the Taylor series hides inside first-order analysis and powers the P-Delta amplifier, matched to a real FEM engine to the decimal. Try it free, no login.
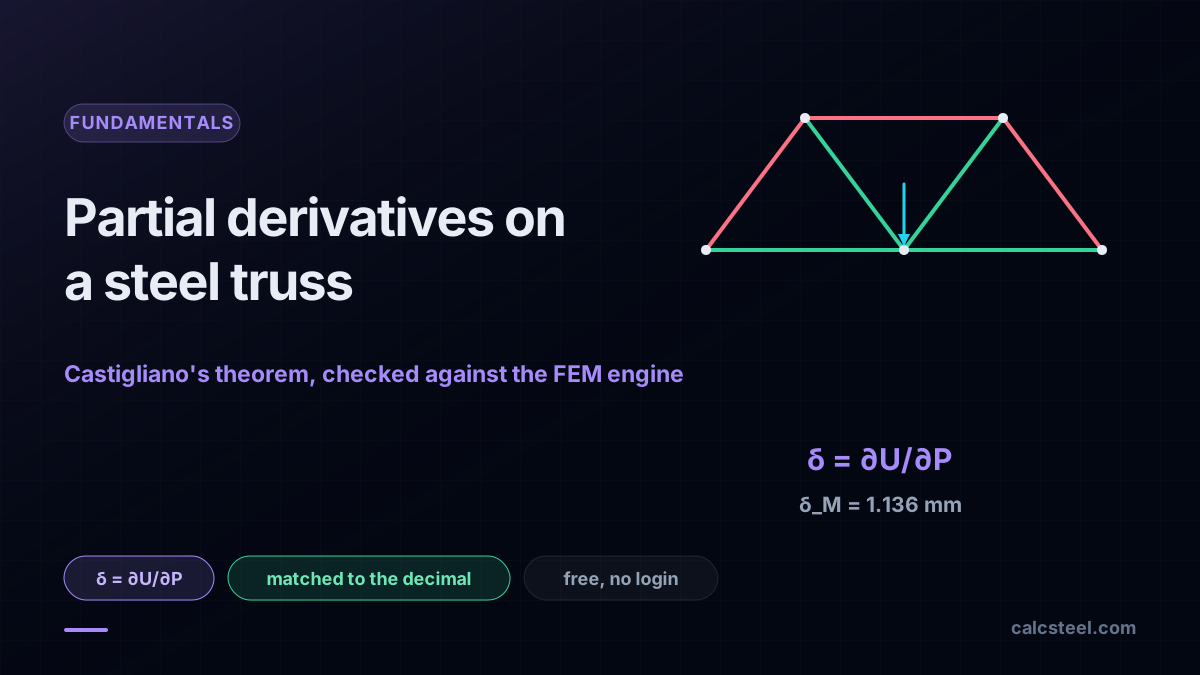
Partial Derivatives: Castigliano's Theorem and Steel Truss Deflection
See how partial derivatives power Castigliano's theorem to find steel truss deflection, matched to a real FEM engine to the decimal. Try it free, no login.
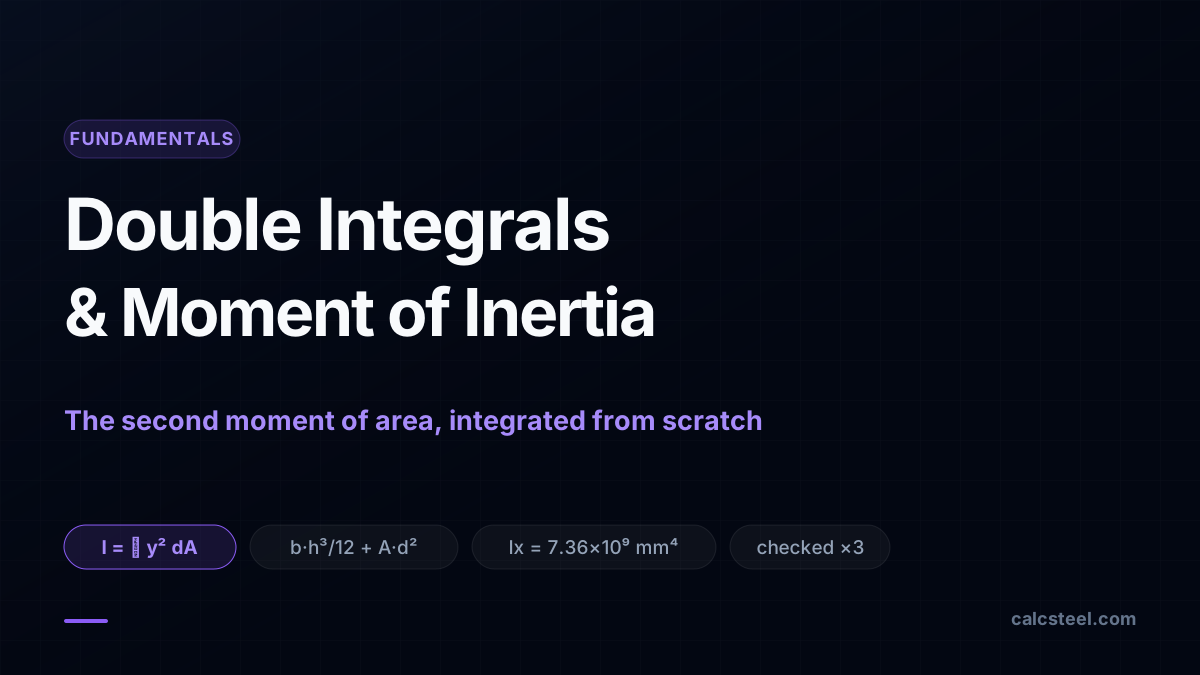
Double Integrals: The Moment of Inertia of a Built-Up Plate Girder from Scratch
The moment of inertia is a double integral, I = the double integral of y² dA. Set it up from scratch over the three plates of a welded girder: the inner integral gives b·h³/12, the parallel-axis theorem falls straight out of the same integral, and the two flanges sitting 612.5 mm off the axis carry 76% of Ix = 7.356 × 10⁹ mm⁴. Every number checked three ways against the Green's-theorem integral the engine runs in production.
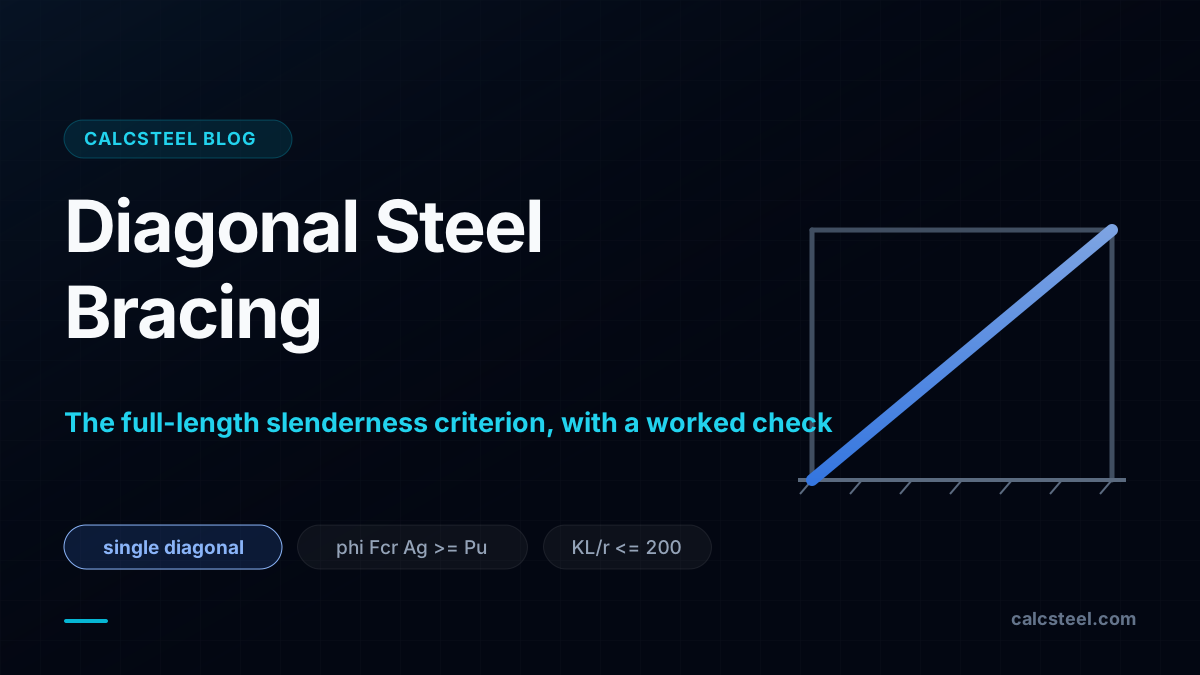
Diagonal Steel Bracing: the Full-Length Slenderness Criterion Behind the Code
Diagonal steel bracing is the plainest lateral system there is: one diagonal carrying the story shear straight to the foundation. The whole design turns on the fact that under load reversal that diagonal has to work in compression, unbraced over its full length. Here is the criterion behind the code, with a worked check on a real SHS 150 x 150 x 6 diagonal.
Numerical Integration: Section Properties of an Arbitrary Polygon, the Way Software Does It
Area, centroid, moment of inertia and product of inertia for any polygon, computed the way structural software actually does it: Green's theorem turns the area integrals from Calculus II into a single walk around the boundary. Five worked examples, every number checked against closed form.
Shear Wall Bracing: the Shear, Overturning and Drift Criterion Behind the Code
A shear wall is not a wall you add braces to. The wall is the brace: it takes the lateral load in its own plane and walks it down to the foundation, which is exactly what a diagonal-braced bay does with steel instead of concrete. That is why the code never writes a shear wall as one check. It writes three, and they act at the same time: the in-plane shear the panel must pass, the overturning couple that loads the two boundary chords and their hold-downs, and the drift. Which of the three governs is decided by one number you set the day you place the wall, the aspect ratio h over the wall length. This guide derives that criterion, then runs the real CalcSteel engine on a 4.0 m by 4.0 m wall and on a squat-to-slender sweep to show the same 200 kN story shear producing four times the chord force and five times the drift as the wall slims down.
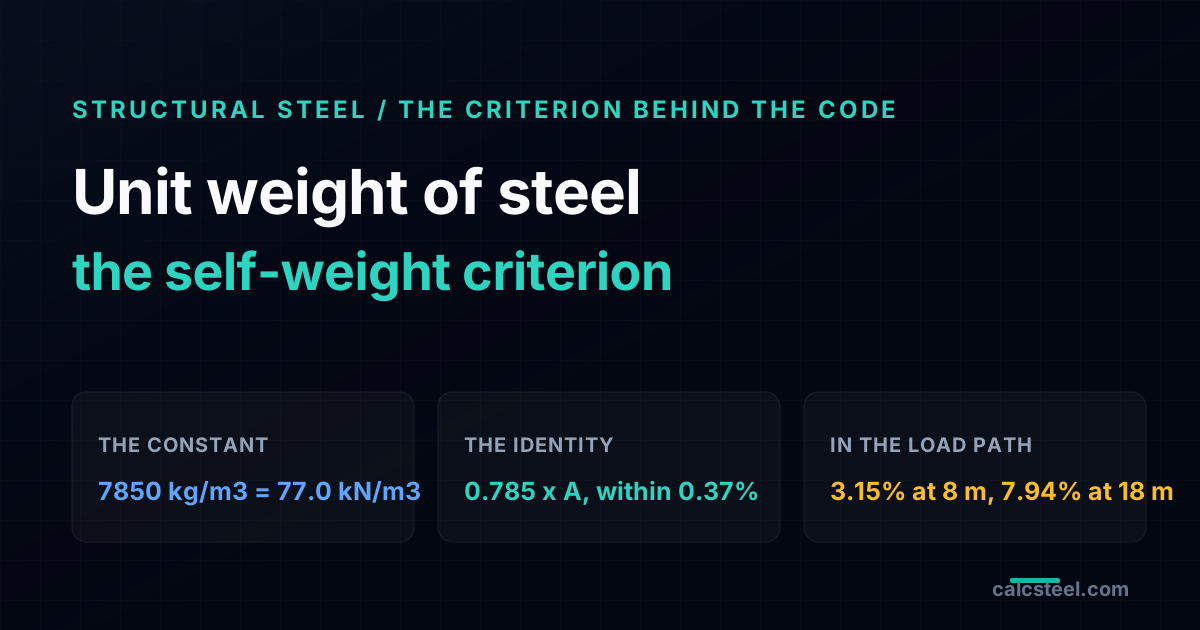
Unit weight of steel: the self-weight criterion behind the code, with a worked check
The unit weight of steel is the one material number that turns geometry into load: multiply a section's area by it and you have the self weight the structure carries before anything else lands on it. That single constant, 7850 kg/m3 as a mass or 77.0 kN/m3 as a force, is what a code fixes so self weight becomes a permanent action G, factored like every other load. This article proves the constant reproduces the whole rolled catalogue, then follows the self weight into a real beam and into the load combination.
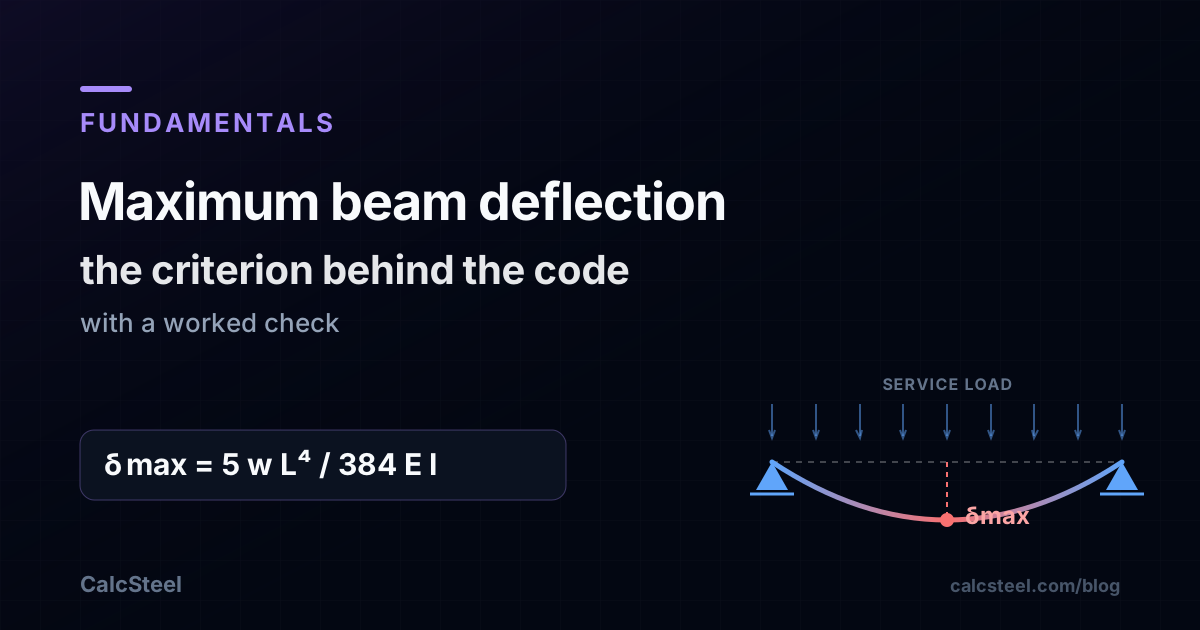
Maximum beam deflection: the criterion behind the code, with a worked check
Maximum beam deflection is the single number serviceability turns on: not the average sag, but the largest vertical movement anywhere along the member under service load. A beam can pass every strength check and still fail this one, because the code does not cap the force in the beam, it caps how far the beam moves. This article gives the four closed forms that produce that peak, shows where along the span it actually lands, follows a real beam through the calculation on the shipping CalcSteel engine, and turns the answer into the span over deflection ratio a code compares against.
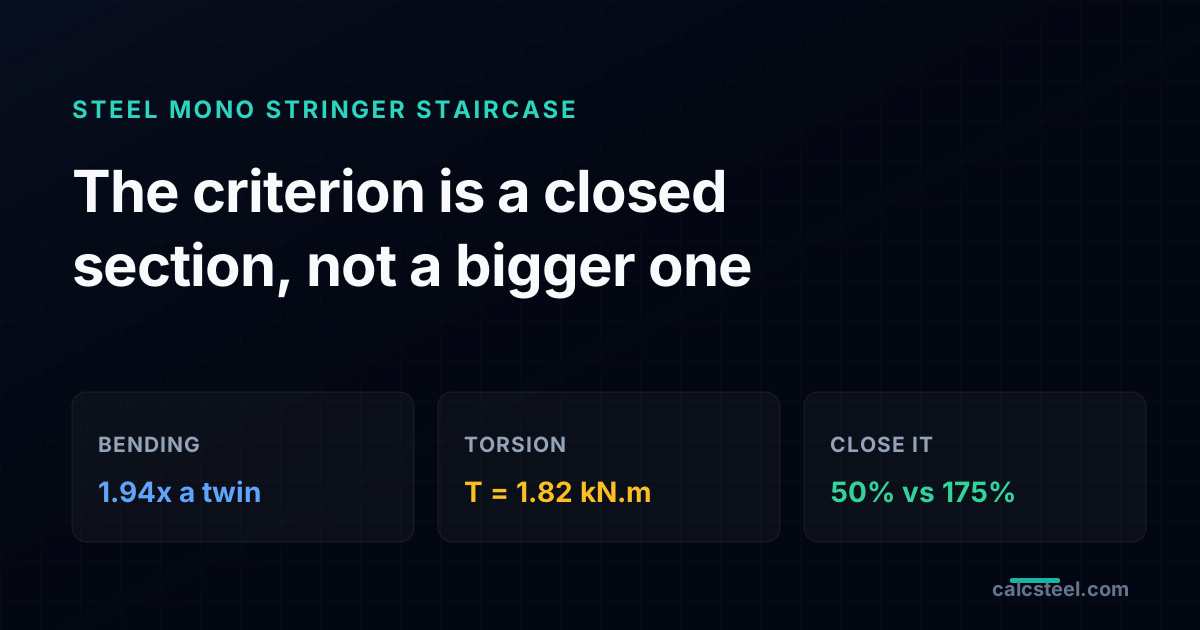
Steel Mono Stringer Staircase: The Criterion Behind the Code, With a Worked Check
A mono stringer staircase hangs the whole flight on a single central spine, and that one move quietly changes the engineering. The spine carries the full width, so its bending is about double a twin stringer arm, and because the treads cantilever off both sides, any unbalanced live load twists it. Torsion, not just bending, now decides the section. This is the criterion most quick checks miss and the code names anyway: a mono stringer must be a closed section. We size one real public flight end to end on the CalcSteel FEM engine, where the spine carries M = 16.09 kN.m, V = 17.88 kN and a torque T = 1.82 kN.m, and show why a closed RHS 150x100x6 passes the combined check at 50% while an open channel of the same bending strength is torn apart at 175%.
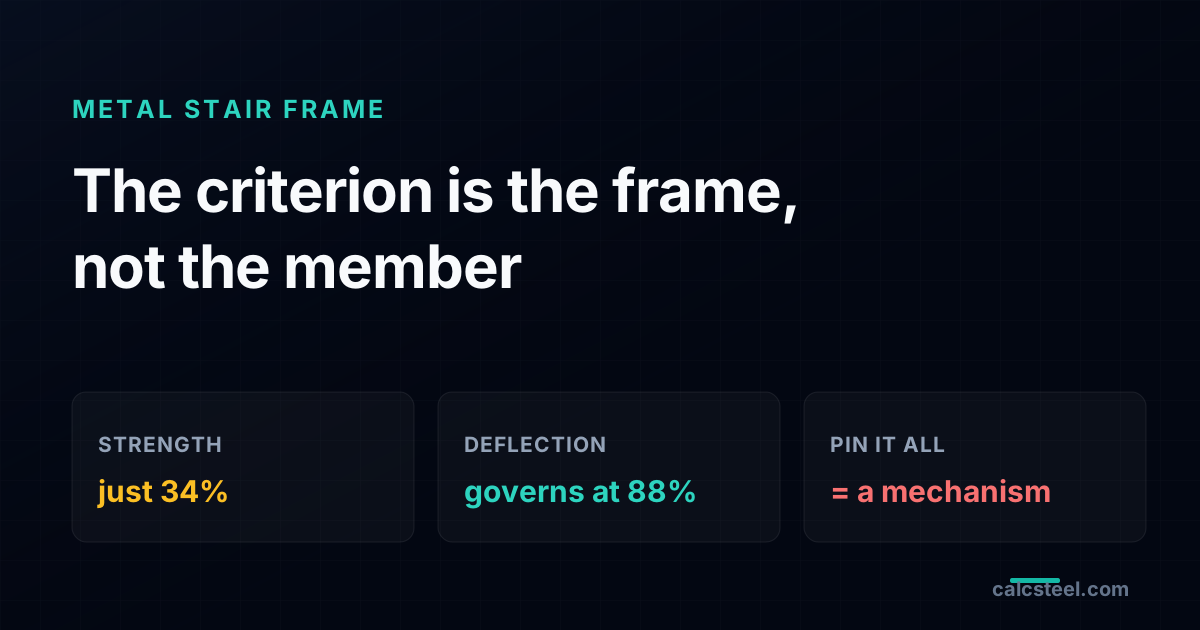
Metal Stair Frame: The Criterion Behind the Code, With a Worked Check
A metal stair frame is not two stringers and a stack of treads, it is a small steel skeleton, and the checks that decide it only appear once the parts are assembled. On a normal flight strength is a non-event, serviceability and stability govern, and both are properties of the frame, not the member. We size one real floor-to-floor flight on the CalcSteel engine, then answer the four questions a member check never asks: where to break the span, how to resist sway, how to return the load, and whether it vibrates.
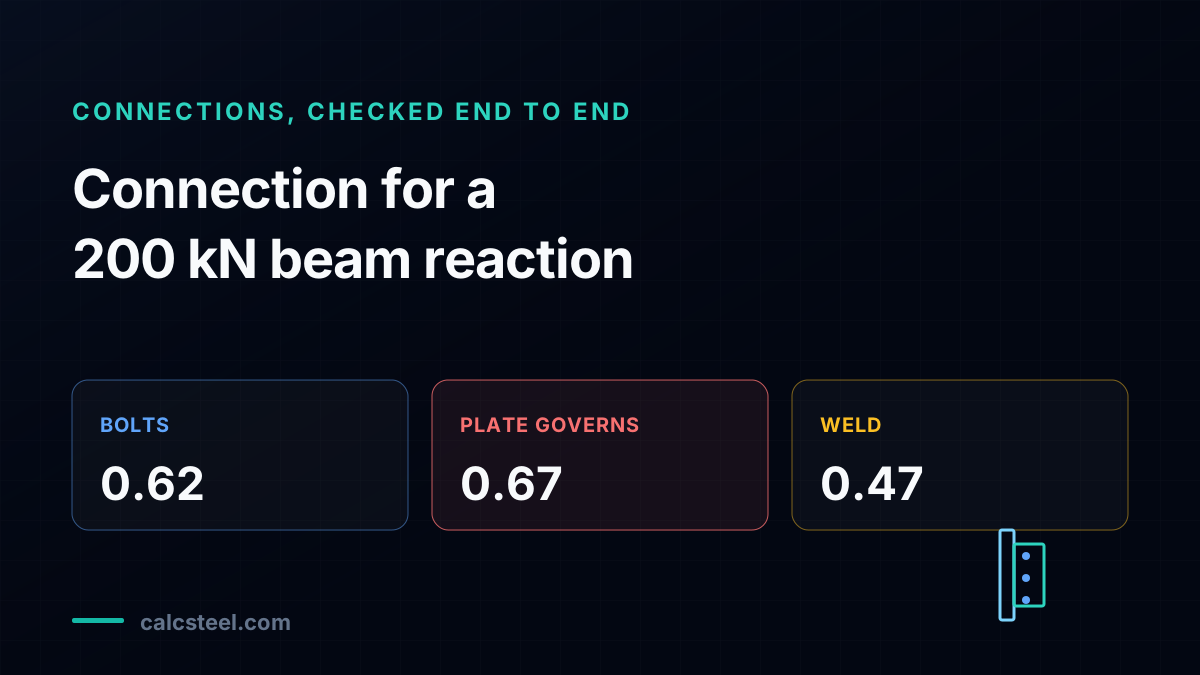
Connection for a 200 kN Beam Reaction: Bolts, Plate and Weld All Checked
A connection for a 200 kN beam reaction reads like a bolt count: divide the load by the shear capacity of one bolt, round up, done. This deep-dive designs one real single-plate (fin) connection for a 200 kN factored reaction, taken from a live CalcSteel beam run, and checks every AISC 360 limit state across the bolts, the plate and the weld. Two twists the count never sees. First, a shear tab is eccentric, so the bolts that read 0.57 on a concentric count actually work at 0.62. Second, the limit state that governs is not the bolts at all, it is the plate, ruptured on its net section at 0.67, with block shear at 0.63 right behind it. The top of the scorecard is a three-way cluster, and none of it is the bolt count you started with. Free, no login, and free for students.
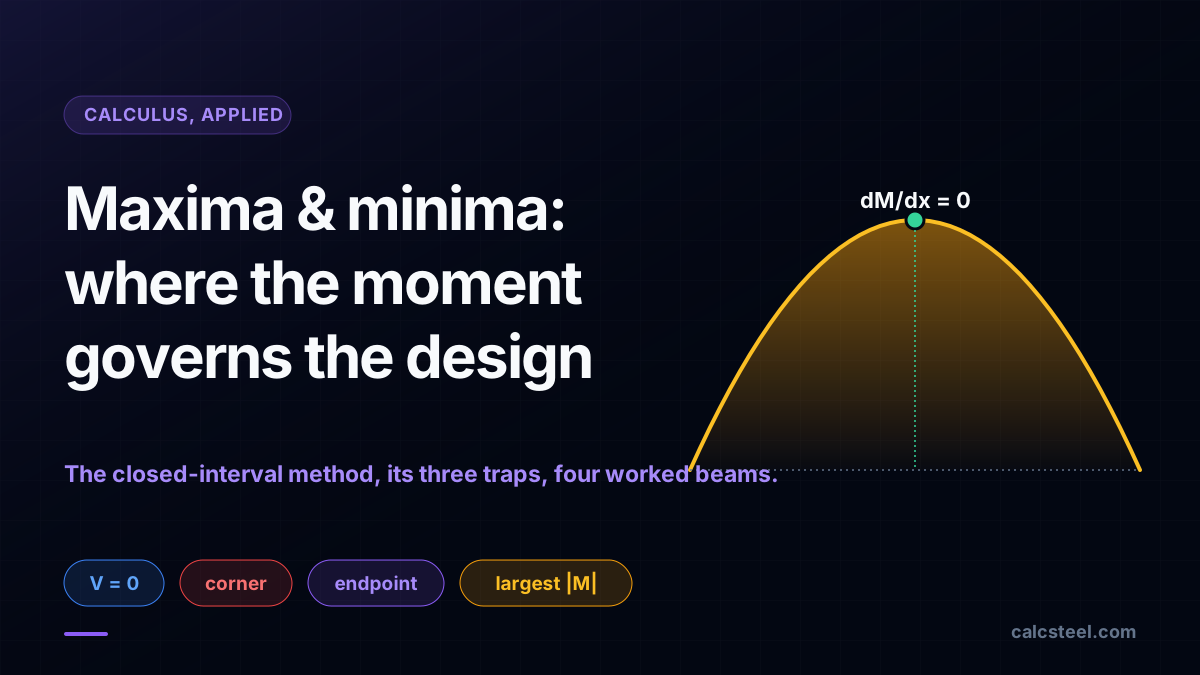
Maxima and Minima: Locating the Section Where the Moment Governs the Design
Locating the section where the bending moment governs a beam is a maxima and minima problem from Calculus I: find the absolute extreme of M(x) on a closed interval. Here is the closed-interval method, its three traps, and four worked examples checked on a live FEM engine.
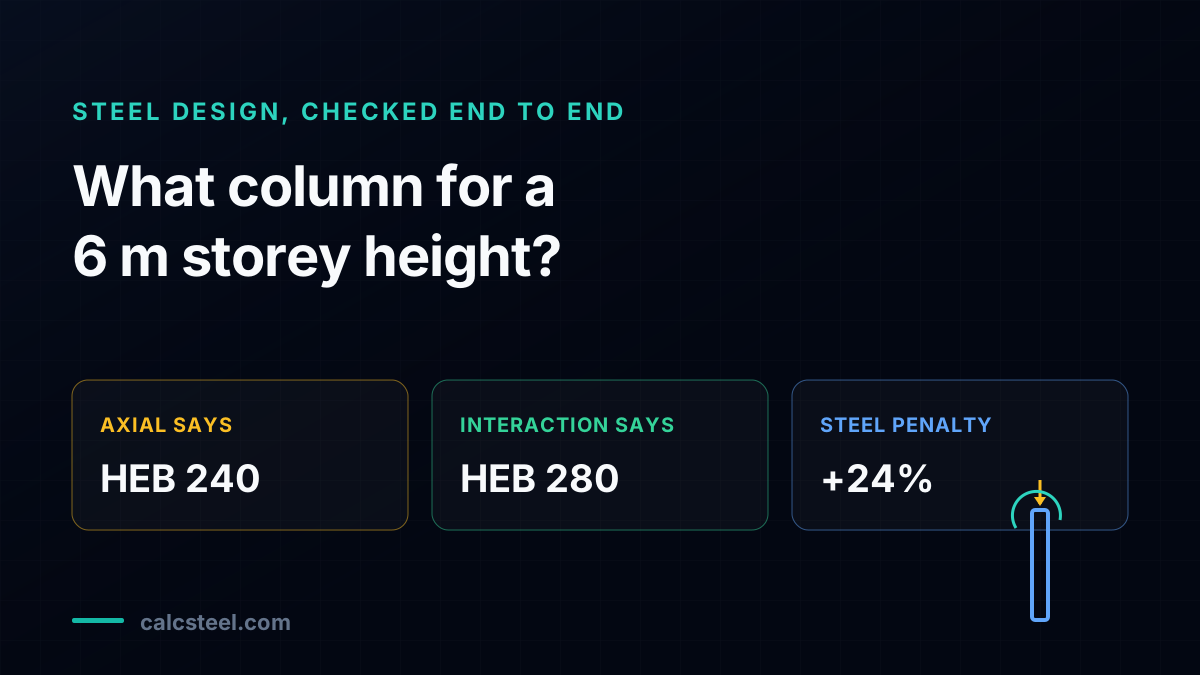
What Column for a 6 m Storey Height? Axial Plus Moment, Checked End to End
"What column for a 6 m storey height?" reads like a table lookup, and if the column only carried axial load it almost would be. This deep-dive puts one real storey column through the CalcSteel FEM engine, carrying 1400 kN of gravity axial and a 150 kN.m strong-axis moment, and races seven HEB sections through AISC 360 buckling, lateral-torsional buckling and the H1.1 interaction. The twist: the lightest section that passes on axial alone, HEB 240, fails the interaction at 1.49, because a 6 m unbraced length knocks down both capacities and the moment finishes the job. The column you build is HEB 280, 24 percent heavier, and a stronger steel cannot save the lighter one.
Bracing Concrete Walls: the Wind Criterion Behind the Code
The braces on a tilt-up concrete wall are not holding the panel up, and they are not holding back any concrete either. A tilt-up panel is a finished, solid wall that bears its own weight on its footing the moment the crane lets go. The diagonal pipe braces do one job: resist the lateral loads on a panel whose permanent lateral system, the roof diaphragm and its connections, is not there yet. The code writes that job down as a maximum, not a minimum: design for the greater of the construction wind and the construction seismic. This guide derives that criterion, then runs the real CalcSteel engine on a 7.2 m panel to size the pipe brace, and finds the wind, not the code floor, is what governs, the exact opposite of a short formwork wall.
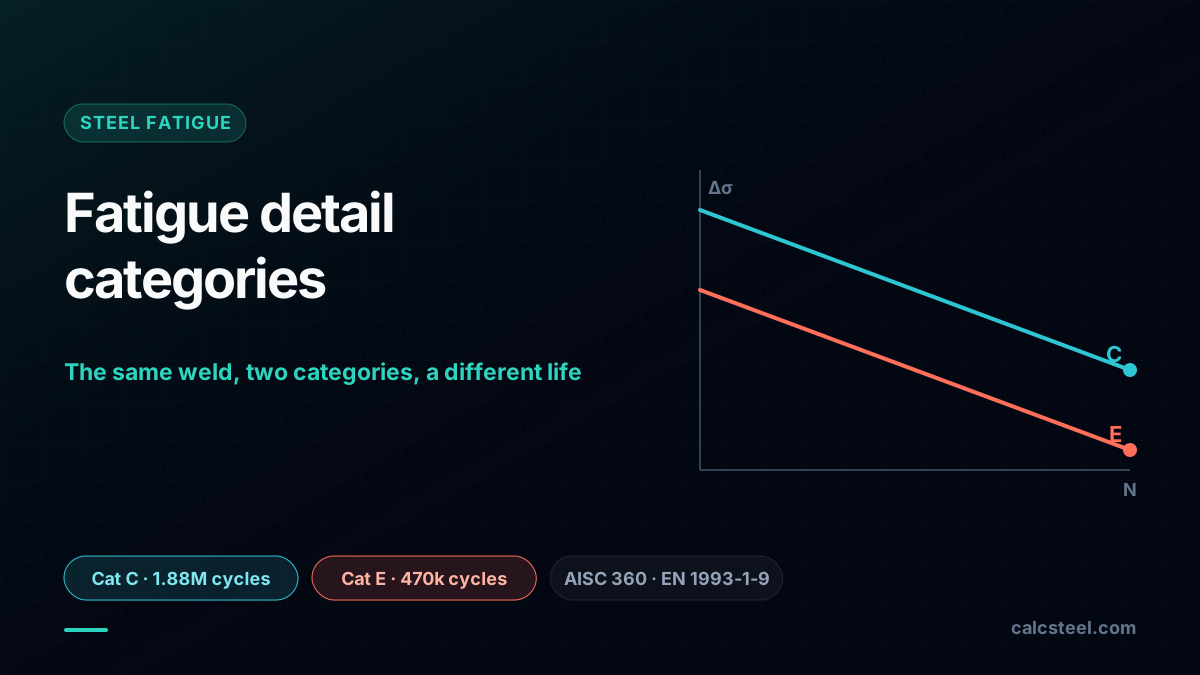
Fatigue Detail Categories: the Same Weld, Two Categories, and a Different Life
Fatigue detail categories decide if the same weld lasts forever or cracks early. See one real beam, seven lives, and size yours with the free calculator.
Lateral Bracing for Trusses: the Compression-Chord Criterion Behind the Code
The top chord of a truss is a column, and its buckling strength is set by the distance between its lateral braces, not by the web members. Here is the criterion behind the code, with a worked check on a real 24 m truss where the same SHS 120 chord passes at 87 % braced every 3 m and fails at 221 % braced every 6 m.
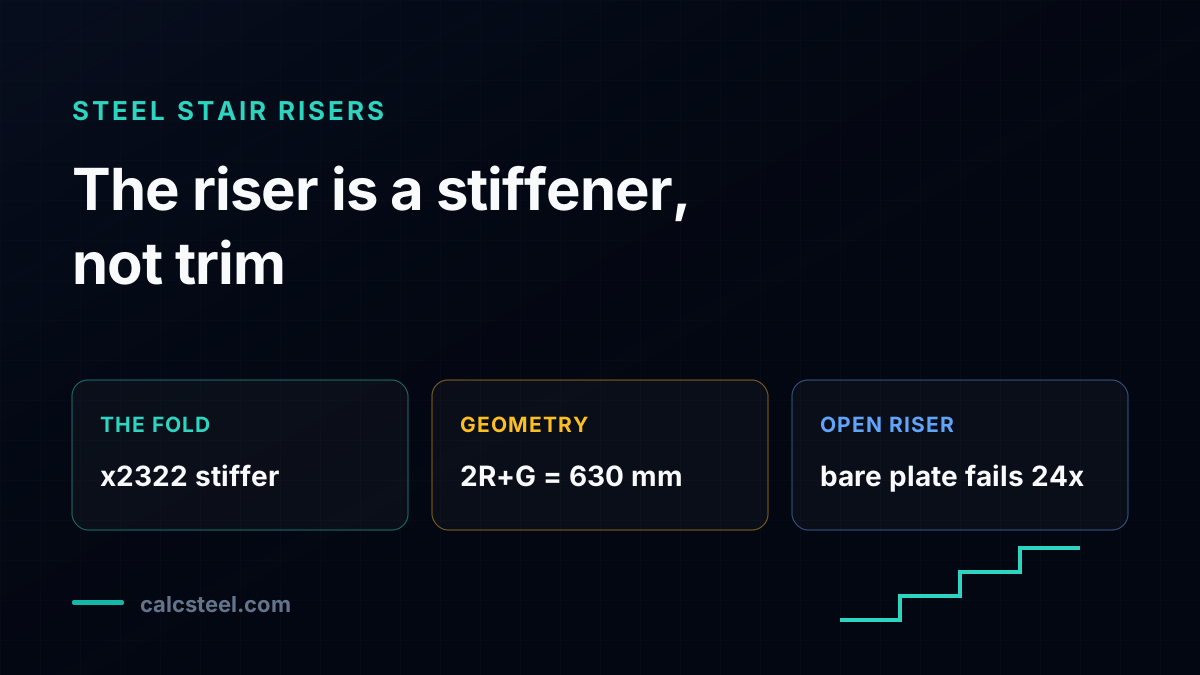
Steel Stair Risers: the Criterion Behind the Code, with a Worked Check
Steel stair risers get treated as trim, a plate that closes the gap between two treads, and the code paragraph about them gets read as a comfort rule. Both readings miss what the riser is doing. The criterion behind the code is two things at once: a geometry limit that keeps a stair walkable and a person upright, and a structural gift most engineers never notice, because a closed riser turns a floppy tread plate into a deep folded section for free. On the worked step below, run on the CalcSteel engine, a bare 4.75 mm tread plate spanning 1.1 m between stringers fails deflection by 24 times over, and folding the 175 mm riser onto it multiplies its stiffness by more than two thousand and drops the check to 4 percent. This guide walks the geometry criterion and the structural one on one real step, and shows why an open-riser stair is the one you actually have to check.
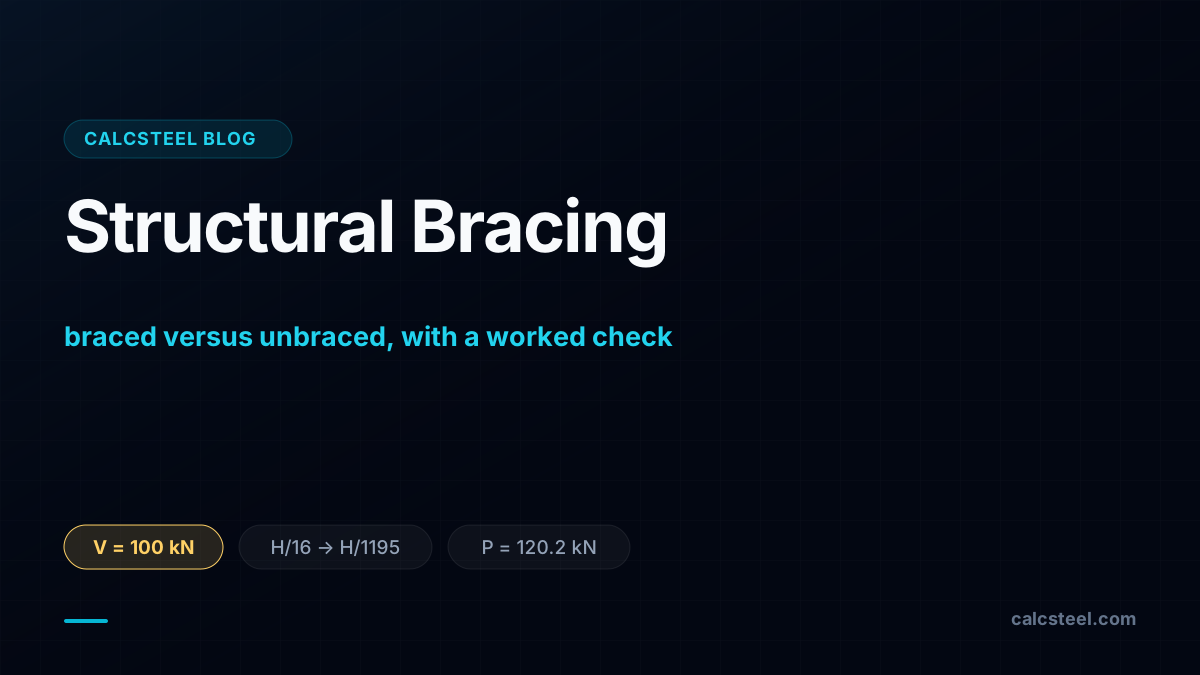
Structural Bracing: the Braced versus Unbraced Criterion Behind the Code
Structural bracing is not judged member by member, it is judged at the whole frame. A brace has two jobs at once: complete the load path that carries the story shear down to the foundation, and add enough stiffness to hold the drift. Take one 6.0 m by 4.0 m bay and run it twice on the real CalcSteel engine. As a bare moment frame it drifts 254 mm, H/16, and each column eats 200 kN of moment. Add a single SHS 90x90x5 diagonal and the same steel drifts 3.3 mm, H/1195, the columns shed their bending to zero, and the diagonal carries the whole 100 kN shear as 120.2 kN of tension, exactly V divided by cosine theta. This guide derives that criterion from first principles and proves it end to end.
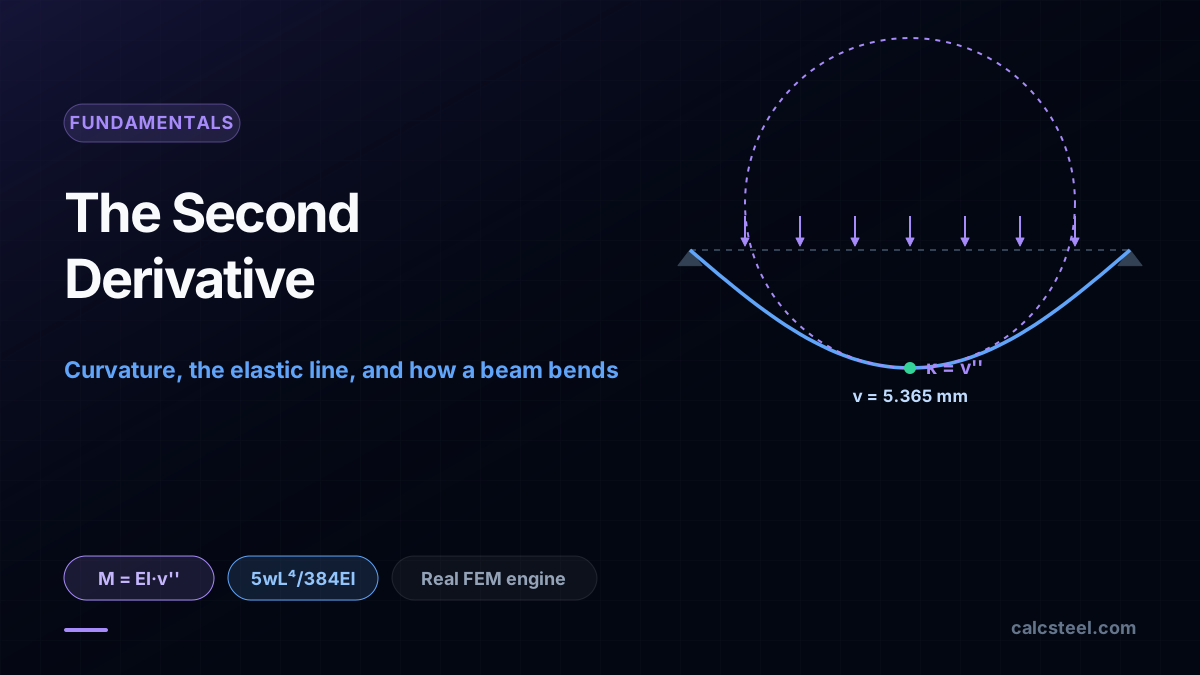
The Second Derivative: Curvature, the Elastic Line, and How a Beam Actually Bends
The second derivative you met in Calculus I is not a graphing trick you leave behind after the exam. It is the exact quantity that decides how much a loaded beam bends: the bending moment at any section equals EI times the second derivative of the deflected shape, and that second derivative is the curvature of the elastic line. This guide connects the concavity of a curve from calculus to the sag of a real steel beam, with three worked members computed on the CalcSteel finite-element engine and a live calculator you can drive yourself.
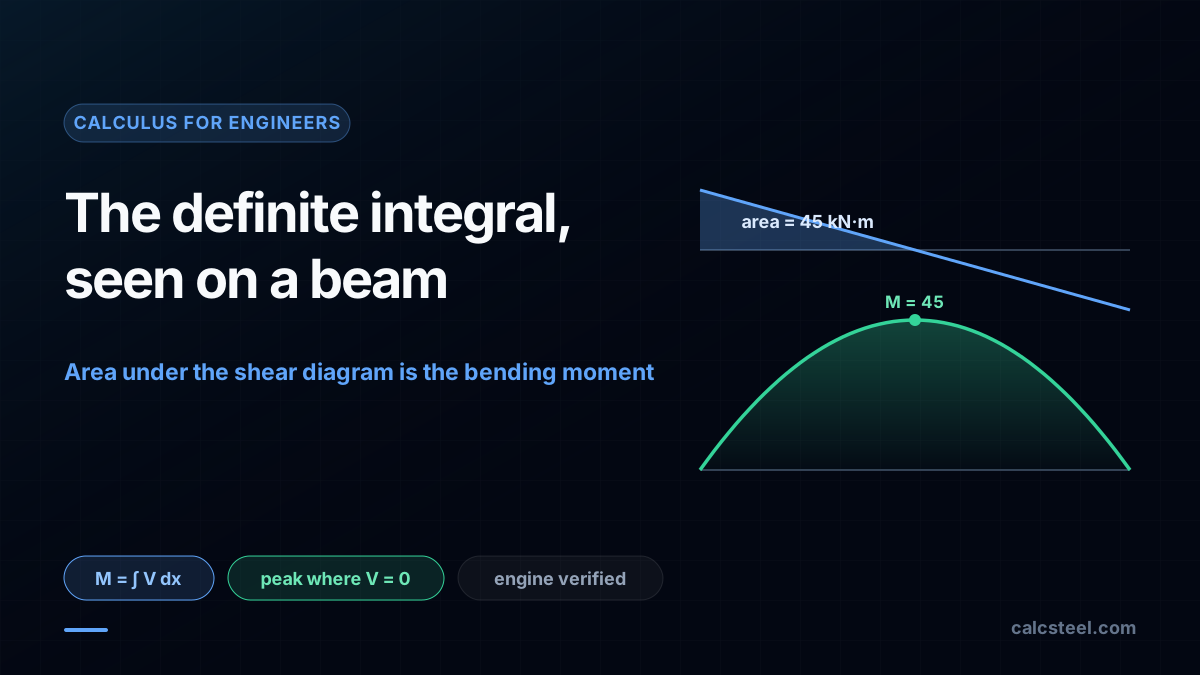
The Definite Integral: Why the Area Under the Shear Diagram Is the Bending Moment
The definite integral you met in Calculus I is not an abstraction you leave behind in the exam hall. It is the exact tool that turns a shear diagram into a bending moment diagram: the bending moment at any section of a beam is the signed area under the shear force up to that section. This guide connects the Fundamental Theorem of Calculus to the diagrams every structural engineer draws, with three worked beams computed on the real CalcSteel engine and a live calculator you can drive yourself.
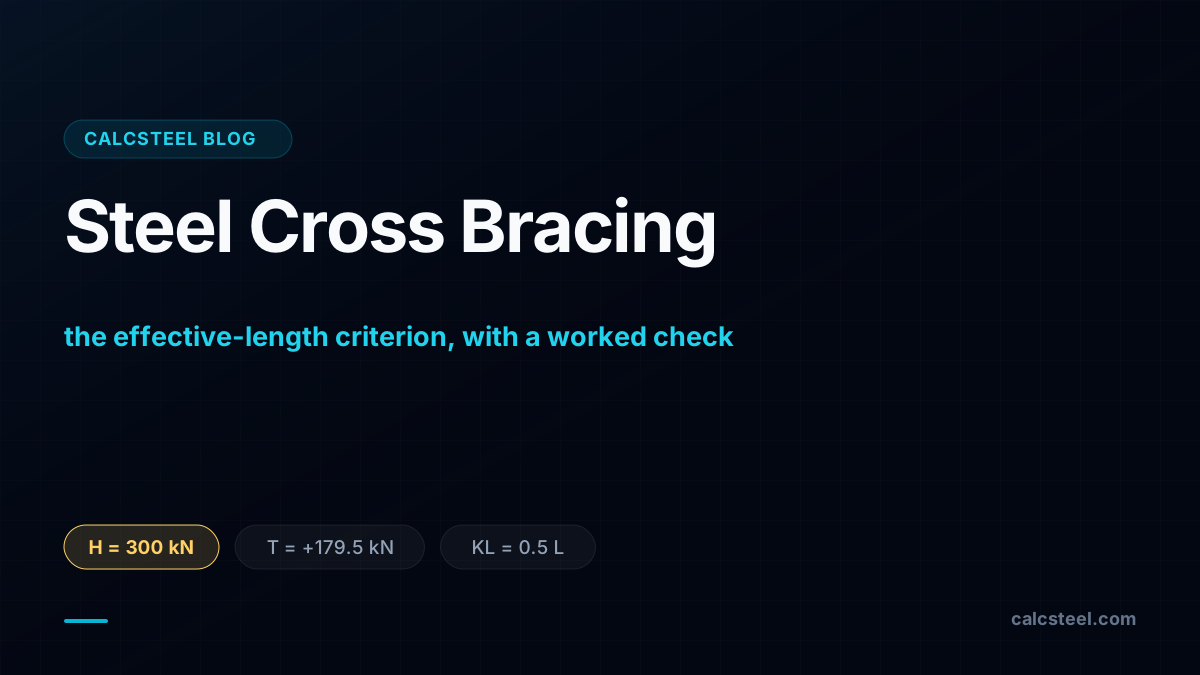
Steel Cross Bracing: the Effective-Length Criterion Behind the Code
Steel cross bracing looks like the simplest lateral system there is: two diagonals in an X, one in tension and one in compression, carrying the story shear straight down to the foundation. The whole design turns on one number the drawings never show, the effective length of the compression diagonal. Take it as the full diagonal and a perfectly good tube fails; recognise that the tension diagonal braces the crossing point and the same tube passes with room to spare. This guide derives that criterion from first principles, then runs the real CalcSteel engine on a 6.0 m by 4.0 m bay to size the diagonals and prove the check.
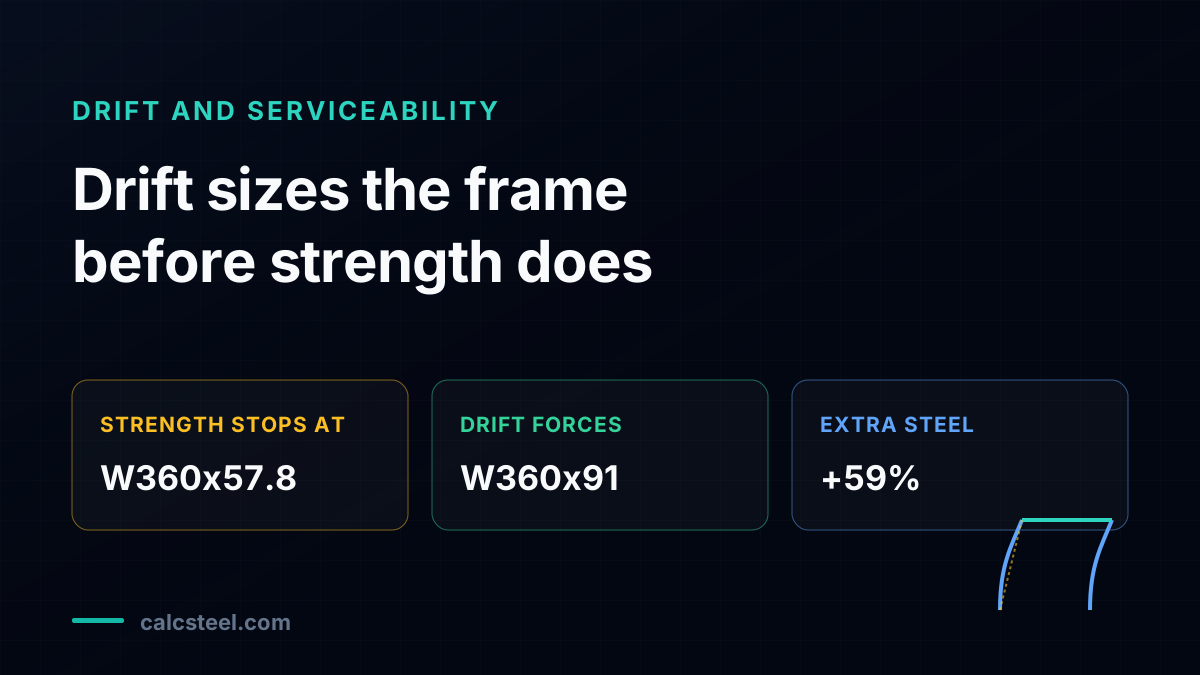
Drift limits and serviceability: the criterion that sizes the frame before strength does
On a lateral frame, the column you can justify on strength is rarely the column you build. Strength alone stops at a W360x57.8: its interaction ratio is 0.95, just under the limit, and the code says it passes. Then you check the sway, and the drift criterion forces you all the way up to a W360x91. That is three sizes heavier and 59% more column steel, bought entirely for stiffness. This article runs both checks on the real CalcSteel engine and shows, member by member, how serviceability decides the frame first.
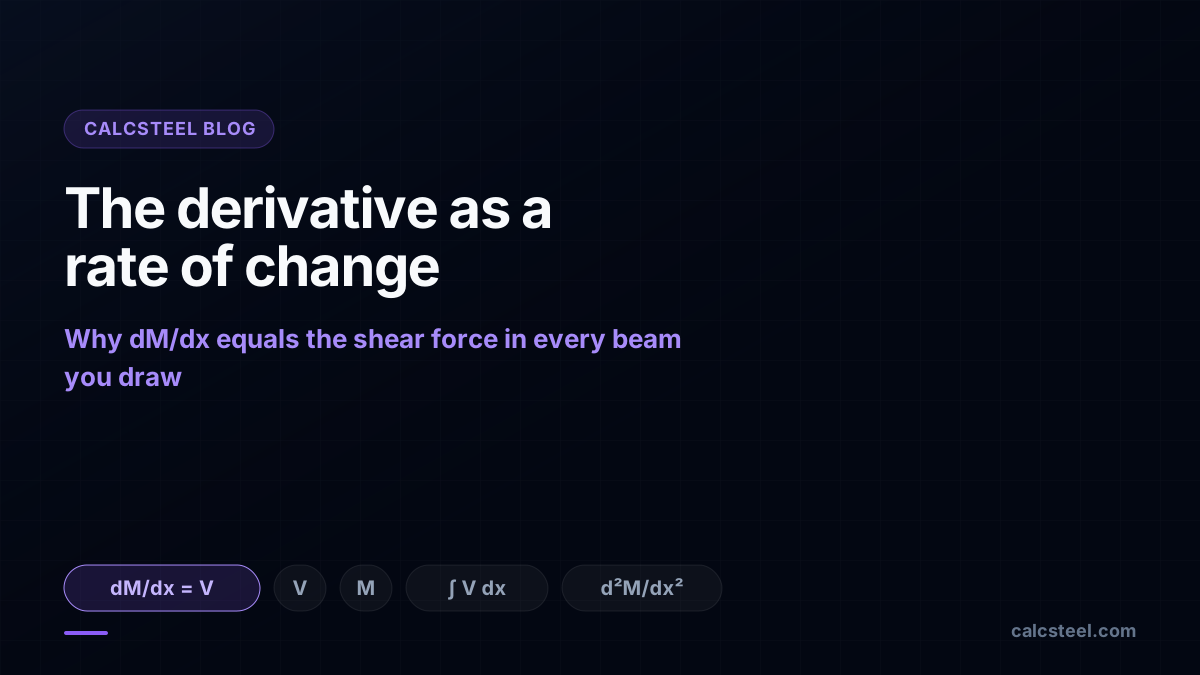
The Derivative as a Rate of Change: Why dM/dx Equals the Shear Force in Every Beam
The single most useful fact in beam analysis, dM/dx = V, is a derivative. This guide connects the derivative as a rate of change from Calculus I and II to the shear and bending moment diagrams every structural engineer draws, with three engine-verified examples and a live calculator.
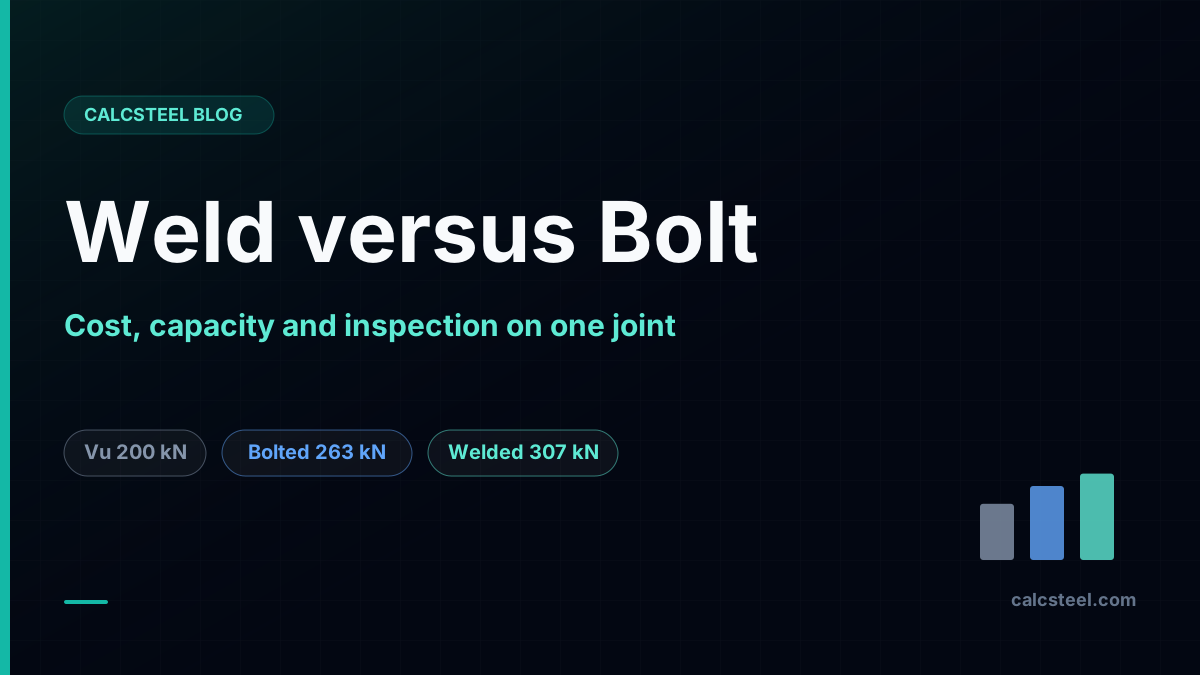
Weld versus Bolt: Cost, Capacity and Inspection Compared on One Joint
Weld or bolt is a trade among capacity, cost and inspection. On one 10 mm plate carrying 200 kN from a real engine run, three M20 bolts give 263 kN and a 5 mm fillet gives 307 kN. Same joint, checked to AISC 360, where each fastener really wins.

Moment vs Shear Connections: How the Choice Changes the Whole Frame
How moment vs shear connections reshape a steel frame: beam and column moments, sway drift, and why simple frames need bracing, all from real FEM numbers.
Column Splices: Where to Put It and What Has to Cross It
Where to place a column splice and what must cross it: the 1400 kN compression rides bearing, while tension, shear, and a code minimum size the plates.
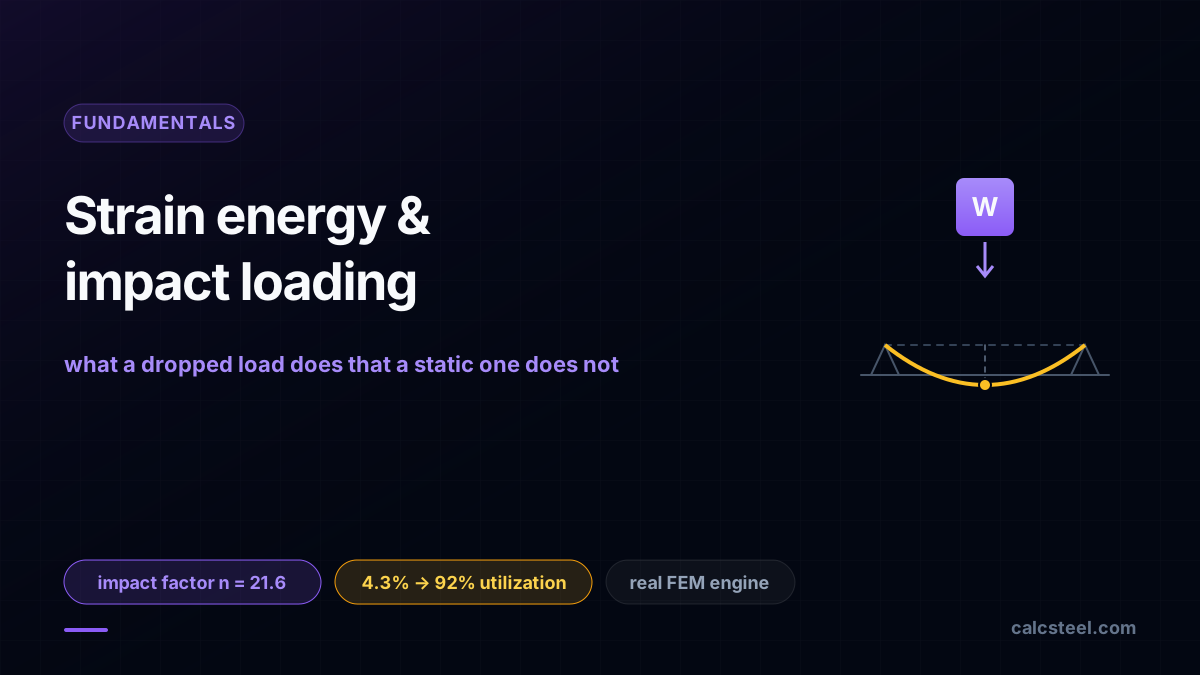
Strain Energy and Impact Loading: What a Dropped Load Does That a Static One Does Not
Strain energy explains impact loading: a dropped weight hits far harder than a static one. Derive the impact factor n = 1 + √(1 + 2h/δ), see a real IPE 200 example on the CalcSteel engine, and learn why a stiffer beam is not always safer.

Shear Studs and Partial Composite Action: How Many Studs Before the Slab Stops Helping
Make a steel beam composite with the slab it already carries and its design moment can nearly double, but only if the shear studs can drag the two materials along together. The studs are the whole mechanism, and the honest question is how many you actually need. This guide takes one real beam, an IPE 400 on a 10 m span with a 500 kN·m factored moment from a CalcSteel run, and walks it from bare steel (384 kN·m) through partial composite action to full composite (745 kN·m with 60 studs) to AISC 360 Chapter I. The surprise is how quickly the curve flattens: the first studs buy most of the strength, and past full composite the slab simply stops helping, no matter how many more you weld on.
Erection Bracing: The Frame Is at Its Weakest Before It Is Finished
A steel frame is not stable the moment its last column is plumbed. Between erection and completion it passes through a window where the shear connections carry no moment, the floor diaphragm does not exist yet, and the permanent bracing is not in place, so the bare bay is a mechanism with almost no lateral stiffness. This guide puts numbers on that window with the CalcSteel engine: a bare 6 by 4 m bay is singular, one temporary diagonal carries 24 kN and cuts the sway to under a millimetre, and it shows how the codes make holding the frame up the erector's job.
Steel Stairway Design: the Stringer, the Connection and the Load the Code Asks
Steel stairway design is three checks that fail in different places. On one 3.66 m egress flight, run on the real engine, the stringer is sized by deflection (a UPN 100 passes bending at 82% but fails L/360 at 146%), while the 10.9 kN reaction is cleared about 11x by the bolts, the web and the block shear, so the connection is governed by the 72 mm of seismic movement the code asks it to absorb, not by force.
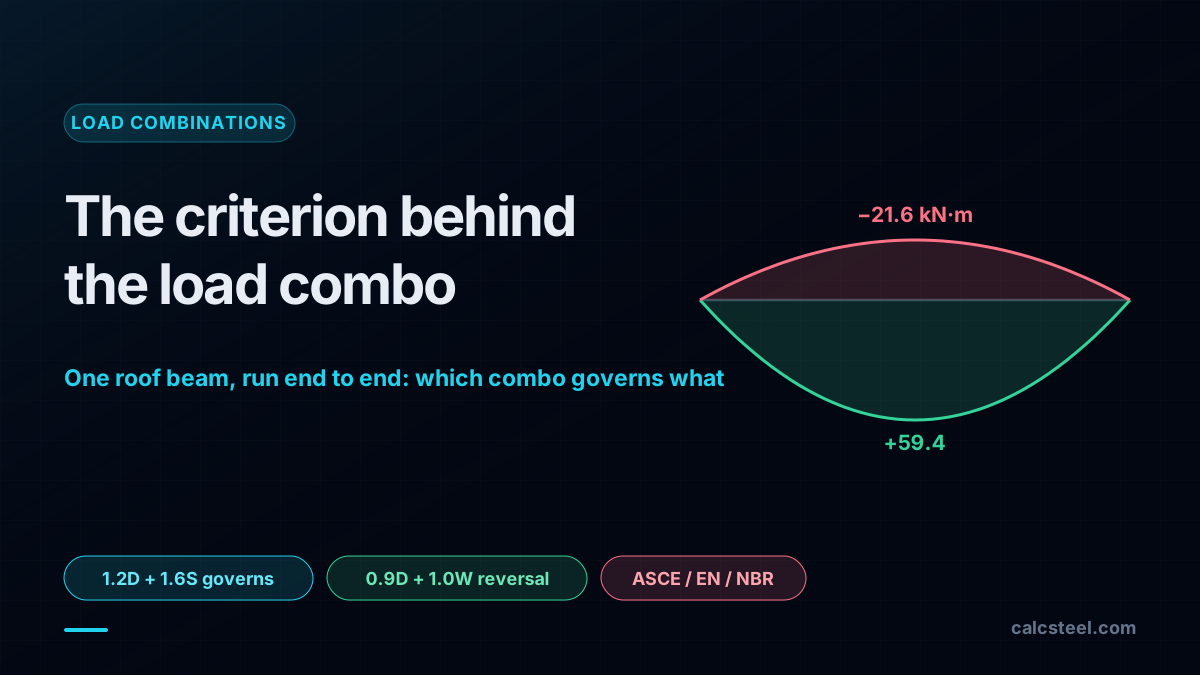
Load Combo: the Criterion Behind the Code, with a Worked Check
A load combo is a reliability criterion, not a sum. On one 6 m roof beam, run on the real engine, 1.2D + 1.6S governs bending at 59.4 kN·m while 0.9D + 1.0W flips the support to 14.4 kN of uplift, and switching to EN 1990 pushes that uplift to 24.75 kN. The criterion behind the factors, checked end to end.
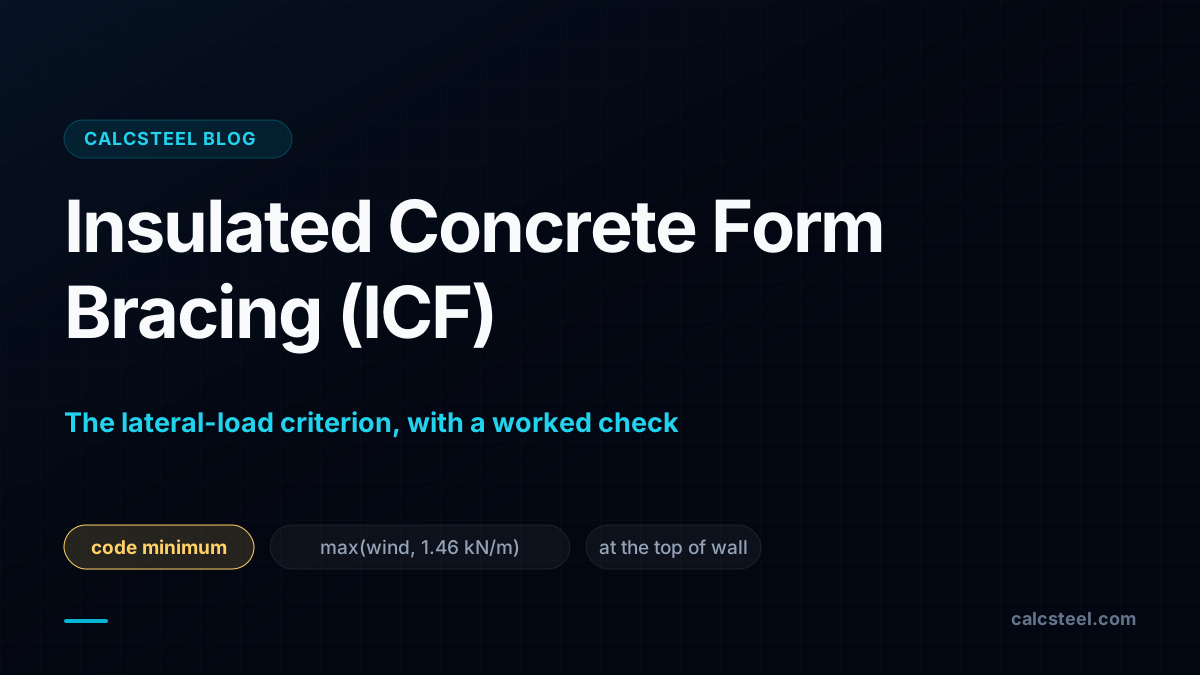
Insulated Concrete Form Bracing: the Lateral-Load Criterion
The bracing on an insulated concrete form wall resists wind and plumbing loads, not the concrete pressure, which the web ties carry. The criterion behind the code, with a worked check where the ACI 347 minimum governs a 3.28 kN kicker.
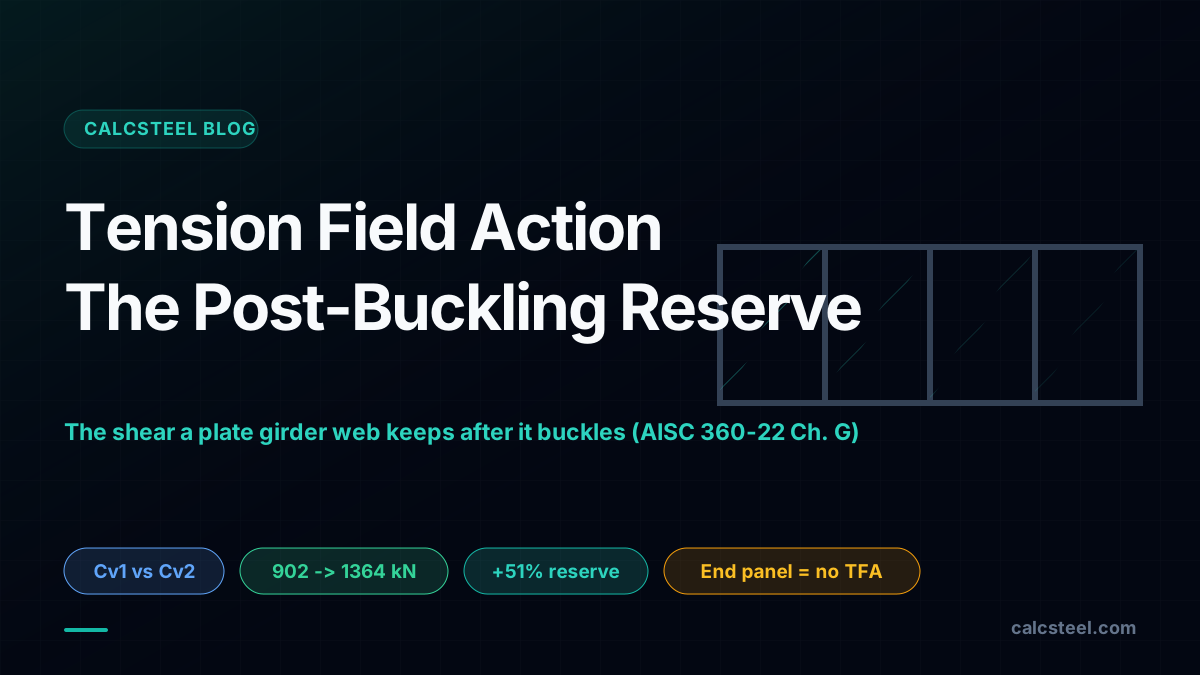
Tension Field Action: the Post-Buckling Reserve Inside a Plate Girder Web
A slender plate girder web buckles in shear, then keeps carrying load through a diagonal tension field. AISC 360 Chapter G turns that reserve into +51 percent on a real 8 mm web.
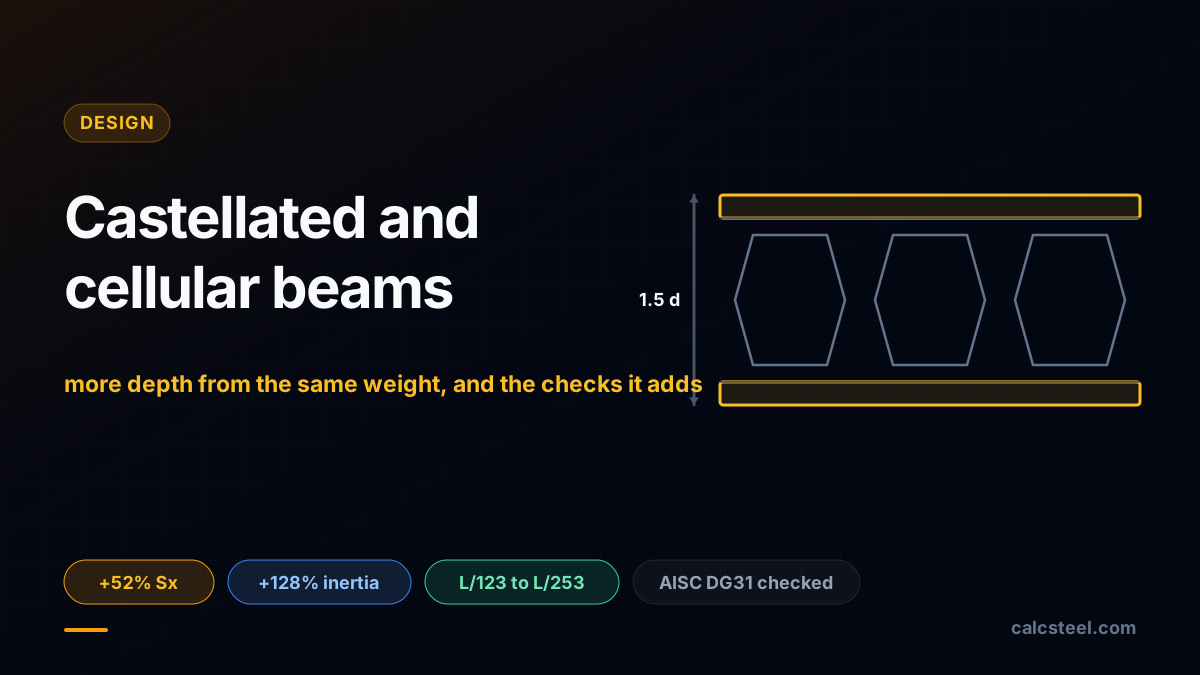
Castellated and Cellular Beams: More Depth from the Same Weight
Cut a rolled I beam on a zigzag, offset it and reweld: it stands 50 percent deeper at the same 66 kg/m. On the CalcSteel engine an IPE 400 failing at L/123 is castellated to 600 mm and passes at L/253, gaining 128 percent inertia for free. The catch is the checks the openings add: Vierendeel bending of the tees and web post shear, validated here against AISC Design Guide 31.
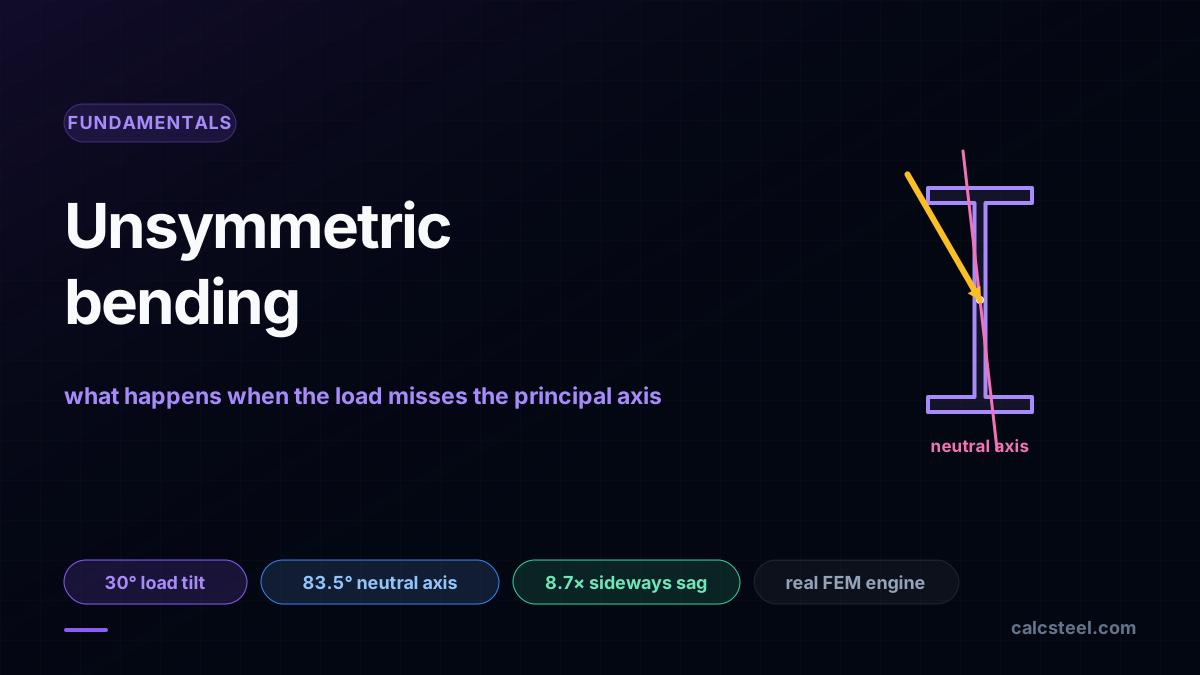
Unsymmetric Bending: What Happens When the Load Misses the Principal Axis
Tilt a load off a section's principal axis and the beam bends about both axes at once. On the CalcSteel engine a W360 safe at 49% of yield under a vertical load hits 217% under the same load tilted 30 degrees: the neutral axis swings to 83.5 degrees and the weak axis does the damage. Here is why, with the split-and-add method to size for it.
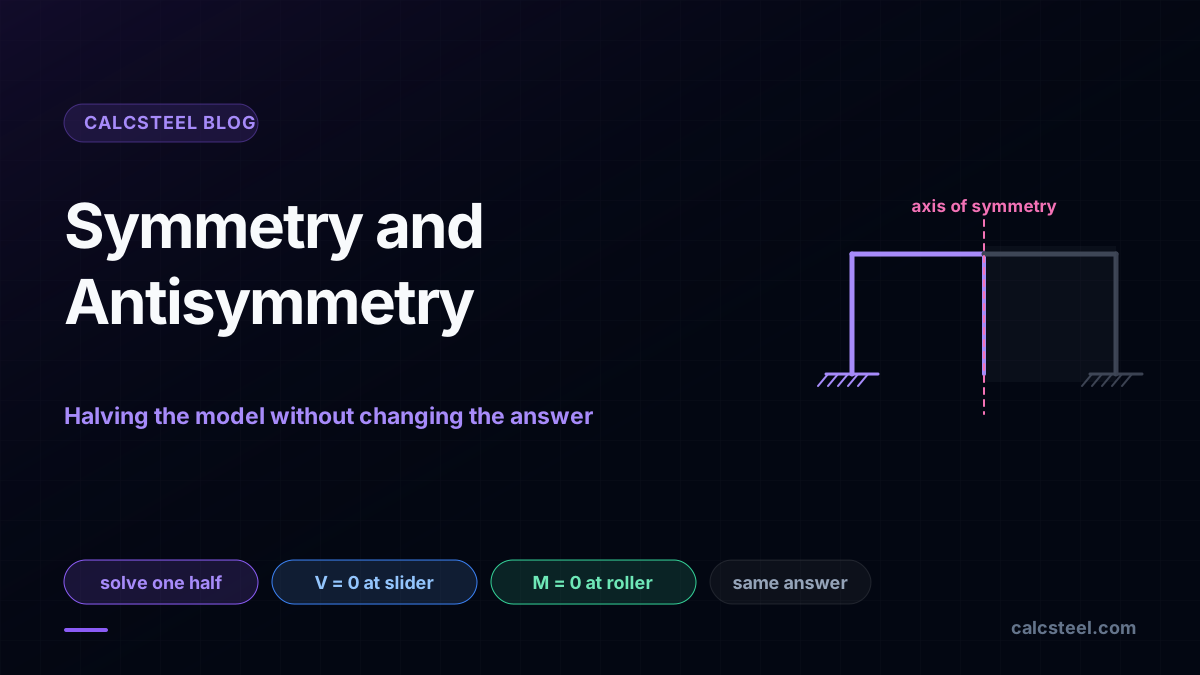
Symmetry and Antisymmetry: Halving the Model Without Changing the Answer
A symmetric structure can be solved on half the model. On the CalcSteel engine a two-span beam gives R_B = 150 kN and M_B = 90 kN·m, and its single propped-cantilever half returns the same 90 kN·m, with a portal frame proving the guided-slider and roller cuts to the third decimal.
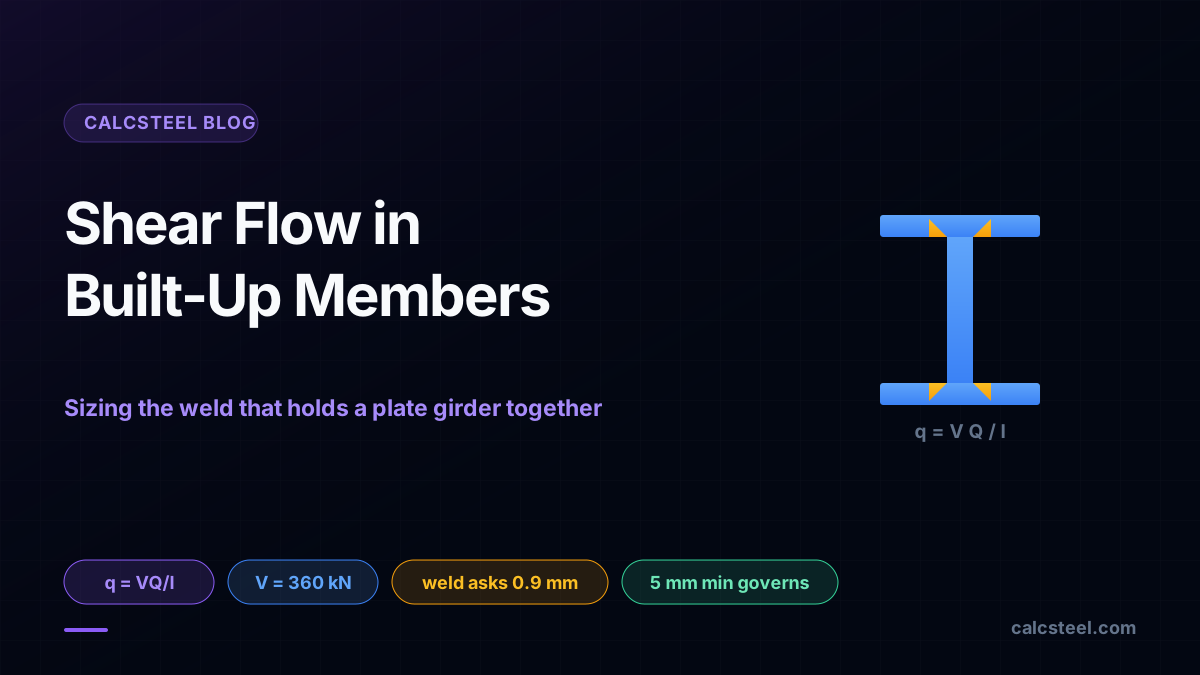
Shear Flow in Built-Up Members: Sizing the Weld That Holds a Plate Girder Together
Shear flow q = VQ/I sizes the weld of a built-up member. On a real welded plate girder the CalcSteel engine gives V = 360 kN and q = 278.5 N/mm, so the fillet it asks for is 0.91 mm and the 5 mm code minimum governs.

Web Stiffeners: When the Web Needs Help Under a Concentrated Load
A concentrated load funnels into a thin web. See when AISC 360 J10 says it yields or cripples, and how to size the bearing stiffener that helps.
Buckling Restrained Braced Frame: the Steel Core Criterion
A buckling restrained braced frame turns on one member: the steel core. Here is the criterion behind the code, with a worked check on a real 25 × 110 mm core that yields at 688 kN.
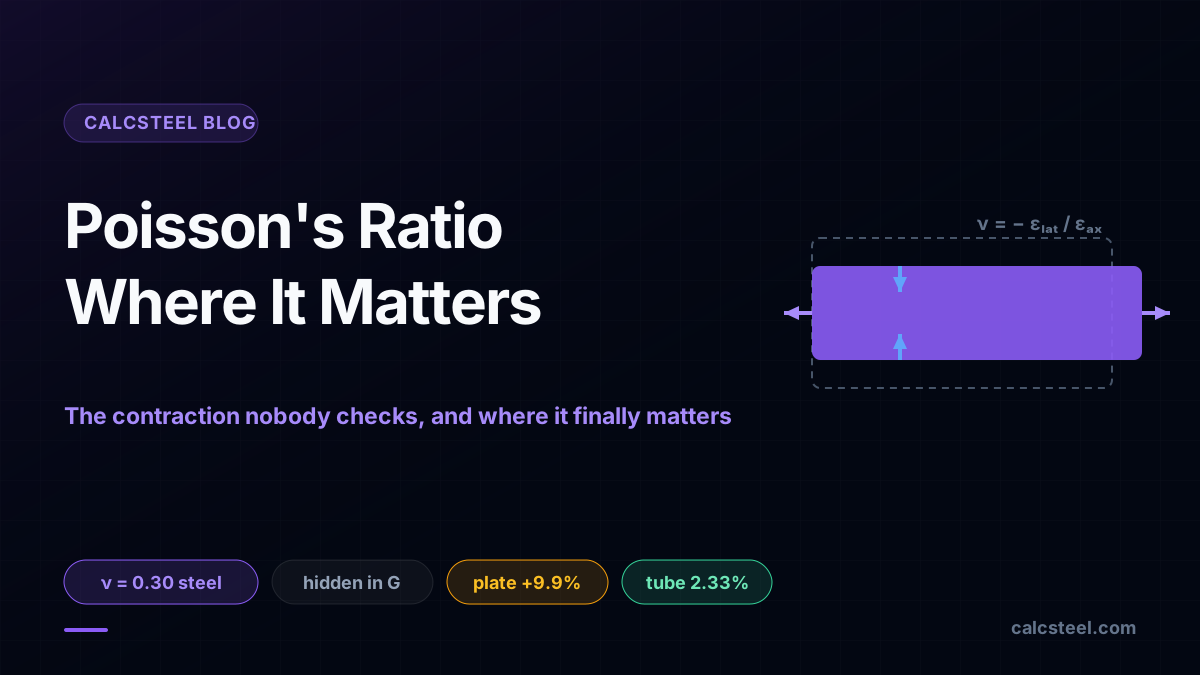
Poisson's Ratio: The Contraction Nobody Checks, and Where It Finally Matters
The lateral contraction nobody checks is real but tiny, 3.82 µm on a tie rod. The same ν = 0.30 hides inside every shear modulus, stiffens a plate by 9.9%, and shifts a real serviceability deflection by 2.33%, all measured on the CalcSteel engine.
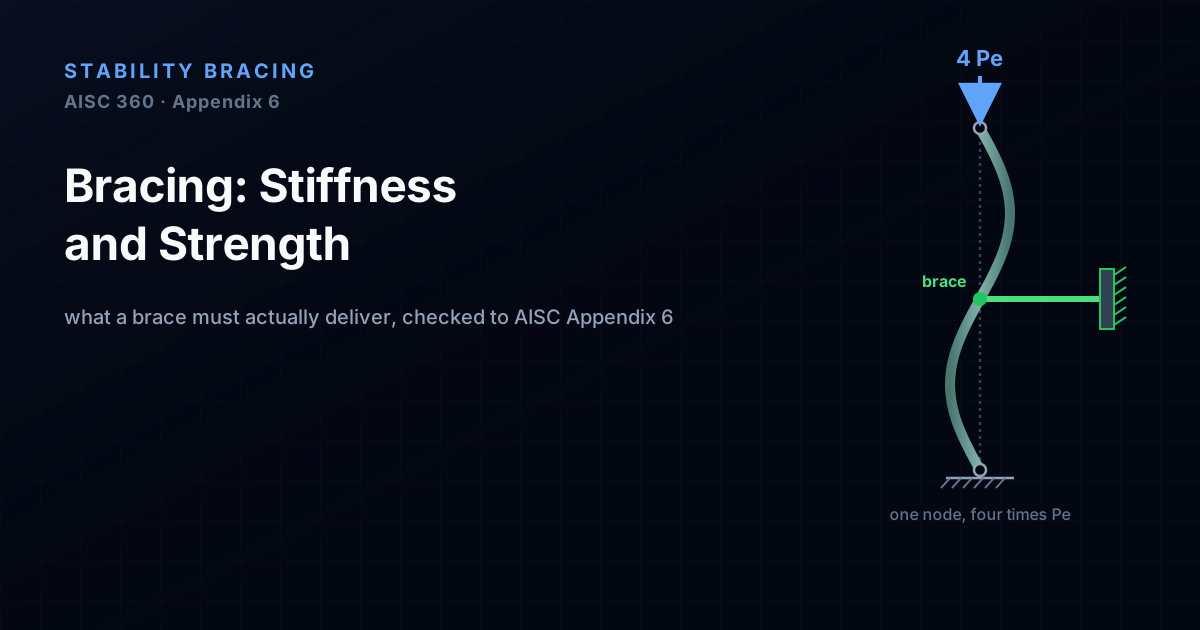
Bracing Stiffness and Strength: What a Brace Must Actually Deliver to Count as a Brace
A brace can be present, correctly connected, and still fail to brace. What stiffness changes the buckling mode, what strength survives an out-of-straight column, and an IPE 300 worked to AISC Appendix 6, checked against the engine.
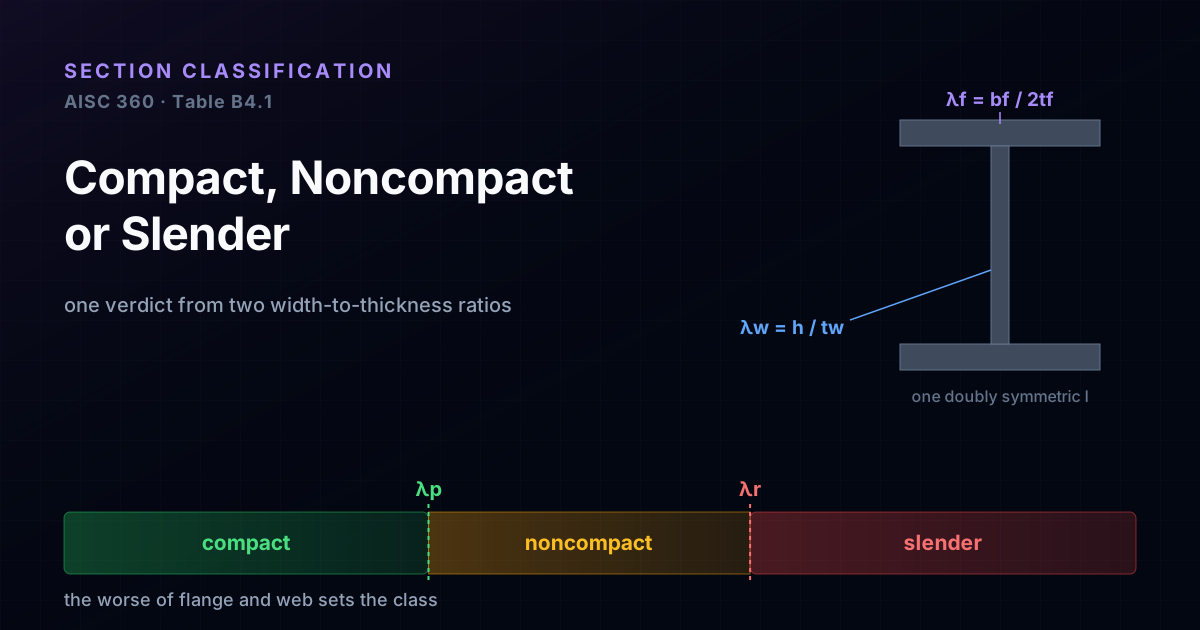
Section Classification: Compact, Noncompact and Slender, Decided by Two Ratios
Before a steel beam has a moment capacity, its section is judged compact, noncompact or slender. This guide derives the two width-to-thickness ratios and their AISC limits, then works three real sections end to end: a rolled IPE 400, a welded VS 600x81 and a slender-web plate girder, with a free live calculator.
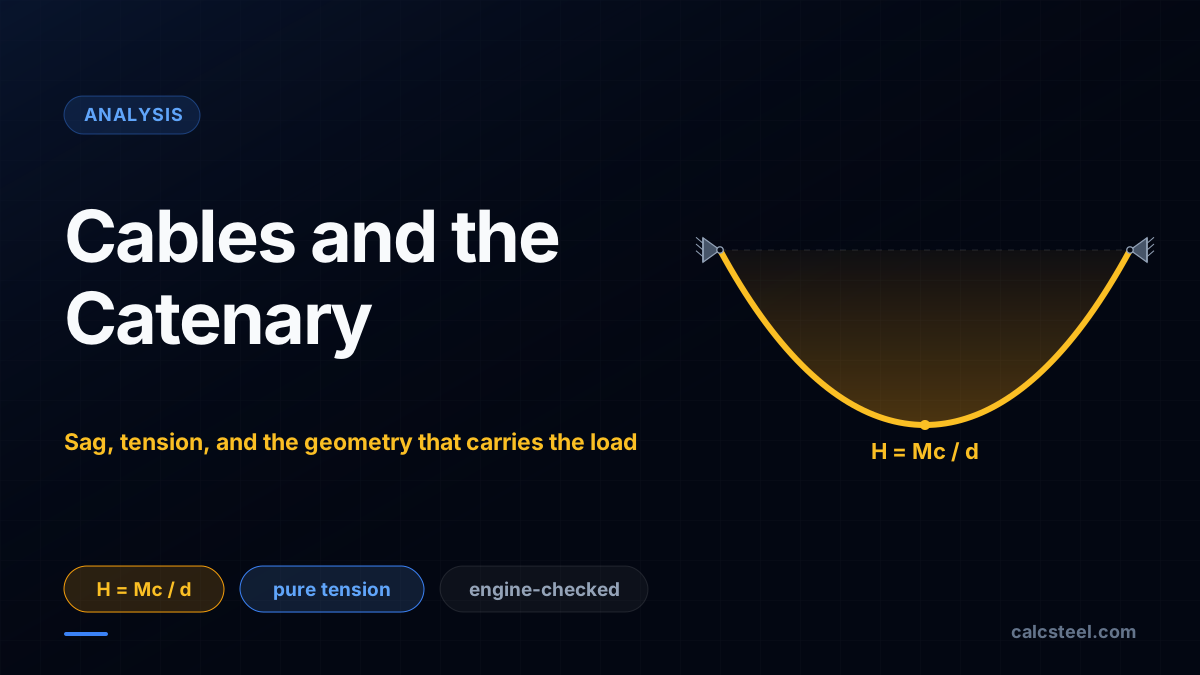
Cables and the Catenary: Sag, Tension, and the Geometry That Carries the Load
A cable can only pull, so it takes the exact funicular shape of its load: a parabola under a uniform deck, a catenary under its own weight. This guide works the horizontal pull by hand on a 20 m cable, H = Mc / d, and checks every tension against the CalcSteel FEM engine, with a free live calculator.
8mm MS Plate Weight: Sizing a Steel Base Plate End to End, with the Governing Load Case
An 8mm MS plate weighs 62.8 kg/m2, and a standard 2500 x 1250 sheet is 196.3 kg, which is the easy half of the question. The hard half is whether 8 mm is strong enough when the plate does a structural job, and that depends entirely on the load case that
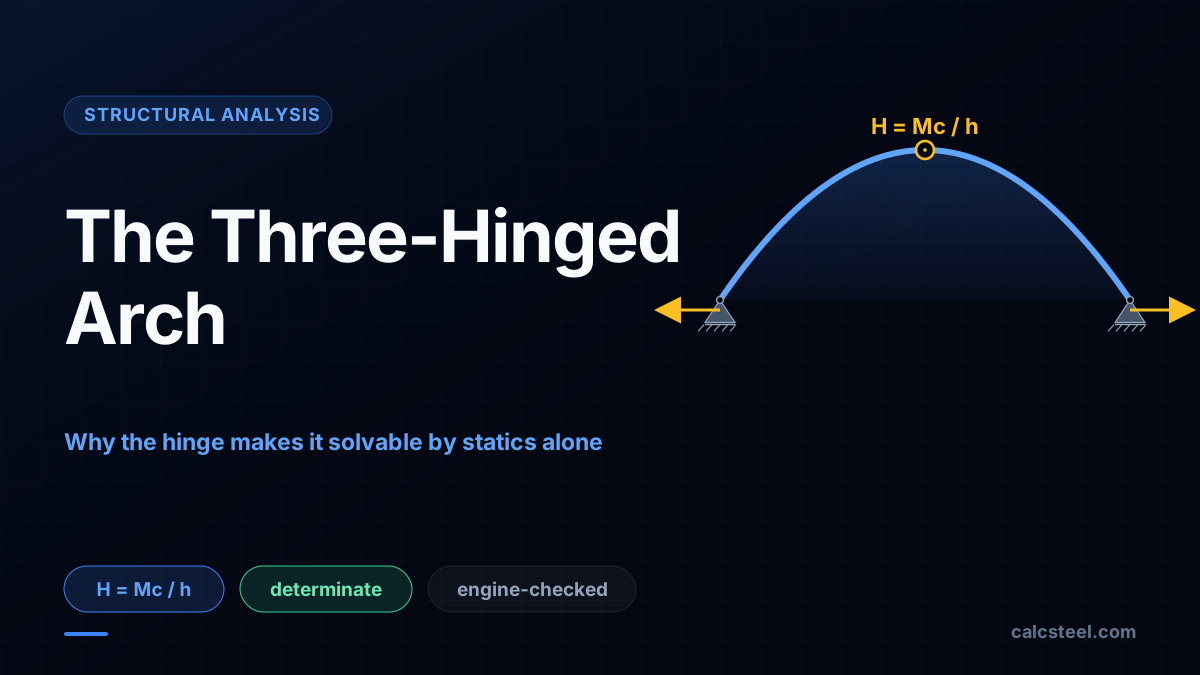
The Three-Hinged Arch: Why the Hinge Makes It Solvable by Statics Alone
The three-hinged arch is the only curved structure you can solve with statics alone. This guide works the thrust by hand on a 20 m steel arch and checks every reaction against the CalcSteel FEM engine: the crown hinge fixes H = Mc / h, a value that ignores the section, with a free live calculator.
Torsional-Flexural Buckling: the Mode That Governs Channels and Angles, Not Euler
Why a channel or angle in compression can twist instead of bend, the AISC 360 E4 method turned into a number, and a worked cold-formed lipped channel where torsional-flexural buckling drops the design strength 32 percent below the Euler value, checked against the CalcSteel column engine.
Prying Action in Tension Bolts: the Extra Force the Geometry Adds
Why a bending flange makes the bolt carry more than the applied load, the AISC Manual Part 9 method, and a worked WT hanger where prying quietly adds 30 percent to every bolt, checked against the CalcSteel connection engine.
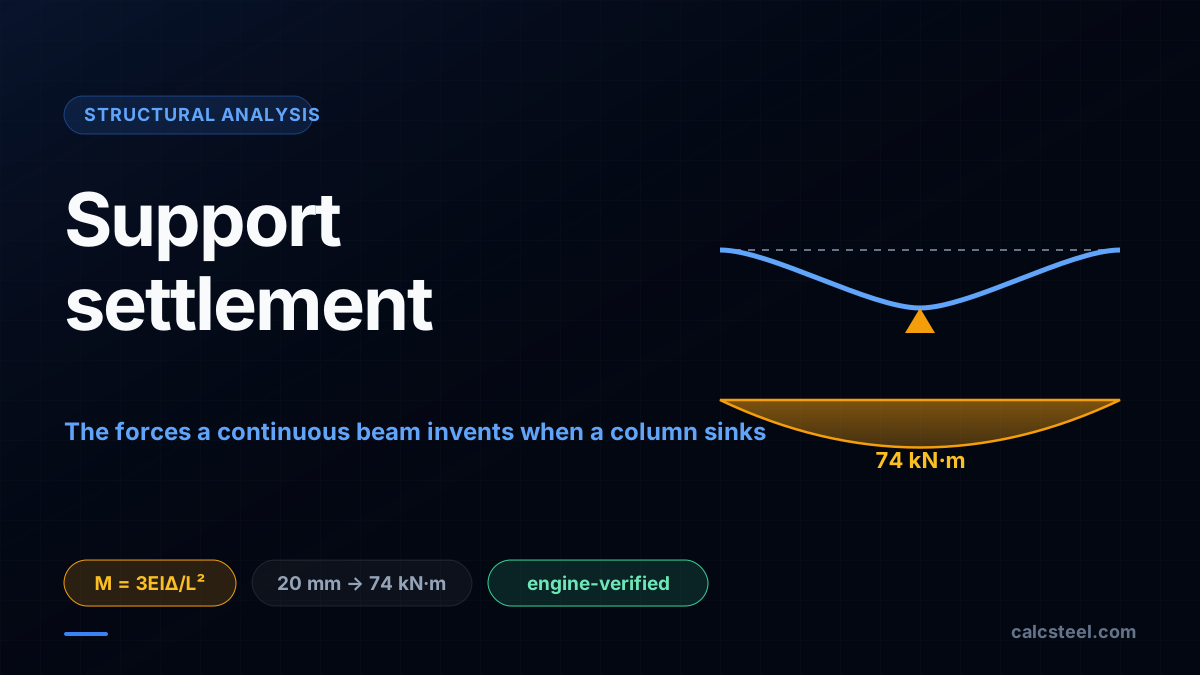
Support Settlement: The Forces a Continuous Beam Invents When a Column Sinks
Support settlement puts real bending moments into a continuous beam with no load applied. This guide works the force method by hand on a two-span steel beam and checks every number against the CalcSteel FEM engine: a 20 mm sink invents 74 kN·m out of nothing, with a free live calculator.
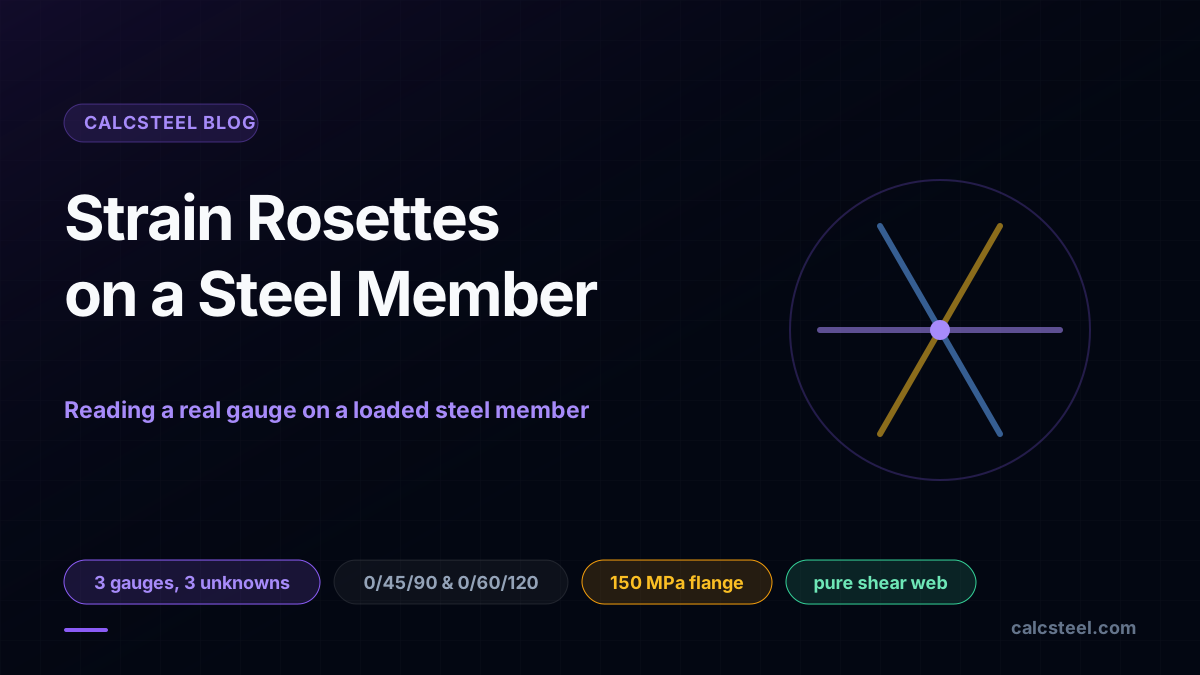
Strain Rosettes: Reading a Real Gauge on a Loaded Steel Member
Three gauges recover the full surface strain, then the principal stress. The 45 and 60 degree layouts, the transformation math, and three worked points on a real IPE 300 beam.
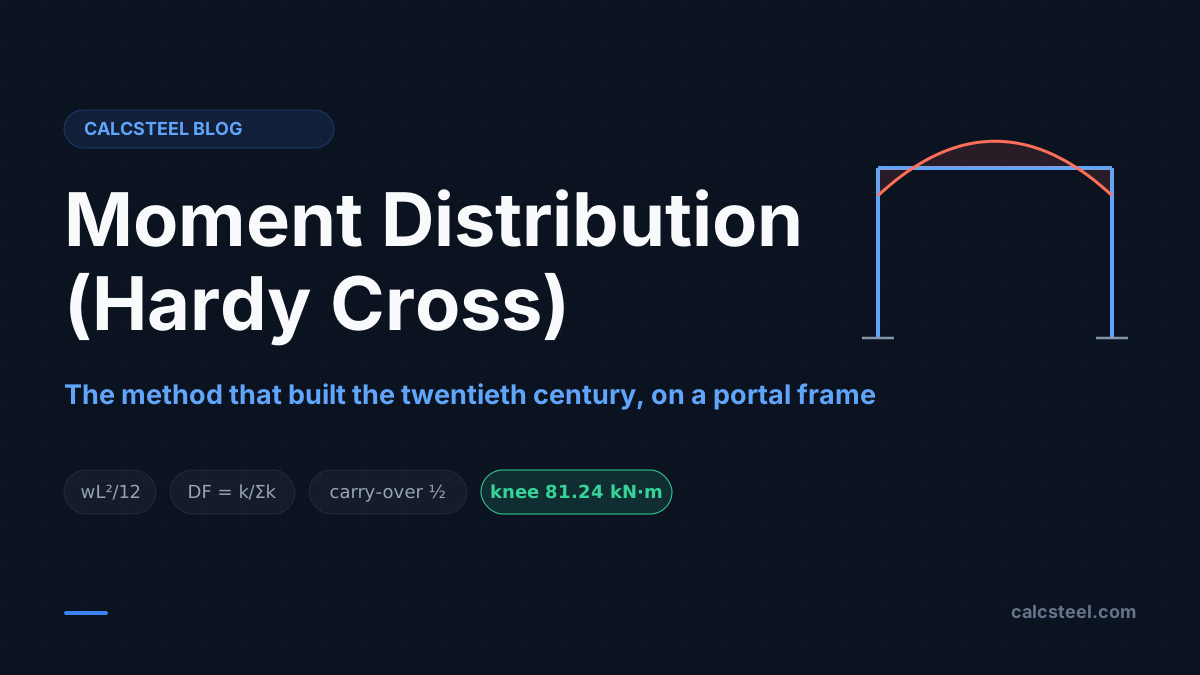
Moment Distribution (Hardy Cross): The Method That Built the Twentieth Century, on a Portal Frame
Learn moment distribution, the Hardy Cross method, end to end: fixed-end moments, distribution factors and carry-over, worked by hand on a portal frame and verified on the CalcSteel FEM engine, with a free live calculator.
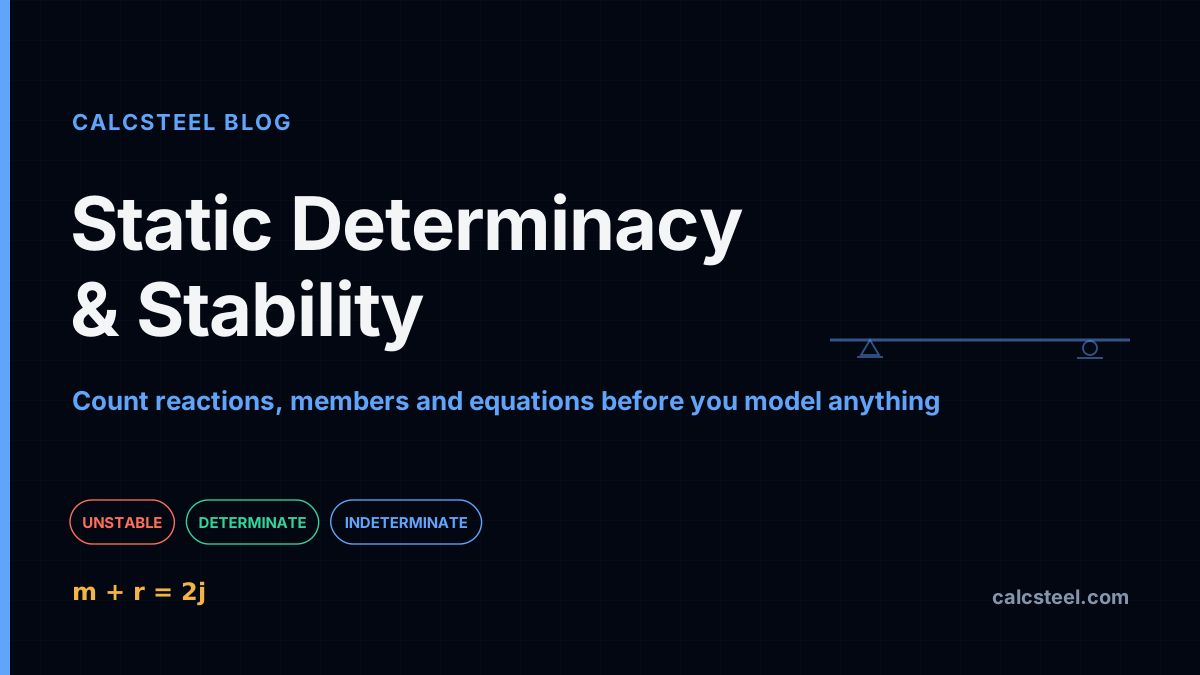
Static Determinacy and Stability: Count the Degrees First
Determinate, indeterminate or unstable? Count reactions, members and equations before you model. Worked beam, truss and frame examples on a real FEM engine.
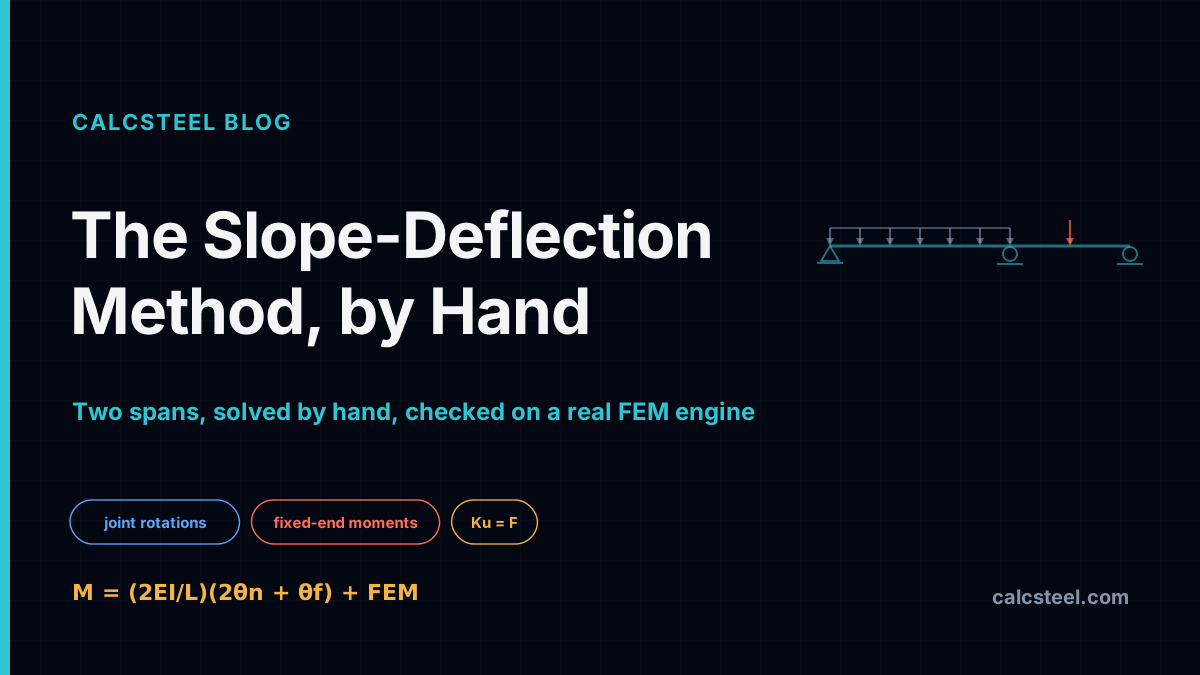
The Slope-Deflection Method, Solved by Hand
Solve a two-span continuous steel beam by the slope-deflection method, joint rotations, fixed-end moments and all, then watch a real FEM engine reproduce every number to three decimals.
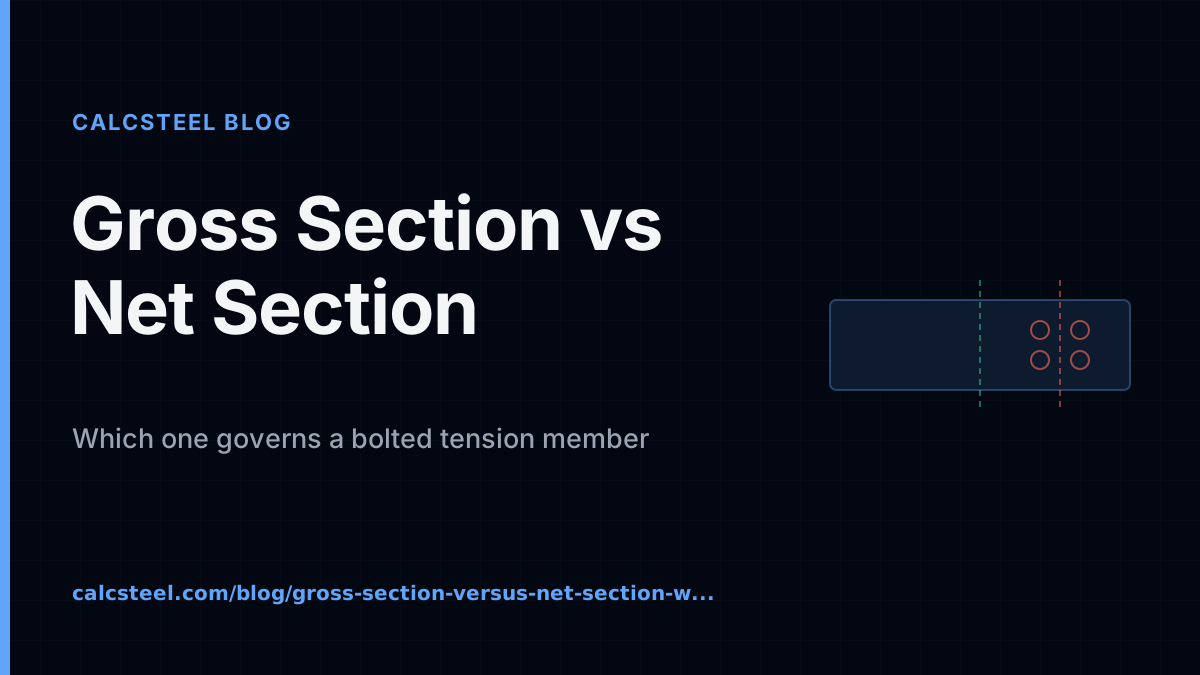
Gross Section vs Net Section: Which Governs a Bolted Tension Member
A bolted tension member is checked twice: gross-section yielding and net-section rupture. Worked by hand for a plate and an angle, with the rule that says which one governs.
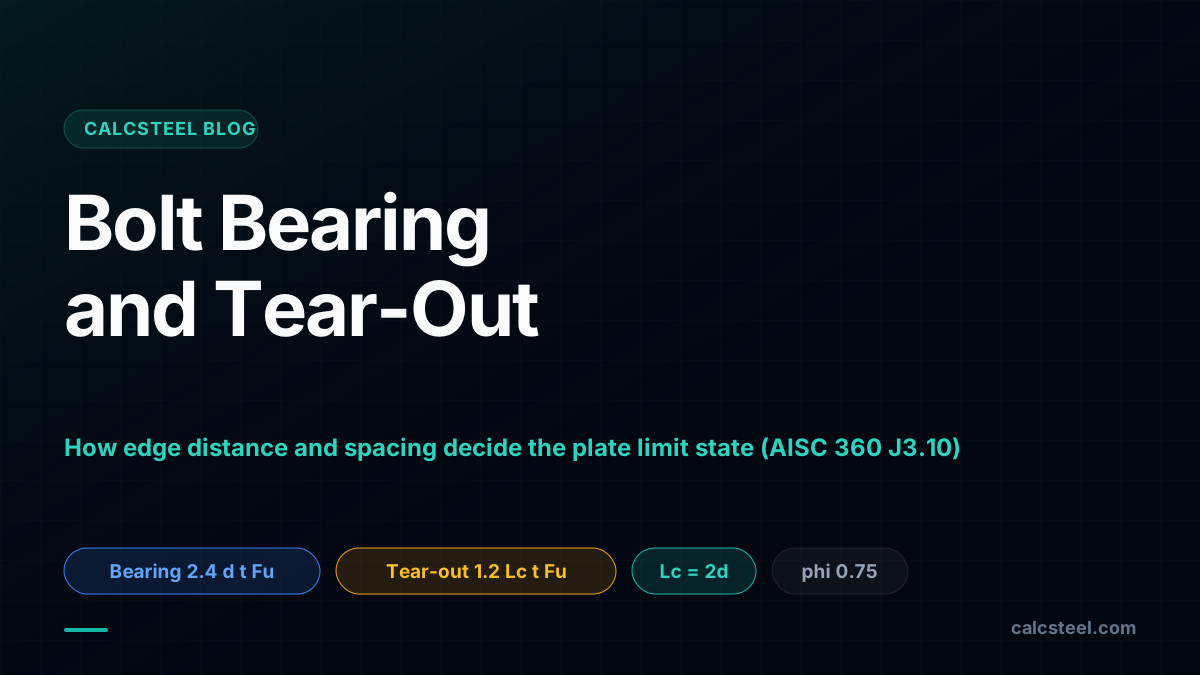
Bolt Bearing and Tear-Out: the Plate That Fails First
How edge distance and bolt spacing set the clear distance Lc, why the end bolt tears out first, and the AISC 360 J3.10 equation that governs the plate.

Stress Concentration Factors: the Hole in the Flange and the Number the Textbook Gives You
What a stress concentration factor Kt really measures, why a ductile steel flange with a bolt hole is not designed around the elastic peak, and where the peak (fatigue, brittle, cold) does govern.
8 mm Bar Weight: Sizing a Steel Tie End to End, with the Governing Load Case
An 8 mm round steel bar weighs 0.395 kg/m, but weight does not tell you if it works. This guide sizes a real steel tie end to end on the CalcSteel FEM engine, dead, snow and wind, and finds the governing load case that decides whether 8 mm passes.
Units in Structural Engineering: kN, kgf, MPa and the Conversion That Ruins Calculations
A practical guide to the units structural engineers actually use, kN, kgf, tf, MPa, kgf/cm2, ksi and kip, with the exact conversion factors and two engine-verified examples where a single unit slip turns a beam that fails into one that looks safe.
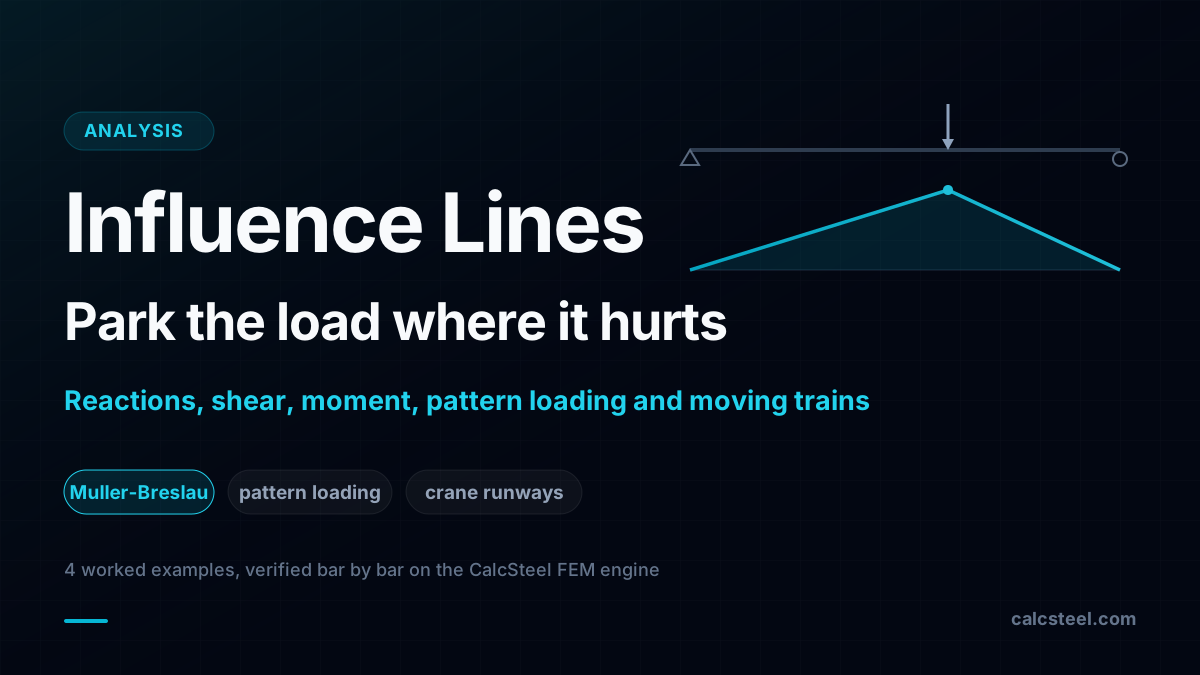
Influence Lines: Where to Park the Load So the Beam Suffers the Most
What an influence line is, how it differs from a moment diagram, and where to place a load for the worst reaction, shear or moment, with four worked examples verified on the CalcSteel FEM engine.
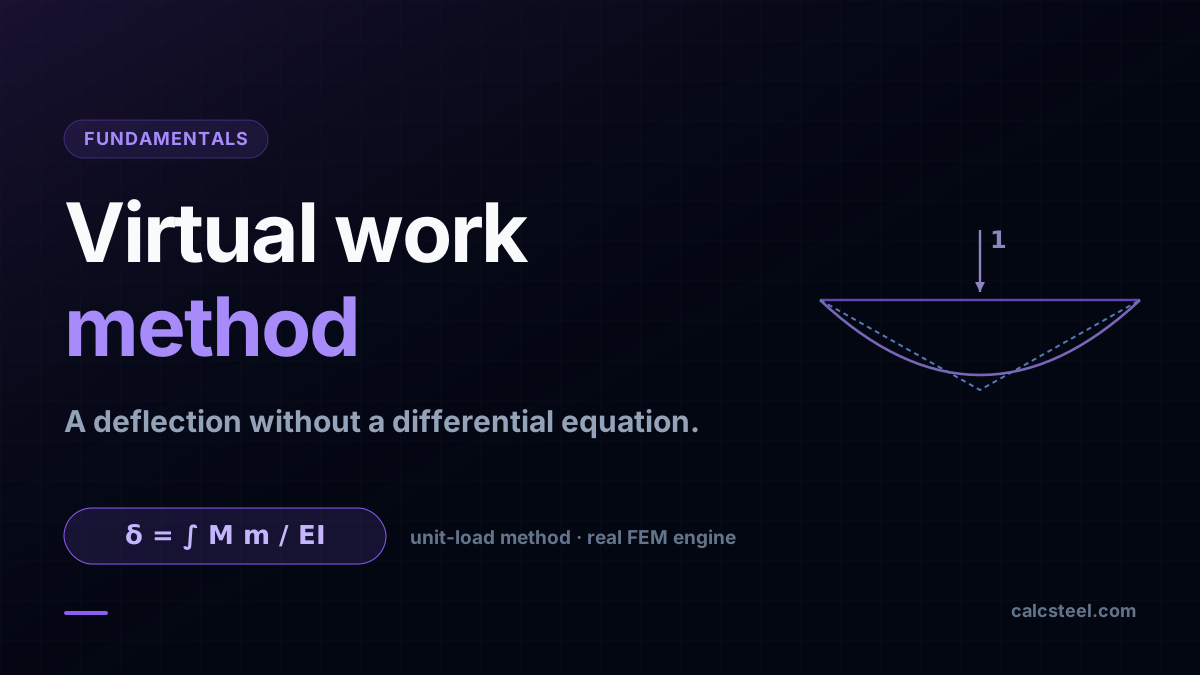
Virtual Work Method: Computing a Deflection Without a Single Differential Equation
The unit-load method gives a deflection directly, no differential equation and no boundary constants: apply a unit dummy load, multiply the real and virtual diagrams, divide by EI. Worked twice against the real FEM engine, on an IPE 360 beam (deflection and rotation from one analysis) and a steel truss, matching to the decimal. Free, no login.
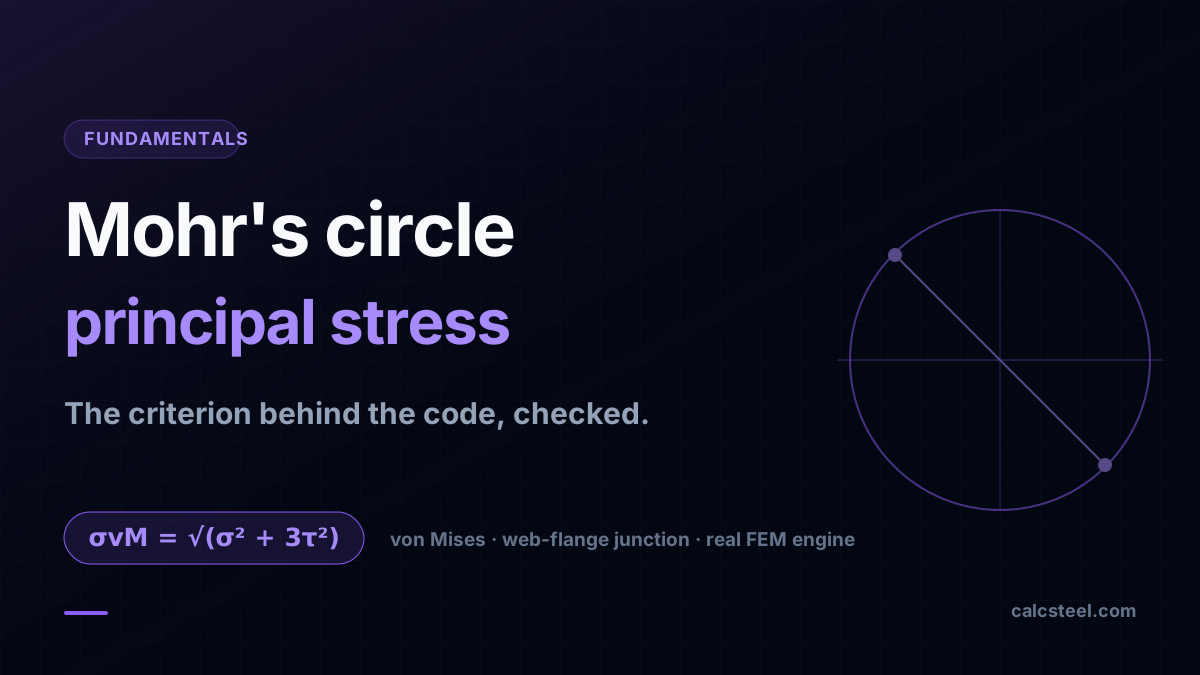
Mohr's Circle and Principal Stress: The Criterion Behind the Code, With a Worked Check
No steel code limits your largest stress; it limits an equivalent (von Mises) stress from the principal stresses. Read it off Mohr's circle, then watch the web-flange junction govern, not the extreme fibre, on an IPE 300 bracket verified by the real FEM engine.

What Canopy for a 4 m Cantilever? Uplift Governs the Section, Not Gravity
Size one real steel canopy on a 4 m cantilever with a live FEM engine, checked against hand statics, and watch wind uplift beat gravity: the section is set by the tip deflection under wind and the connection by the pull-off, not the sag. Free and no login.
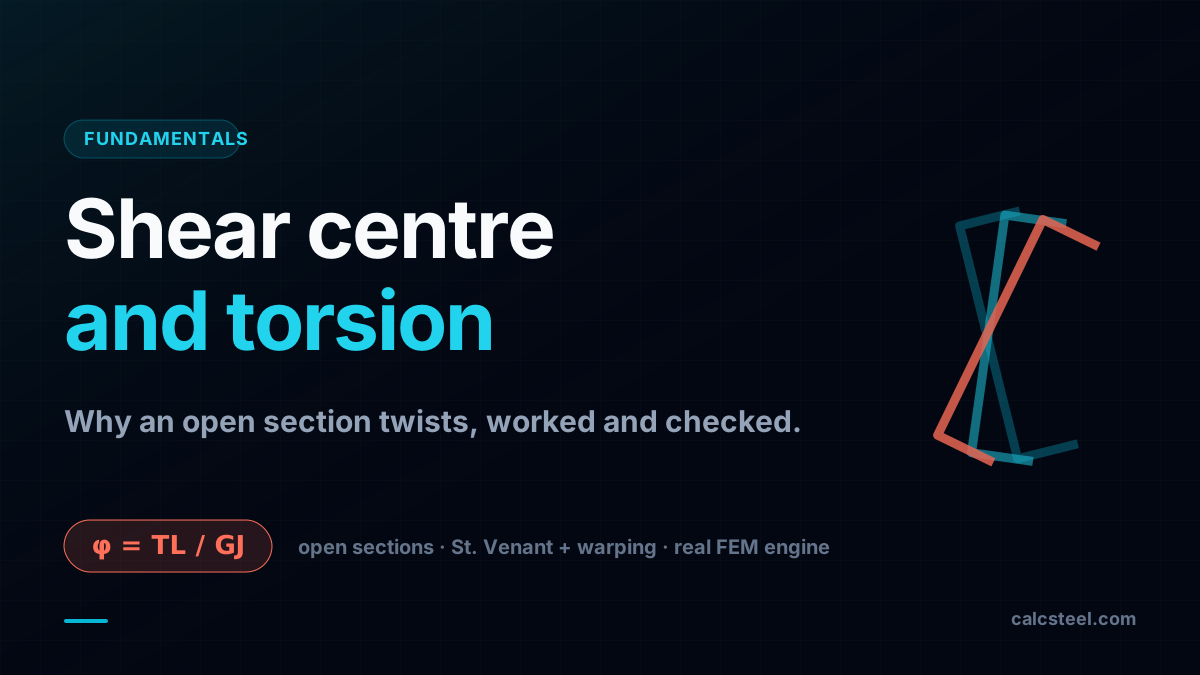
Shear Centre and Torsion: Why an Open Section Twists When You Did Not Ask It To
Load a channel over its web and it still twists, because a transverse load only avoids torsion when it passes through the shear centre, which for an open section is not the centroid. See where the shear centre goes, the torque T = V e it creates, and the 11.4 degree twist, every number checked in the real FEM engine to three decimals.
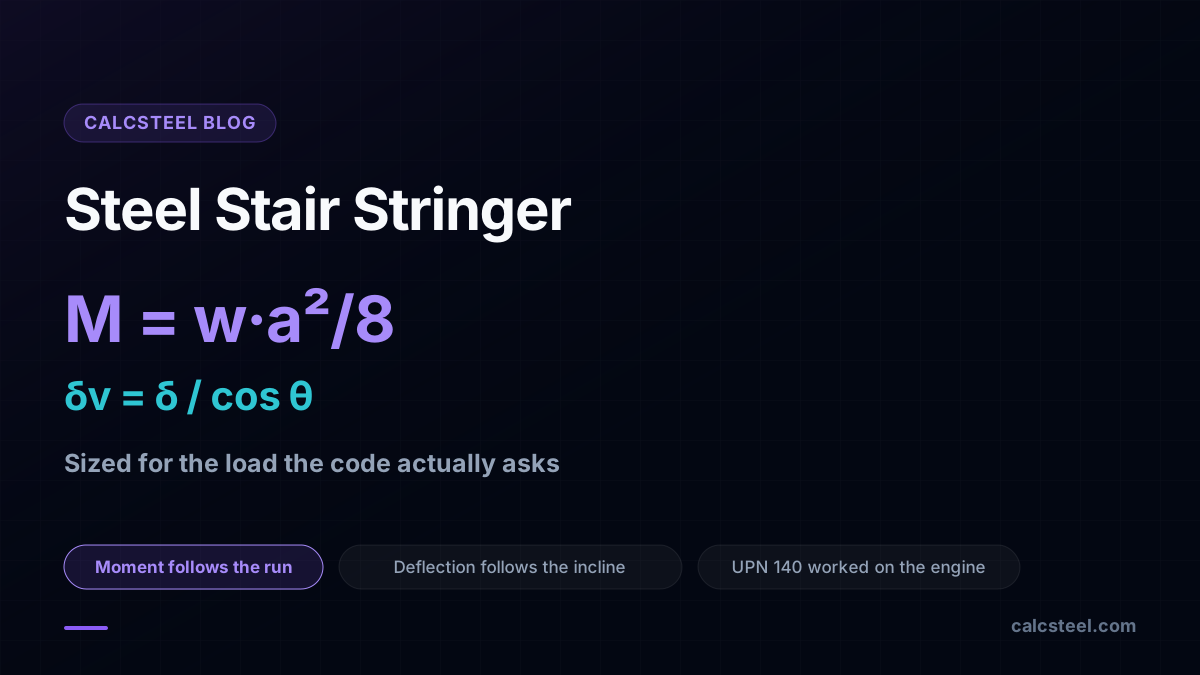
Steel Stair Stringer: Sized for the Load the Code Actually Asks
A steel stair stringer is an inclined beam that gets loaded and analysed wrong. Here is the load the code actually asks for (ASCE 7, Eurocode, NBR 6120), why the bending moment follows the horizontal run while the deflection follows the true inclined length, and a public stair sized end to end on the CalcSteel engine, where strength passes a UPN 120 but deflection picks the UPN 140.
Statically Indeterminate Structures: Why the Hand Method Stops and the Matrix Method Starts
Statically indeterminate structures have more unknowns than statics can solve, so equilibrium alone is not enough. Count the degree, see exactly where the hand methods stop and the matrix (direct stiffness) method starts, with three cases checked by the real FEM engine.
What Mezzanine Floor Beam? Sizing for a Real Live Load Where Deflection Controls
A full worked example of sizing a mezzanine floor beam: under a real 5.0 kN/m² live load the section that passes bending at 90% still fails L/360, so deflection, not strength, jumps it two sizes. Every number checked by the real FEM engine.
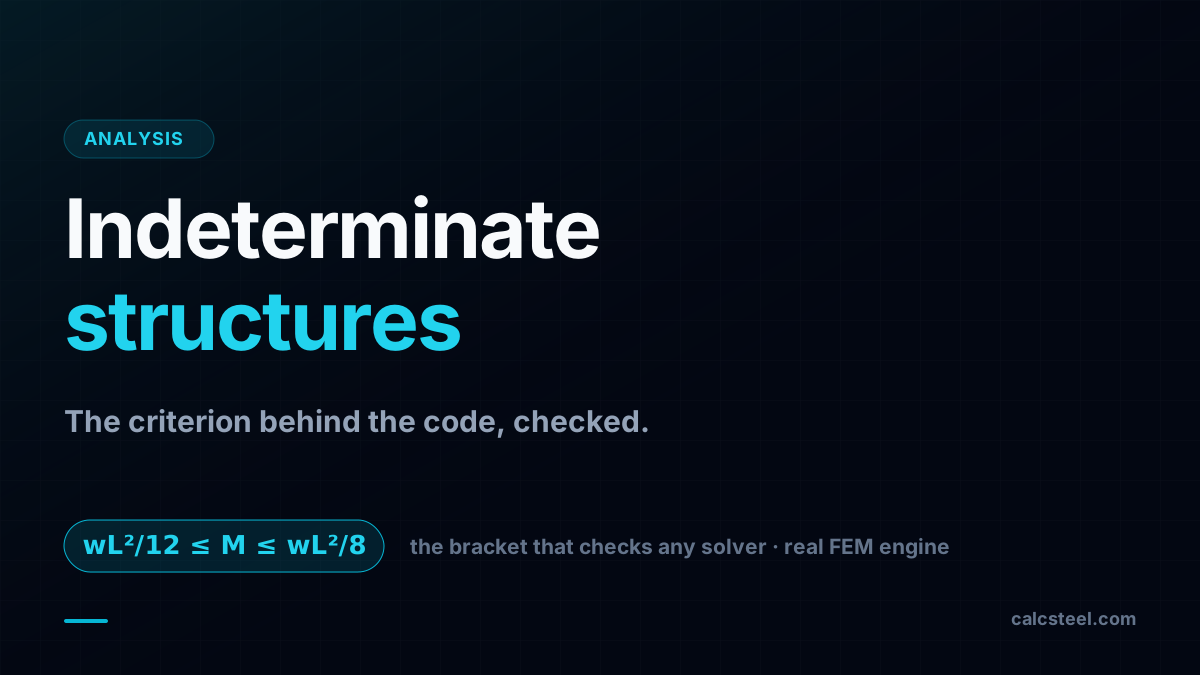
Indeterminate Structures: The Criterion Behind the Code, With a Worked Check
Indeterminate structures have more unknowns than statics can solve. The degree of static indeterminacy is the criterion behind every solver and design code. Count it, see how it shrinks the governing moment, and use it to check any result, worked on one beam and verified by the real FEM engine.
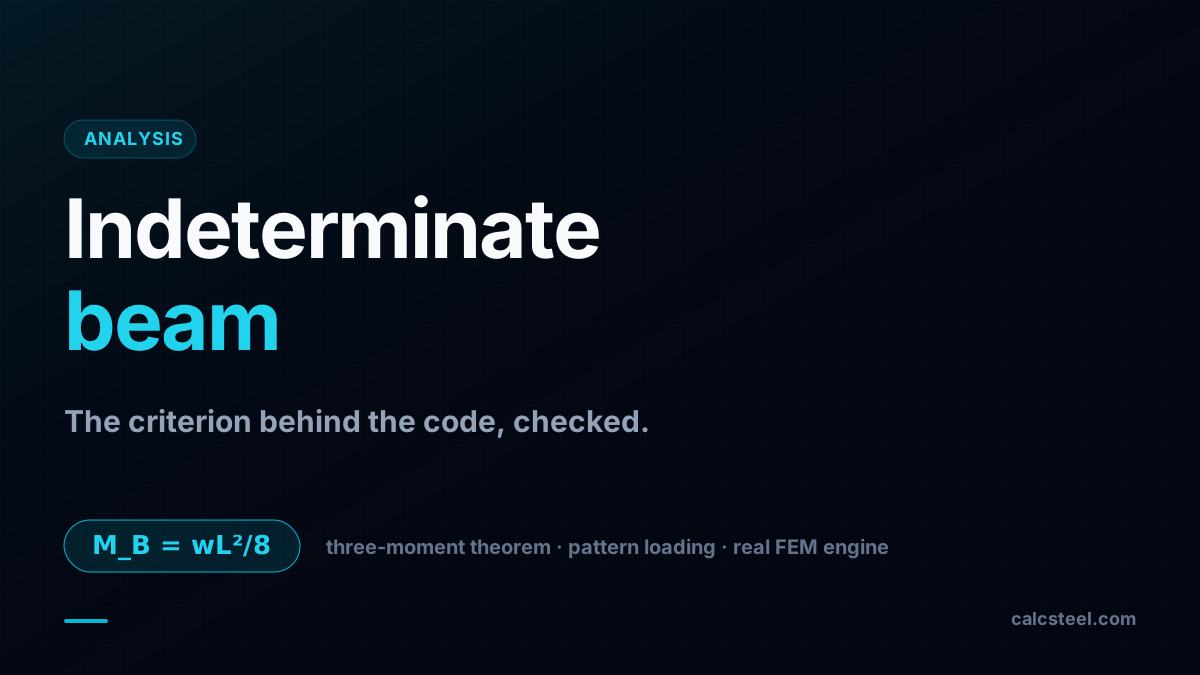
Indeterminate Beam: The Criterion Behind the Code, With a Worked Check
The indeterminate beam you design is the continuous beam. Solve it with the three-moment theorem, see why pattern loading (not the fully loaded case) drives the span moment, and size it from the moment envelope, two load cases verified by the real FEM engine to three decimals.
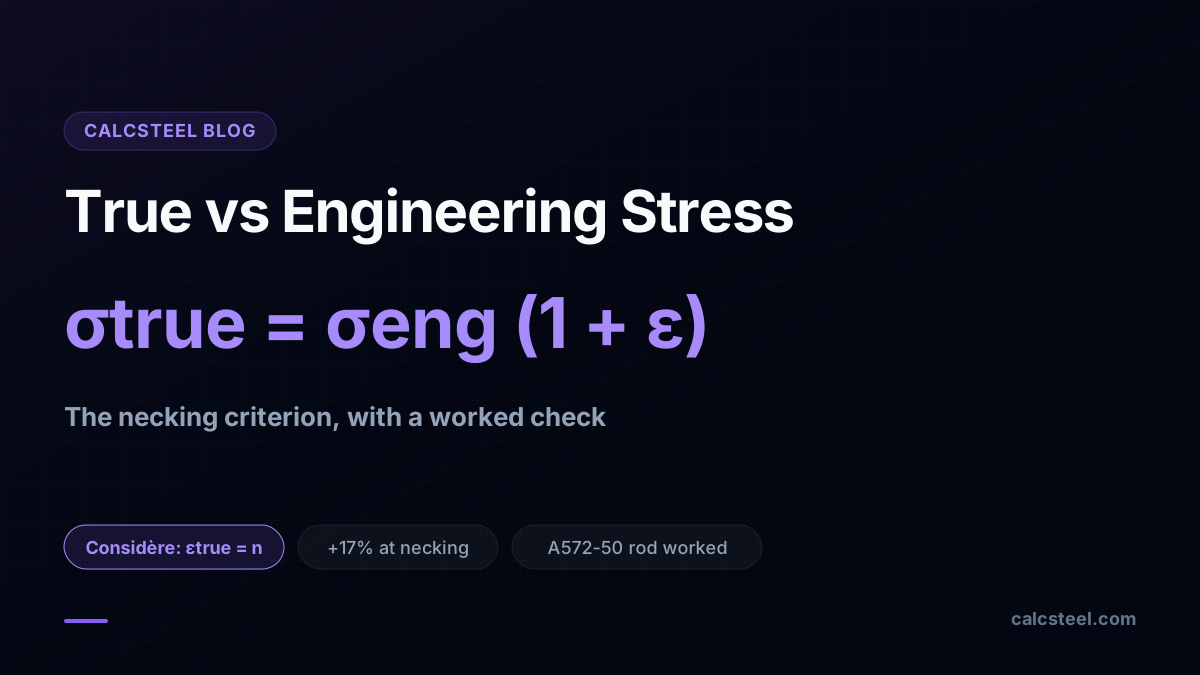
True Stress vs Engineering Stress: the Necking Criterion and a Worked Check
Engineering stress is the value the code hands you (fy, fu); true stress is what the steel carries and what a nonlinear solver needs. Here is the conversion σtrue = σeng(1 + ε), the Considère criterion that predicts where a bar necks, how to build a true stress-strain curve for finite-element work, and a worked A572-50 tie rod checked on the CalcSteel engine.
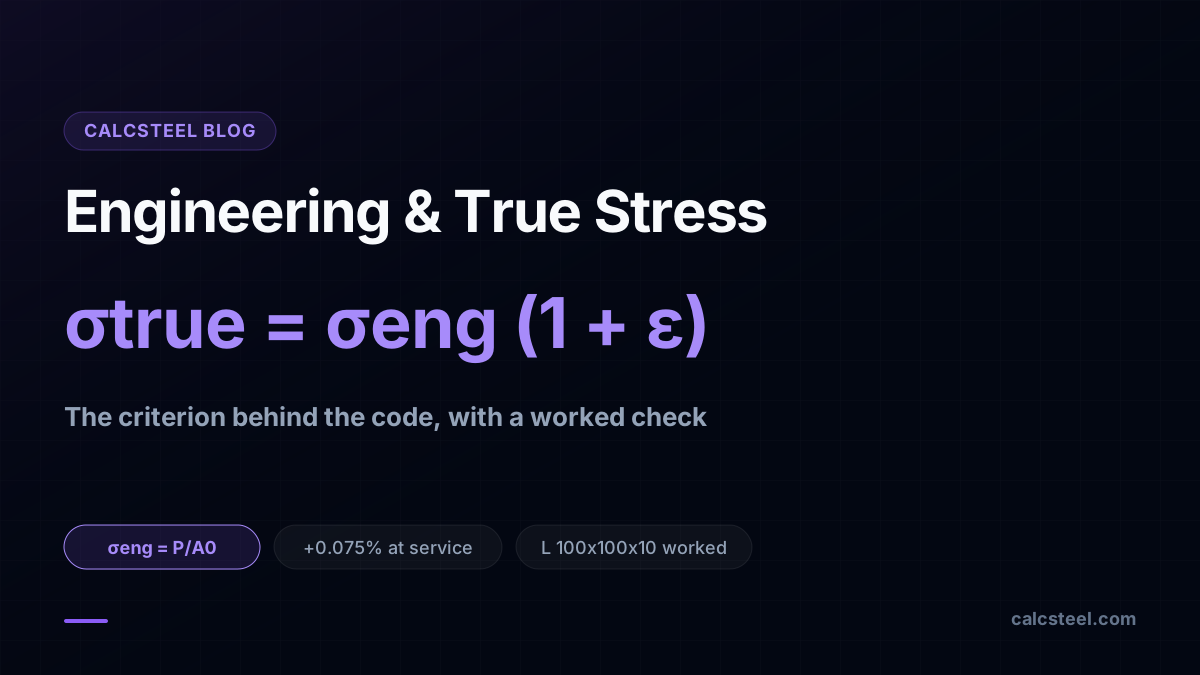
Engineering Stress and True Stress: the Criterion Behind the Code
Every fy and fu you look up is an engineering stress, force divided by the original area. The material actually carries a second, higher number: true stress, force divided by the area that is really there. Here is the difference, the conversion σtrue = σeng(1 + ε), why the code deliberately keeps the engineering value, and a worked check on a real L 100x100x10 tie where the CalcSteel engine puts the gap at 0.075% at service and 0.125% at first yield.

Beam for a 10 m Clear Span: Three Candidate Sections, and the One That Wins
Race three real sections, an IPE 360, 400 and 450, for a 10 m clear span on a live FEM engine, checked against hand statics. All three pass strength with room to spare, yet the moment never decides: deflection eliminates two of them and only the IPE 450 wins. The section, the checks and why a stronger steel cannot help, free and no login.

What Purlin for a 6 m Span? The Section, and the Wind-Uplift Check That Decides It
Size one real cold-formed C purlin for a 6 m span on a live FEM engine, checked against hand statics, and watch the wind-uplift case fail a section that gravity passes at 0.41. The section, the checks and the cheap fix, free and no login.
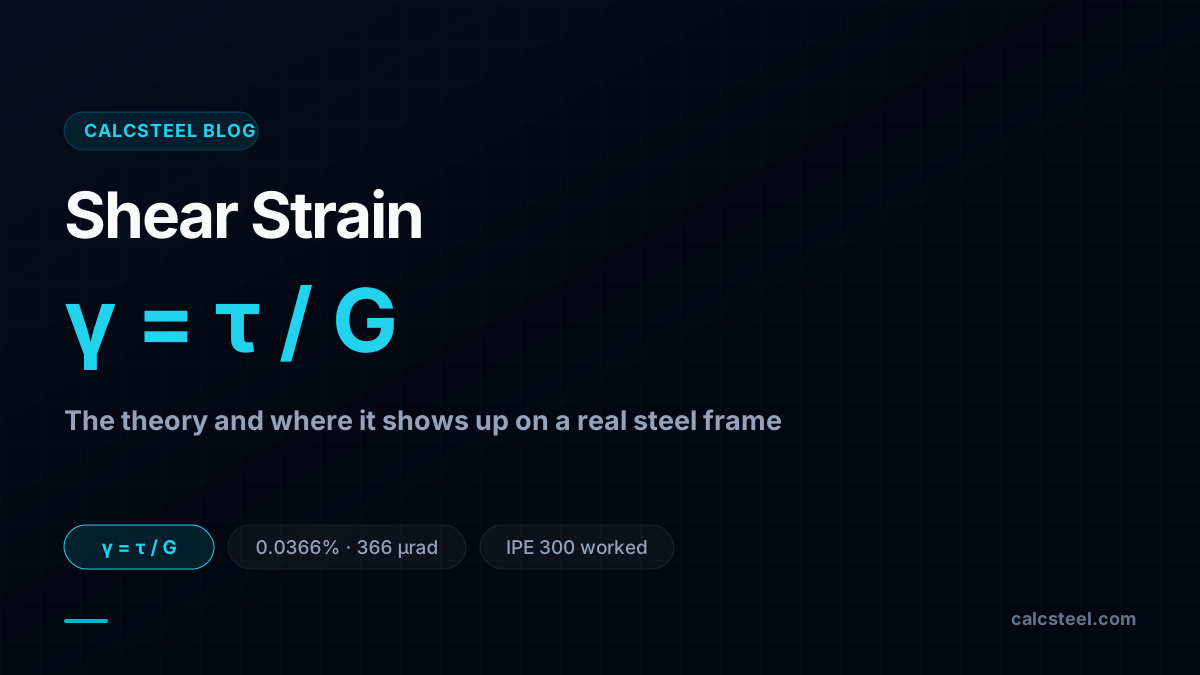
Shear Strain Formula: the Theory and a Worked Check
The shear strain formula is γ = τ / G, and unlike a normal strain it is an angle, not a stretch. It is the amount a right angle in the material opens or closes when shear stress passes through. Here is the theory from first principles, the modulus that drives it (G = E / 2(1+ν) ≈ 76.9 GPa for steel), and exactly where γ shows up on a real IPE 300 floor beam, metered by the CalcSteel engine down to the fourth decimal.
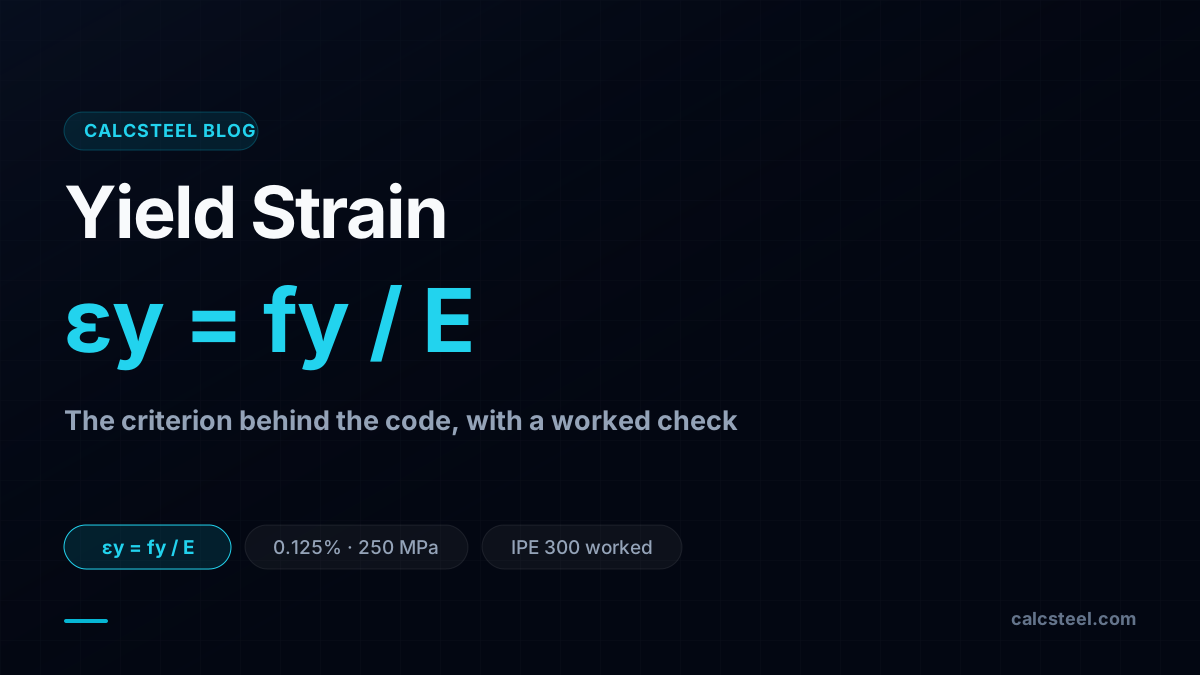
Yield Strain: the Criterion Behind the Code
Steel design is written in stress, but a steel fibre fails a strain test first. Yield strain, εy = fy/E, is about 0.12% to 0.18% for structural steel and it is the real trigger behind every code check. Here is what it means, why the code hides it inside fy, and a worked check on a real IPE 300 beam, verified by the CalcSteel engine.
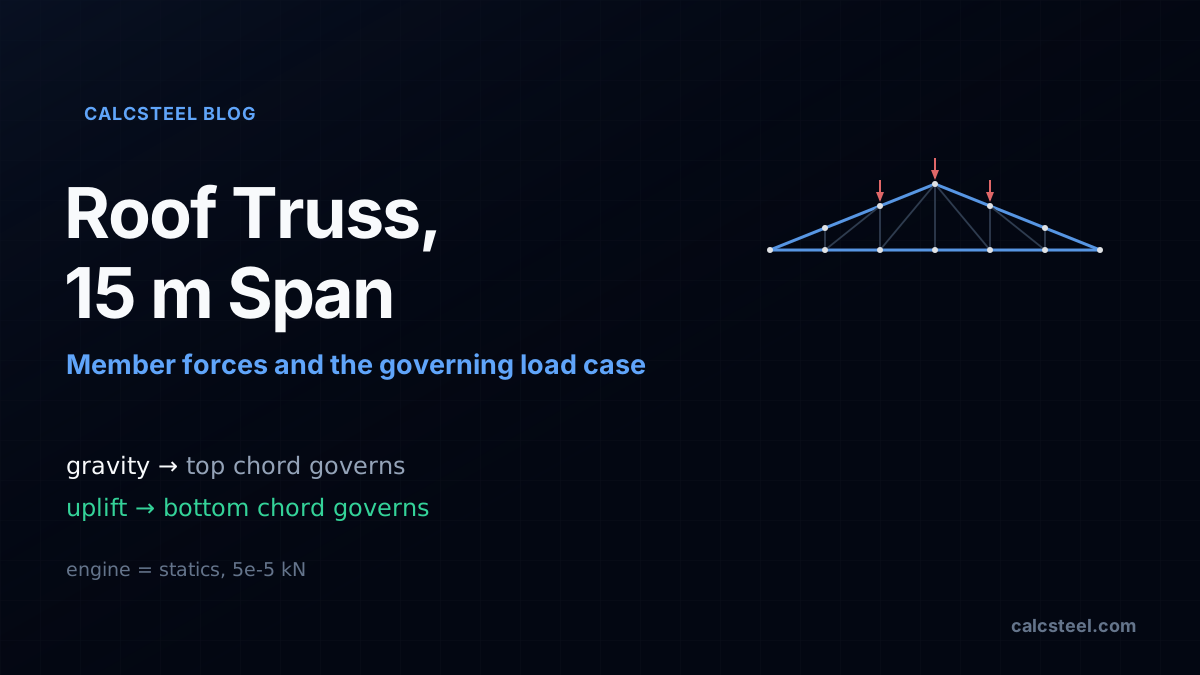
Roof Truss for a 15 m Span: Member Forces and the Governing Load Case
Solve one real 15 m roof truss on a live FEM engine, checked against method-of-joints statics to the fifth decimal, and watch the wind uplift case govern the members you sized for gravity. Every member force, every load combination, free and no login.
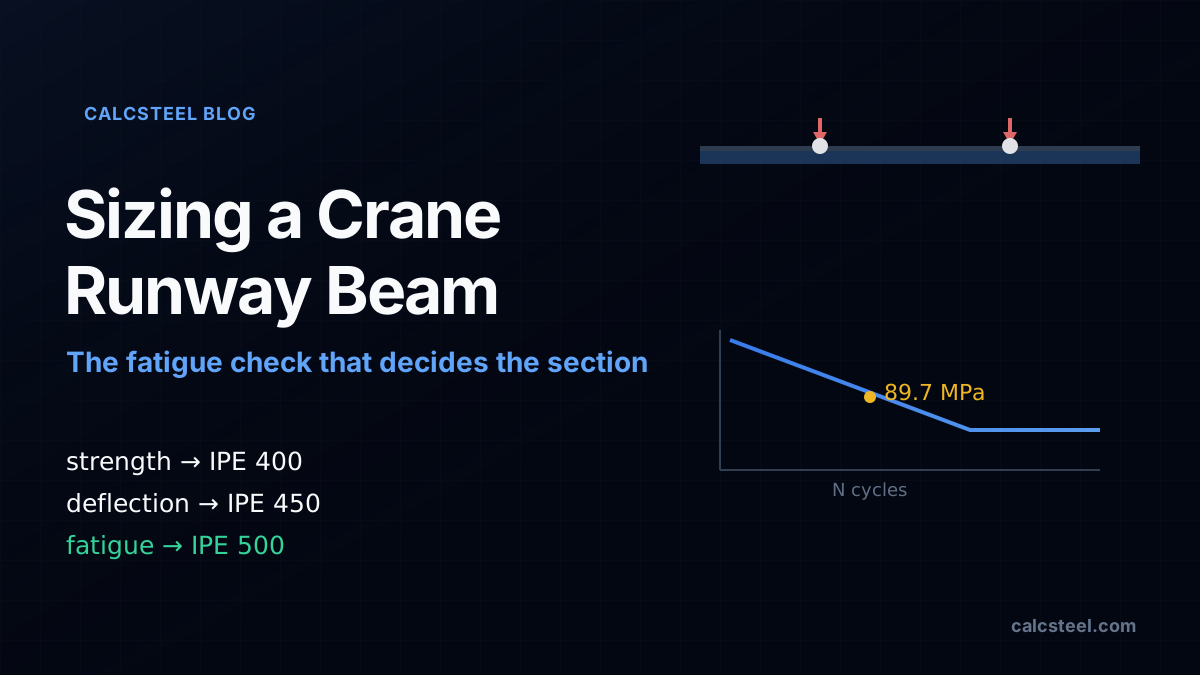
Sizing a Crane Runway Beam: the Fatigue Check That Decides the Section
A crane runway beam is sized for a load that is hardly ever on it. Size one 6 m bay three ways, strength, deflection and fatigue, on a real FEM engine, and watch fatigue push the section two sizes past the strength answer. Free beam calculator, no login.
Notional Loads: Catching Frame Instability Without a Full P-Delta Run
A notional load is a small fictitious horizontal force that stands in for the frame's out-of-plumbness. It is the cheapest way to expose sway instability, and the drift it produces tells you whether you even need a full second-order P-Delta run. Three FEM-verified frames and a free portal-frame calculator, no login.
MR250 or A572? What Changing the Steel Grade Does to Your Design
Upgrading the steel grade from MR250 to A572 raises the yield strength, not the stiffness. See exactly where a higher grade pays off and where it buys nothing, with three FEM-verified worked examples and a free column-buckling calculator, no login.
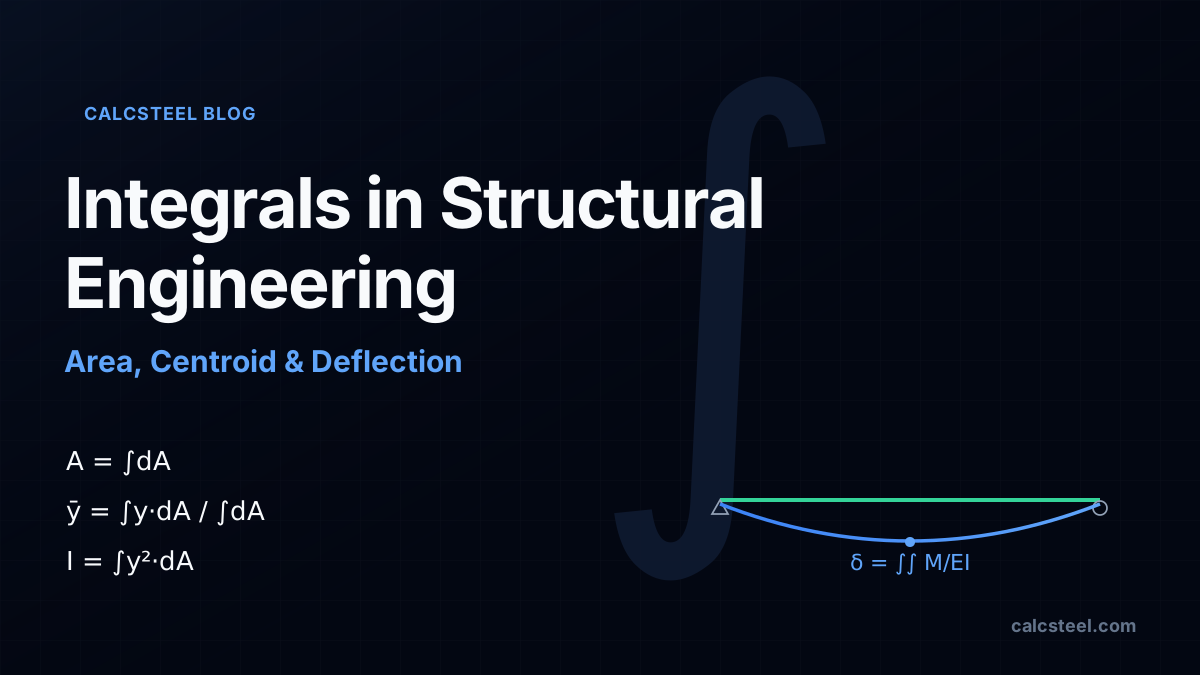
Integrals in Structural Engineering: Area, Centroid & Deflection
See where structural engineers actually use integrals: area, centroid, second moment of area and beam deflection, with worked steel examples and a free live calculator.
Eccentrically Braced Frame: the Link Length Criterion
Eccentrically braced frame design turns on one number: the link length. Here is the criterion behind the code, with a worked check on a real W360×64 link.
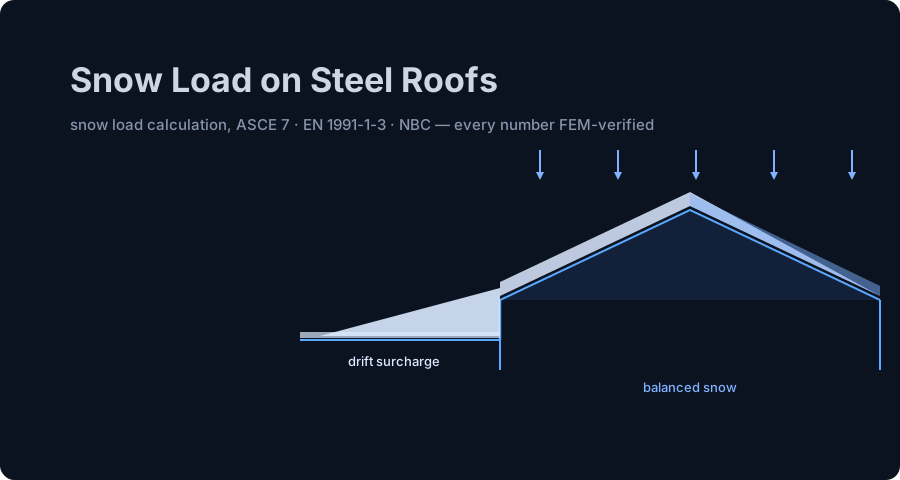
Snow Load Calculation: From ASCE 7 to a Steel Roof
Snow load calculation from ASCE 7 ground snow to a drift-tested steel roof, with FEM-verified numbers and a free load-combination calculator, no login.
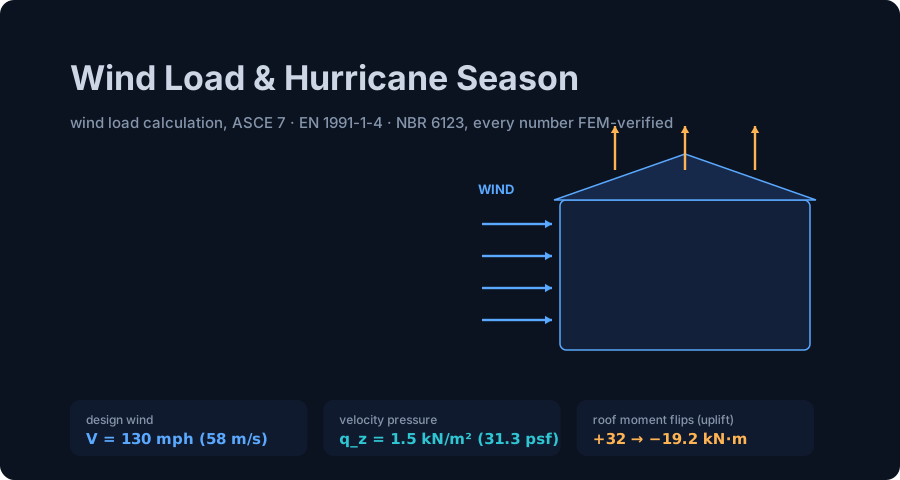
Wind Load Calculation: From ASCE 7 to a Steel Frame
Wind load calculation from ASCE 7 to a hurricane-tested steel portal frame, with FEM-verified numbers and a free load-combination calculator, no login.
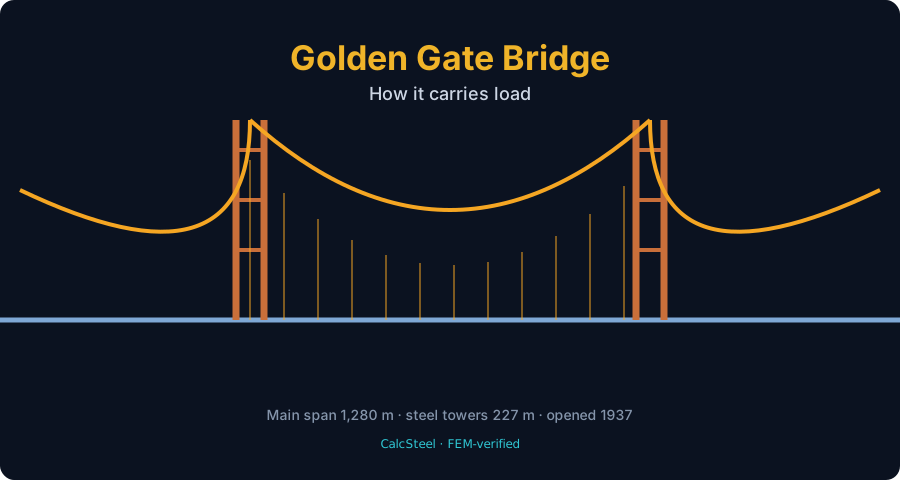
Golden Gate Bridge Structure: How It Carries Load
Golden Gate Bridge structure explained: two steel towers, two giant cables, and a slender deck made possible by deflection theory, all verified in a real FEM engine plus a free beam calculator.
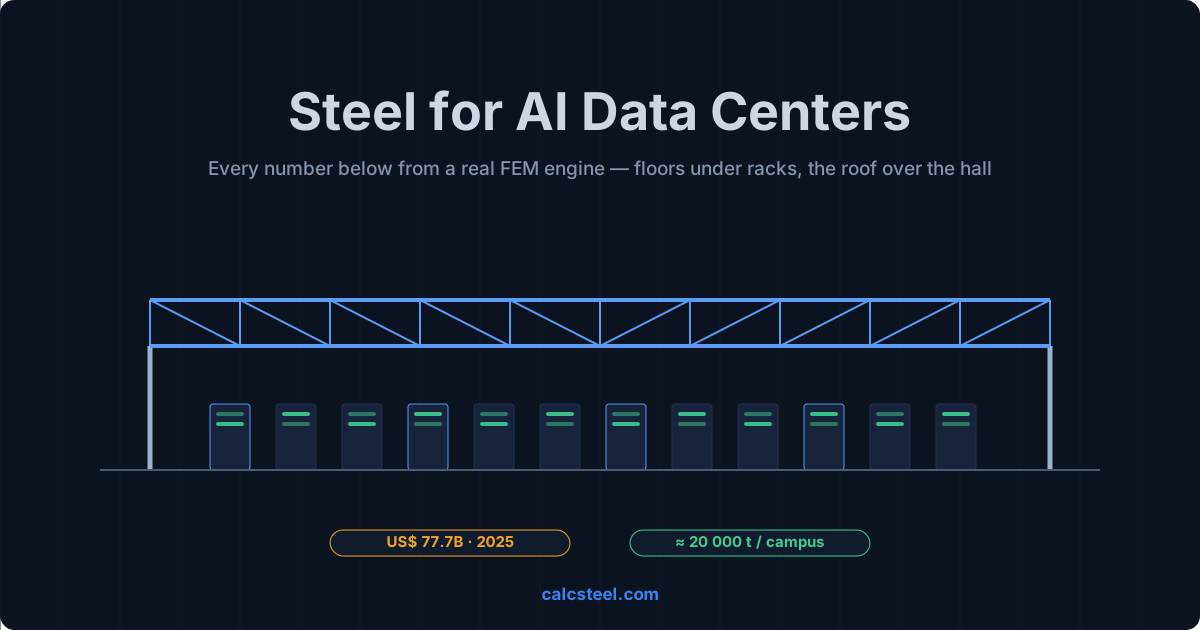
Steel for AI Data Centers: The Structure Behind the Compute
How structural steel carries AI data centers: real FEM worked examples, rack floor loads, 24 m roof trusses — plus a free beam calculator to try.
Structural Engineering Trends 2026: 6 Shifts, FEM-Verified
Structural Engineering Trends 2026, stress-tested with a real FEM engine: 3 worked examples, −77.8% carbon on one beam. Try the free beam calculator.
AI in Structural Engineering: What It Can and Can't Do
AI in structural engineering for engineers: what LLMs, generative design and ML really do, why mechanics still governs, and how to verify every number. Free beam calculator inside.
Green Steel Construction: Low-Carbon by Design
Green steel construction for engineers: what low-carbon steel is, why it performs identically, and how to cut a structure's embodied carbon. Try the free steel-weight calculator.
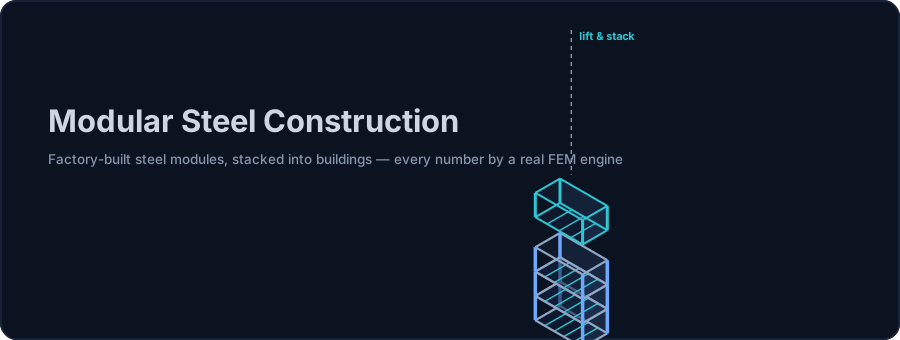
Modular Steel Construction: Module to Tower
Modular steel construction: from a single volumetric steel module to a stacked tower — reactions, deflection, load paths. Try the free steel-weight calculator.
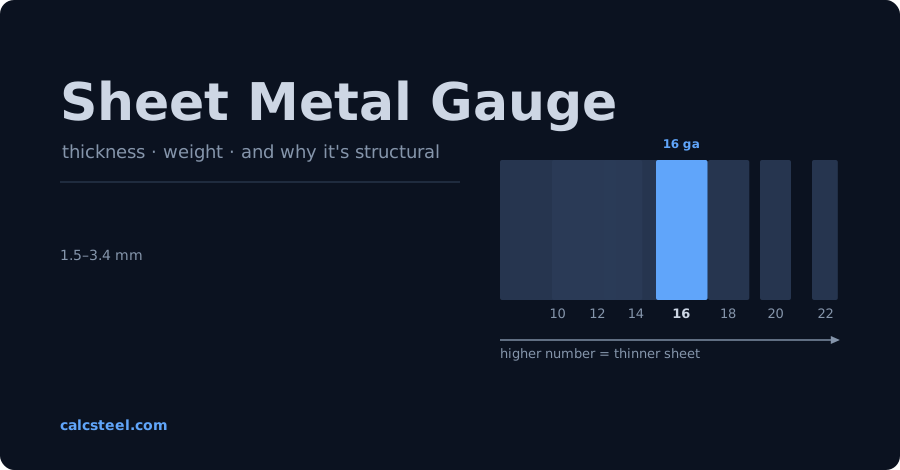
Sheet Metal Gauge Chart: Thickness, Weight & Why It's Structural
The complete sheet metal gauge chart, thickness and weight for steel, galvanized, stainless and aluminum, plus a live converter and a real FEM study of how gauge decides whether a…
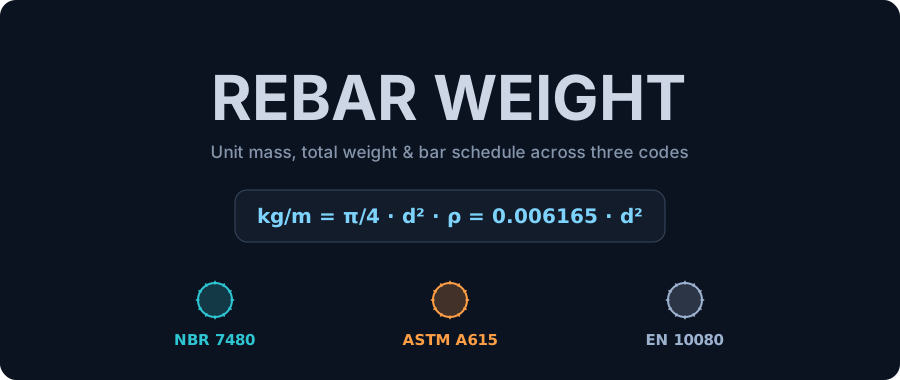
Steel Rebar Calculator: Weight, Schedule & Bar Sizes
Calculate steel rebar weight in kg/m and lb/ft across NBR, ASTM and EN, build a bar schedule, and size a real FEM-designed beam — free, no login.
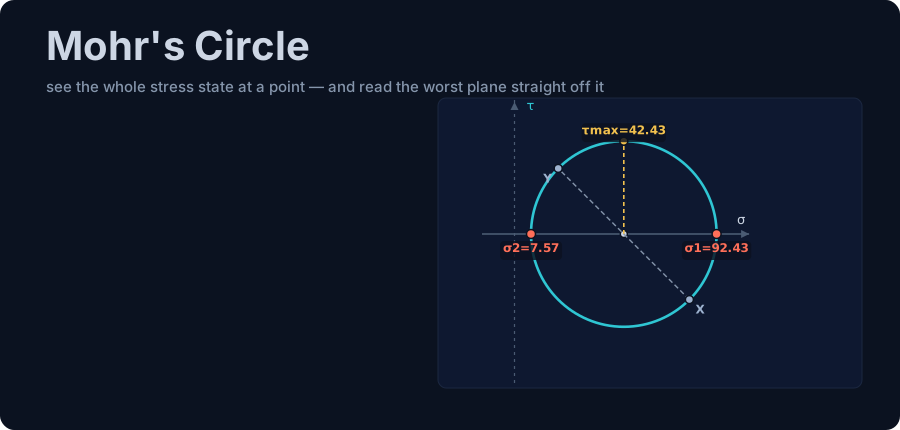
Mohr's Circle: Stress States from Element to FEM
Master Mohr's circle: read principal stresses, von Mises and max shear from a 2-D stress state, then check a real FEM steel fibre — free calculator.
Mass Timber vs Steel: A Structural Head-to-Head
Mass timber vs steel, head-to-head on strength, embodied carbon, fire and deflection with real FEM numbers. Compare both and size yours free.
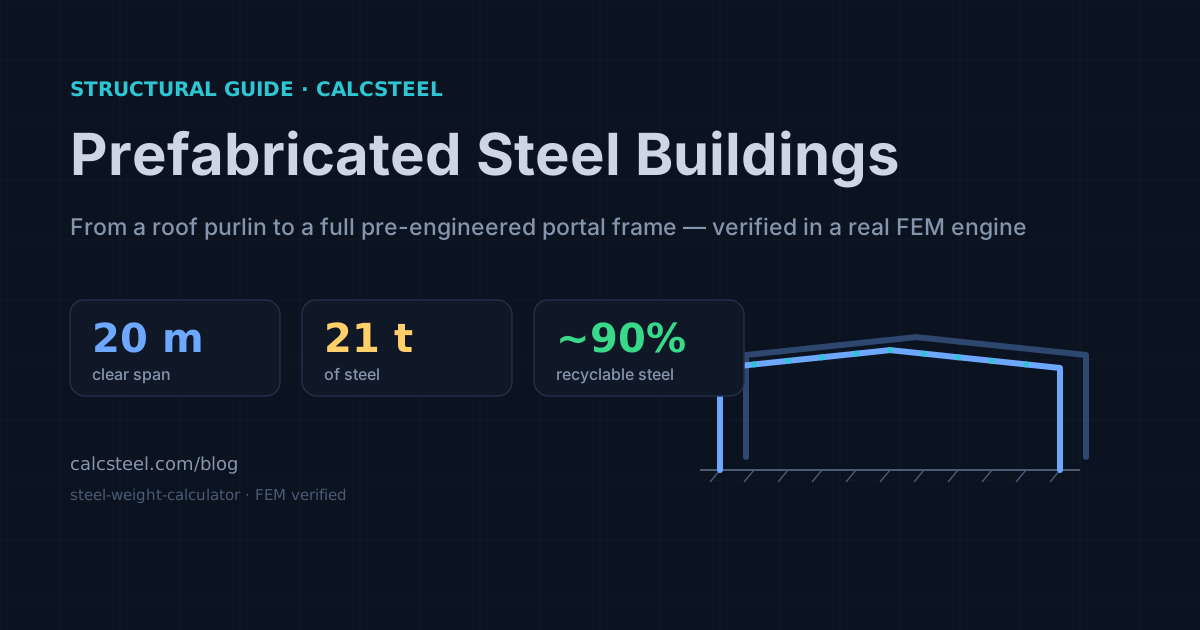
Prefabricated Steel Buildings: Frame to Foundation
A structural engineer's guide to prefabricated steel buildings — frame, foundation and tonnage, every number solved by a real FEM engine. Model yours free.
Cold-Formed Steel Framing: Design a Stud, Joist & Header
Cold-formed steel framing design for studs, joists and headers: verified FEM demand for light steel framing. Run the free beam calculator now.
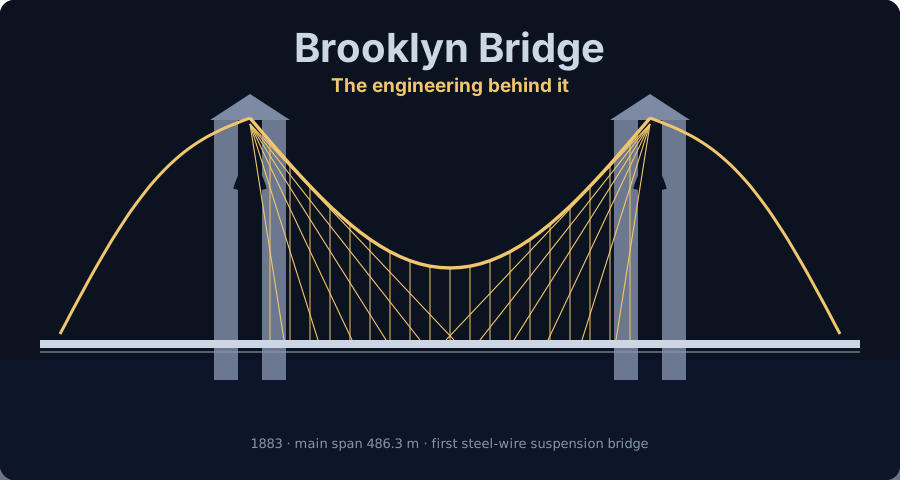
Brooklyn Bridge Engineering: How It Really Works
Brooklyn Bridge engineering: pneumatic caissons, suspension cables, a stiffening truss and a factor of safety of six, all verified in a real FEM engine plus a free beam calculator.
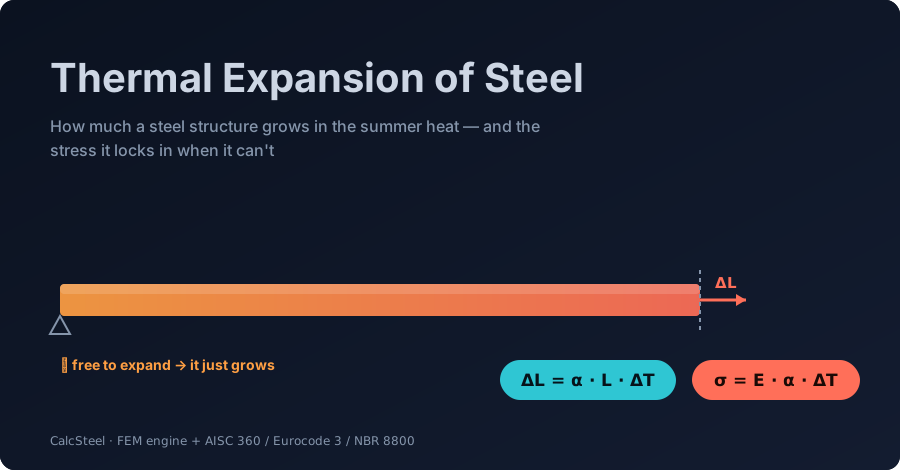
Thermal Expansion of Steel: How Much It Moves in Summer
How much does steel expand in the heat? Thermal expansion of steel explained with ΔL = αLΔT and the stress σ = EαΔT it locks in when restrained — worked with a real FEM engine and a free calculator.
Why the Pfizer Tower's Columns Buckled (Case Study)
In July 2026 two columns of the former Pfizer tower in Manhattan buckled. A structural breakdown of column buckling, worked with a real FEM engine and AISC 360.
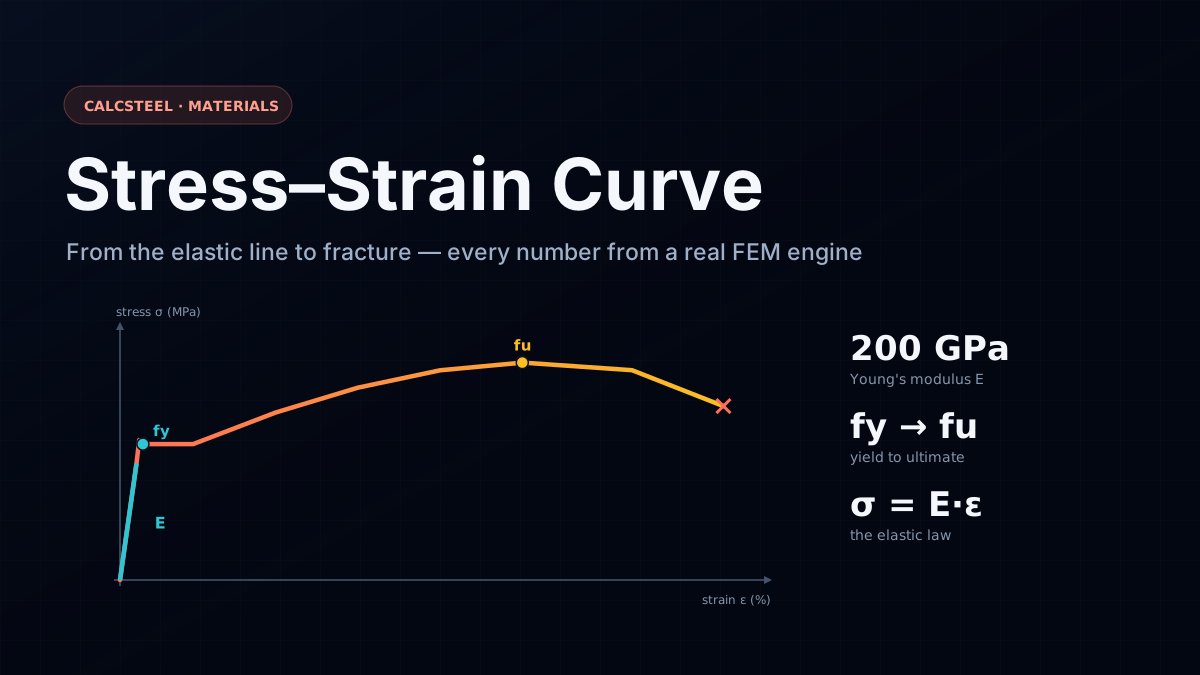
Stress–Strain Curve of Steel: Elastic to Fracture
The steel stress–strain curve, explained from elastic line to fracture: yield strength, Young's modulus, ductility and design. Try the free calculator.
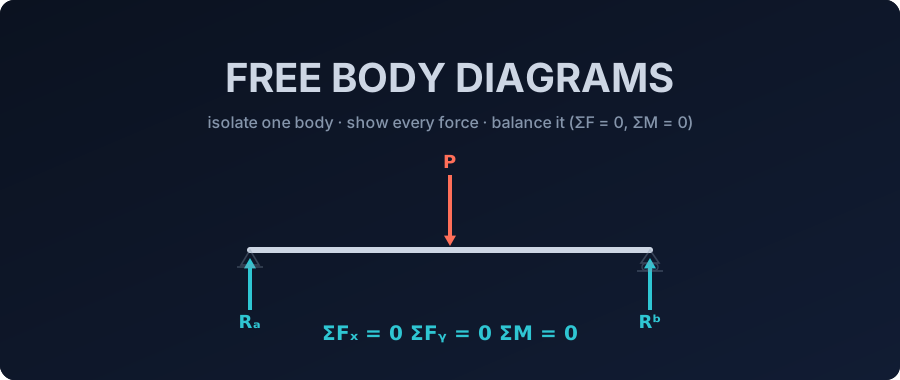
Free Body Diagrams: Draw One Step by Step
Learn what a free body diagram is and how to draw one step by step to solve reactions and equilibrium equations. Try the free live beam calculator.
Lateral Torsional Buckling in Steel Beams
AISC 360 LTB check on a W410×60: capacity falls from 370 to 155 kN·m as unbraced length grows, and Cb recovers 30%+ without upsizing the beam.
Steel Beam Load Capacity: 5 Checks That Decide
Flexure, LTB, shear, deflection and web crippling set a beam's capacity. We run all five checks on a W410×60 and show why deflection governs long spans.

Moment of Inertia: Why Beam Shape Beats Weight
Two steel beams can weigh the same per metre yet differ 12× in stiffness. Moment of inertia explained, with a full hand calculation for a W410×60.
Column Base Plate Design: Bolts & Thickness
Design a base plate per AISC Design Guide 1 — bearing pressure, plate thickness and anchor bolts — with a worked example: a W310×97 carrying 1500 kN.
Load Combinations: Why 1.2D + 1.6L Governs
ASCE 7 defines seven LRFD combinations, but two or three govern 90% of steel designs. See why the factors differ, with a worked roof-beam example.
Shear Force & Bending Moment Diagrams: Guide
Learn how to draw shear force and bending moment diagrams step by step. Covers sign conventions, equilibrium checks, and real beam examples with formulas.
How to Size a Steel Beam: AISC 360 Guide
Learn the six-step procedure to pick the lightest W-shape: required section modulus, limit-state checks and deflection limits per AISC 360-22.
Bolted Connection Design: AISC 360 Guide
Bolt grades, shear, bearing, tearout and block shear checks per AISC 360-22 — plus slip-critical vs bearing-type connections with a worked example.
Combined Axial and Bending: AISC H1 Explained
Learn how to check beam-columns for combined compression and bending using the AISC H1 interaction equations with worked example and direct analysis method.
Steel Truss Design: Types, Analysis & Sizing
Learn how to design steel trusses from scratch: truss types, method of joints and sections, chord and web member sizing, and connection details per AISC 360.

Euler Buckling: Formula, K Factor & AISC Design
Euler's buckling formula, effective length factor K, slenderness ratio, and how AISC 360-22 Chapter E handles elastic and inelastic column buckling.
Bracing Systems in Steel Structures: Types
Learn about steel bracing systems: X-bracing, chevron, moment frames, and eccentrically braced frames. Covers drift limits and brace design forces.
Beam Reaction Forces: Calculate Step by Step
Learn how to calculate beam reaction forces with equilibrium: pin, roller and fixed supports, plus statically indeterminate propped cantilevers and continuous beams, with engine-verified worked examples.

Portal Frame Design: Types, Analysis & Sizing
Learn how to design steel portal frames for warehouses and industrial buildings. Covers frame types, haunched connections, and wind load effects.
Fillet Weld Strength & Sizing per AISC 360
How to calculate fillet weld capacity per AISC 360-22 Chapter J2, then an eccentric bracket group worked twice: by the elastic vector method and by the instantaneous centre of rotation.
Structural Steel Weight: How to Calculate It
Calculate structural steel weight per member (kg/m × length) and estimate tonnage with typical kg/m² ranges by building type and a bill of materials.
Second-Order P-Delta Effects in Steel Frames
Understand P-Δ and P-δ effects in steel frame design. Covers B₁-B₂ amplification, Direct Analysis Method, and when second-order analysis is required.
Serviceability: Deflection & Vibration Limits
Check steel beams against L/360 and L/240 deflection limits and floor vibration criteria per AISC Design Guide 11 — formulas, limits and worked numbers.
Moment vs Shear Connections: When to Use Each
Understand the difference between moment and shear connections in steel frames. Covers simple, PR, and FR connections and their effect on frame behavior.
Cheapest Steel Design Software: Price Comparison
Where SAP2000, CYPE, Robot, SkyCiv and Ftool came from, what languages they are written in, and why a browser app can cost 100× less per year.

Free Alternatives to CYPE 3D, SAP2000 and Robot
How CYPE 3D, SAP2000 and Robot got their price tags, what each costs per year today, and where a genuinely free, browser-native alternative fits in.

Free Software for Professional Structural Design
Structural software was born free at Berkeley. The real question isn't price — it's whether your tool does the code check. A sourced history.

Structural Software Cost: CalcSteel vs Desktop
Desktop structural software went from a free 1960s FORTRAN program to USD 2,000-4,000/year. The real history, the numbers and how CalcSteel compares.

Do You Need a License to Calculate a Steel Beam?
Steel-beam software began as free FORTRAN code from a Berkeley lab. We trace how it became licensed and what a license actually buys you today.
How to Size a Purlin for a Metal Roof
How purlin sizing was born at Cornell and codified by AISI in 1946, the buckling checks software actually runs, and why roof sheeting changes the answer.

What Steel Profile for a 10 m Beam?
Why a 10-meter beam is usually a stiffness problem, not a strength problem — plus the history and math behind the section tables software searches for you.

Bending Moment in a Simply Supported Beam
How M=PL/4 and M=wL²/8 came to be, who got the neutral axis wrong for almost two centuries, and exactly how software computes and verifies bending today.

Deflection Limits in Steel Design Codes
Where L/360 came from, what NBR 8800, AISC 360, Eurocode 3 and IS 800 actually require, and how software automates the serviceability check.
How much load can a HEB 200 column carry?
There is no single kN figure: a HEB 200 column's capacity is a buckling curve. Here's the engineering history and how modern software computes it.
NBR 8800 vs AISC 360 vs Eurocode 3: Which One?
NBR 8800, AISC 360, and Eurocode 3 each solve the same problem differently. Their history is the key to choosing the right one — and trusting the software.
Hot-Rolled vs Cold-Formed Steel Design
Hot-rolled fights yielding; cold-formed fights local buckling. The history of AISC 1923, AISI 1946, effective width and the Direct Strength Method.

IS 800 Compliance: What CalcSteel Checks
How IS 800 evolved from 1956 to the 2025 draft, which IS 800:2007 clauses CalcSteel computes, and how it compares with Eurocode 3 and AISC 360.
How Do I Verify a Steel Column per NBR 8800?
From allowable stress to limit states: the origin of NBR 8800, its column-strength equation, and how software automates the compression check.
Mix IS 800 and AISC 360 Profiles in One Project
Two steel codes, two philosophies: IS 800 factors 1.5/1.5 vs AISC LRFD 1.2/1.6. Here is what actually happens when you mix profiles in one model.

ISMB vs ISMC vs HEB vs IPE: Profile Families
Two letters tell you the shape, the standard and the country. At the same 300 mm depth an HEB weighs 117 kg/m and an IPE just 42 — here is why they differ.
The Weight Per Metre of a Steel Profile
Weight per metre is just density times area, but it carries 150 years of standardization, and it is written into your section's name. Here is the full story.
Section Modulus (Sx, Zx): Formula & Meaning
Section modulus S and Z turn a beam's shape into one strength number. See the shape factor, S/Z vs Wel/Wpl and a worked W14x30 example at 50 ksi.

Hollow Sections vs I-Beams: When Each Wins
RHS, SHS, CHS or I-beam? The torsion physics, the standardized section tables behind them, and exactly when a closed tube beats an open beam.
ISMB 400 vs W16×50: Why They're Not Equivalent
ISMB 400 and W16×50 are close in depth but not interchangeable. Here is where the numbers come from and why a real substitution must be verified.

Do You Need an Account to Model Structures?
Why structural software once needed a dongle and an install, and how browser tools cut setup from six steps to zero: model first, sign in later.
Column vs Beam vs Brace: One Frame, Three Jobs
Columns push, beams bend, braces triangulate. The history, the physics and the exact code checks behind each steel member — and how software verifies them.

Can I run CalcSteel on a mobile phone or tablet?
From license dongles to a link that opens on your phone: how the engineering workflow left the desktop — and whether CalcSteel runs on mobile.

Export a PDF Report of Your Structural Analysis
Step-by-step guide to exporting a review-ready PDF report, plus an honest comparison of PDF export across SAP2000, ETABS, RISA-3D, Robot, SkyCiv and CalcSteel.

Import Revit, AutoCAD & SAP2000: What Transfers
DXF, IFC and CIS/2 each carry a different slice of your model. Here is the real history of these formats and what actually survives the round-trip.
CalcSteel Free vs Pro: Full Feature Comparison
Row-by-row comparison of CalcSteel Free, Starter and Pro — what saves, what exports, what gets watermarked — plus how engineering software went freemium.

Steel Warehouse Design: Portal Frame Tutorial
Design a single-span steel warehouse in CalcSteel step by step — portal geometry, load combinations and utilization ratio — vs SkyCiv, Tekla and hand calcs.
Residential Mezzanine Design With Steel Beams
A real-world look at sizing a home mezzanine in steel: live loads by code, L/360 deflection and vibration checks, and how to verify the whole design.

Safety Factors in Steel Design: ASD, LRFD & γM
Where steel design safety factors come from — ASD's single factor, LRFD's φ, Eurocode's γM — and how software applies the right one per limit state.
Wind Loads on a Portal Frame: Step-by-Step
Wind usually governs a light portal frame. Create wind load cases, convert (Cpe − Cpi)q into line loads and build the uplift combination in CalcSteel.