Prefabricated Steel Buildings: Frame to Foundation
A structural engineer's guide to prefabricated steel buildings — frame, foundation and tonnage, every number solved by a real FEM engine. Model yours free.
Key takeaways
- A prefabricated steel building is a kit of parts: rigid portal frames plus secondary purlins and girts, engineered off-site and bolted together on site.
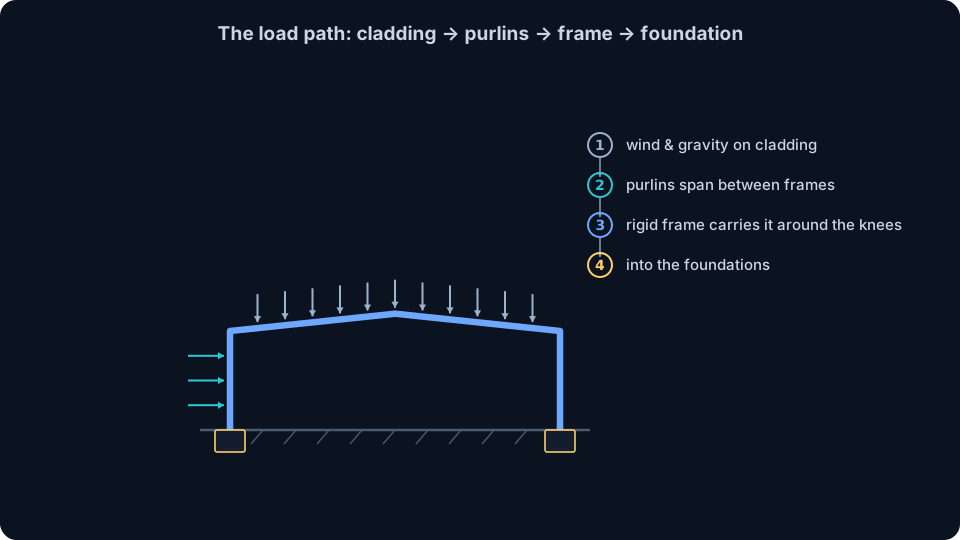
- Load funnels cladding → purlins/girts → primary rigid frame → base plates → foundation, so you size secondary members first, then the frame.
- The primary portal frame is statically indeterminate — only a real FEM engine finds its ridge and knee moments (≈203 and ≈41 kN·m in our worked span).
- A 600 m² clear-span warehouse works out to ≈21.2 tonnes of steel, about 35.3 kg/m², dominated by the primary frames.
- The diagram and the tonnage are the start of design — model your building and check every member free in the CalcSteel.
From truck to clear-span warehouse in weeks
There is an everyday miracle on the edge of every industrial estate. A 20 m clear-span steel warehouse arrives on a flatbed truck as a stack of numbered columns, rafters, purlins and bolts, and a small crew bolts it up in a matter of weeks. No forest of internal columns, no months of wet trades — just a precise kit of steel that goes together like it was drawn. That is a prefabricated steel building, and this guide takes it apart and puts it back together with real numbers.
We are going to walk the whole structure, from a single roof purlin up to a full pre-engineered portal frame and down into the foundations — and every force, moment and reaction you read here was computed by a genuine finite-element (FEM) engine and checked against closed-form theory to three decimals. At the end you can drive a live steel-weight calculator to estimate the tonnage yourself.
A quick vocabulary note: prefabricated steel building and pre-engineered metal building (PEMB) mean the same thing — a rigid-frame steel structure designed to standardised details and fabricated off-site. You will hear both.
This guide is written for three readers at once:
- The buyer pricing or specifying a prefab/PEMB — what you are actually buying and what drives the cost.
- The builder or fabricator — how the parts fit and where the steel goes.
- The structural engineer — the load path, the indeterminate frame, and the code checks.
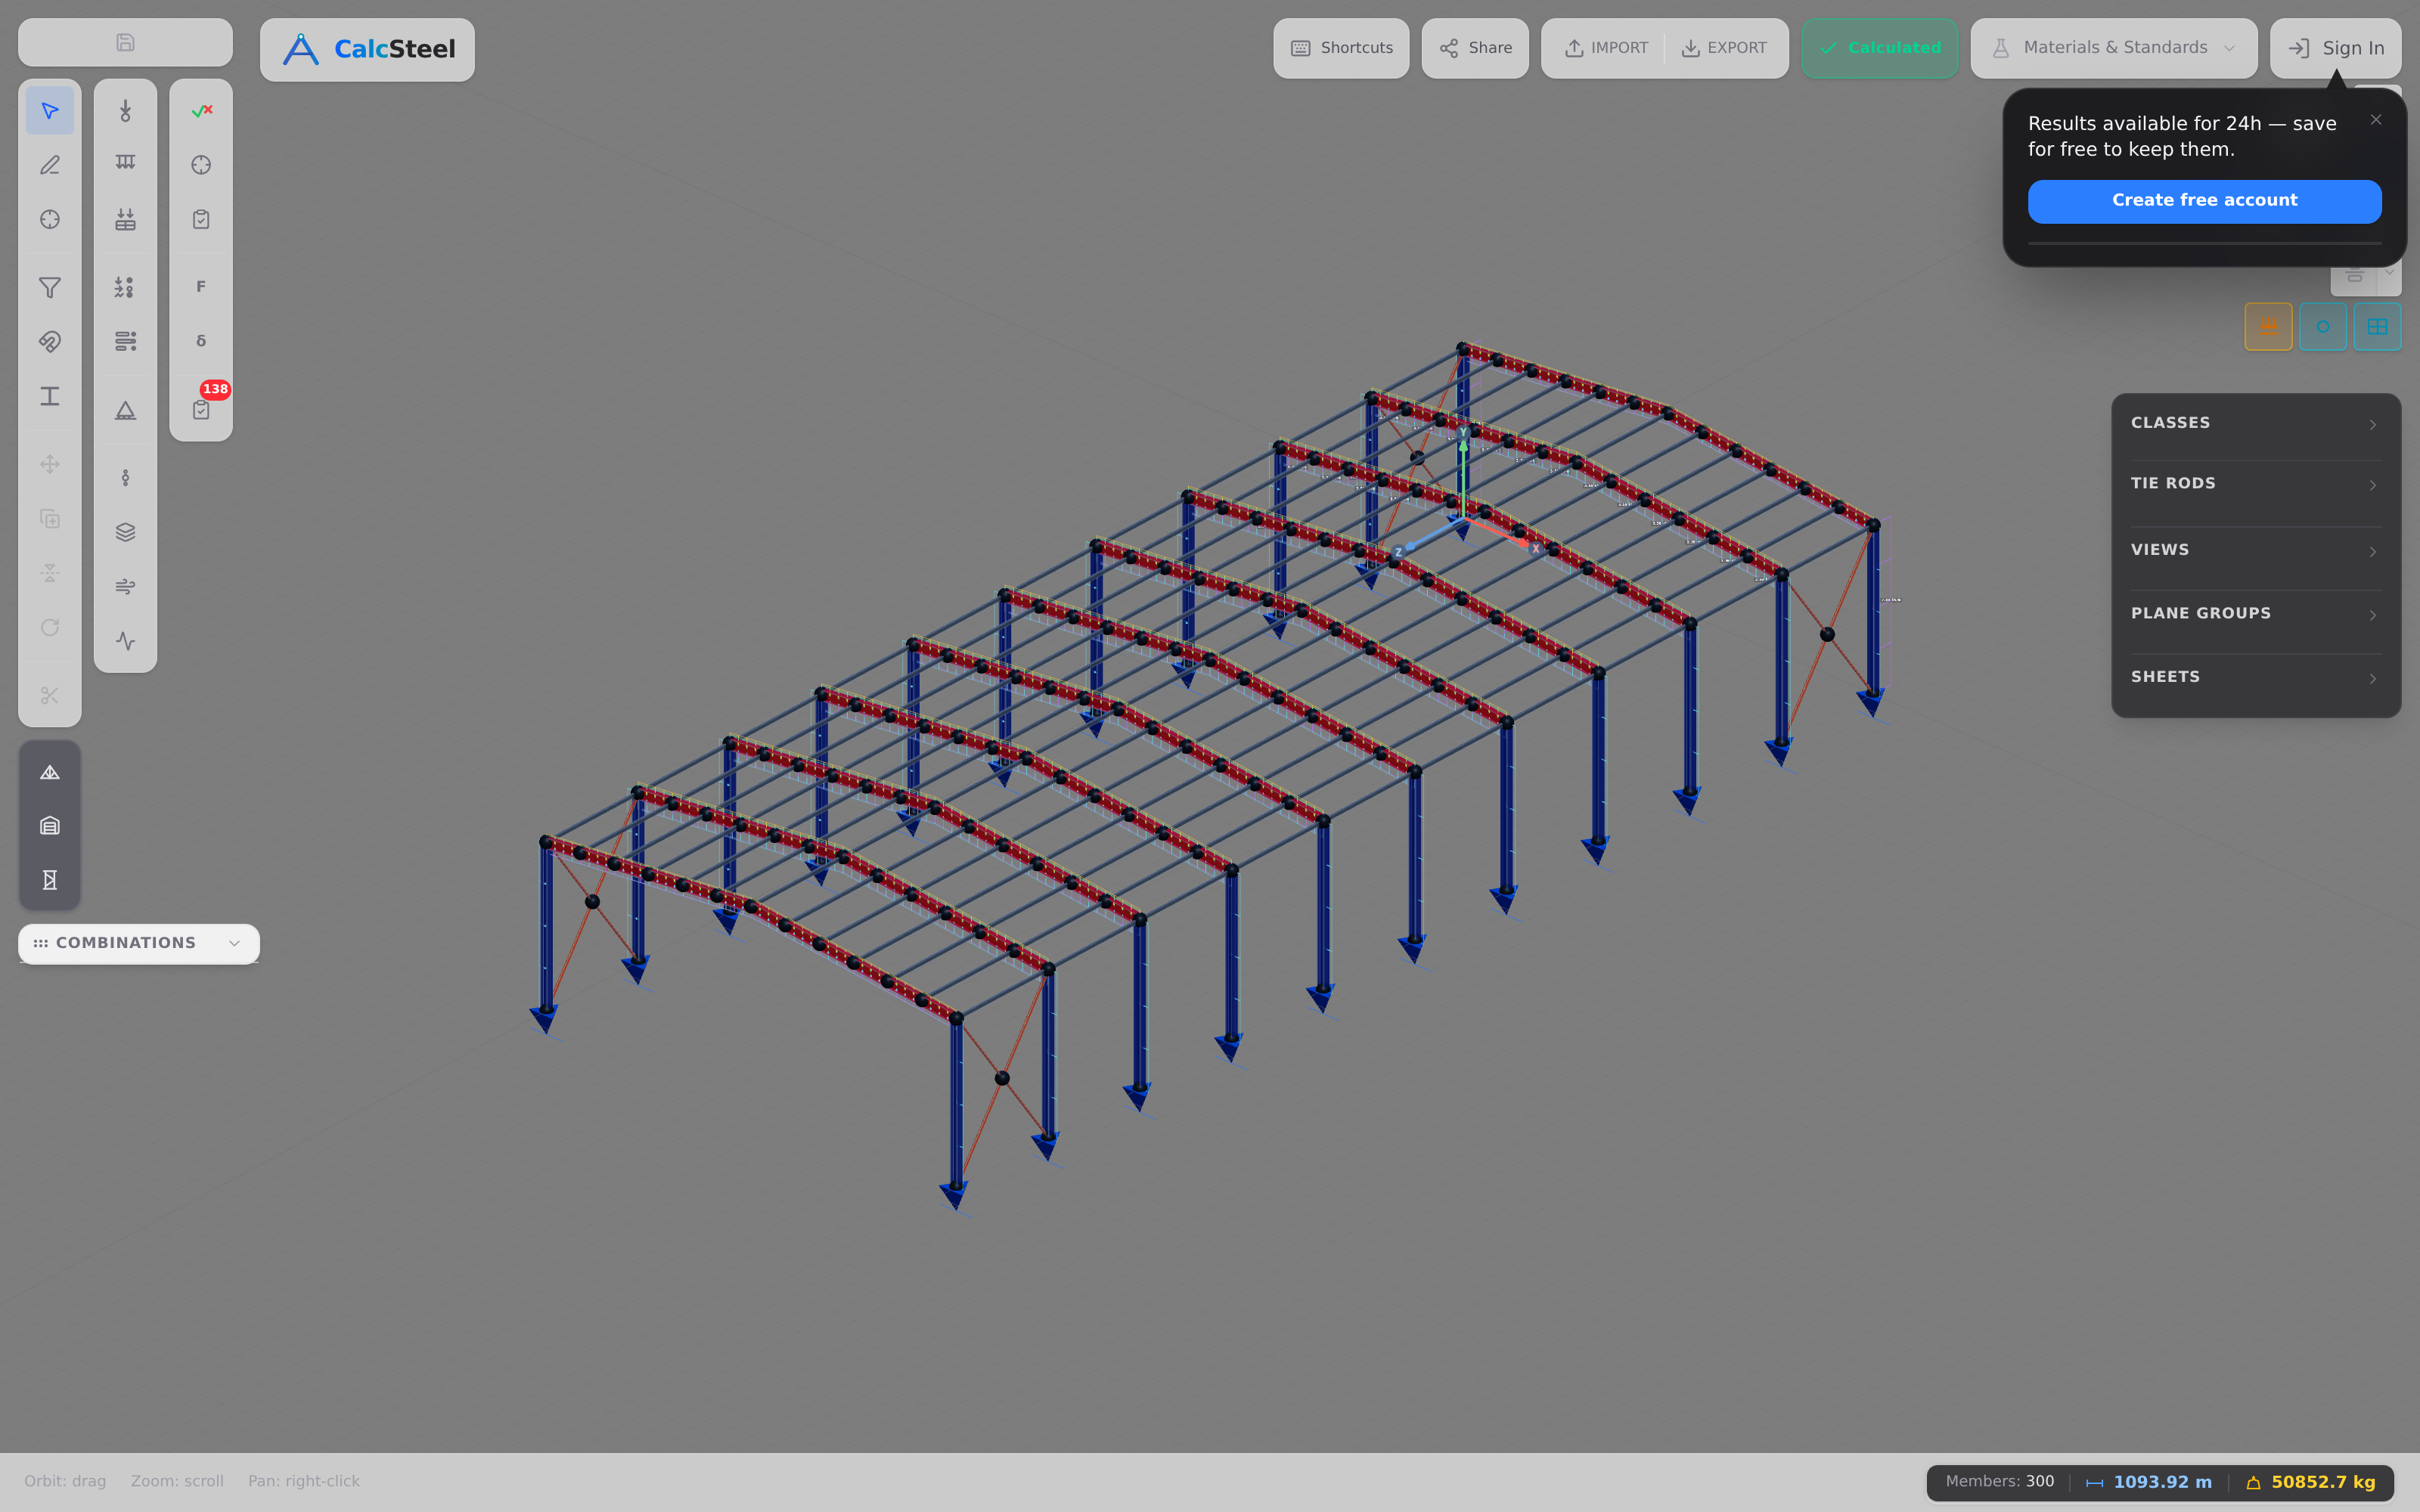
Want to see where this is heading? You can model a clear-span steel building free in the CalcSteel and follow along.
What a prefabricated steel building actually is
A prefabricated (pre-engineered) steel building is a structure whose primary rigid frames and secondary members are engineered and fabricated off-site to standardised details, then delivered and bolted together on site. Instead of building up the structure piece-by-piece in the field, you manufacture calibrated parts in a factory and assemble a kit.
The backbone is the rigid frame — also called a portal frame. Two columns and two rafters are joined into one continuous, moment-resisting shape that spans the building in a single clear bay. Repeat that frame every few metres down the length of the building, tie the frames together with secondary members, and you have the skeleton of a warehouse, factory or hangar.
The PEMB industry exists because this problem repeats endlessly: thousands of near-identical sheds want long spans, fast erection and predictable cost. Standardising the details — the knee connection, the base plate, the purlin cleat — lets fabricators cut and drill on CNC lines and ship a kit of parts that fits together the first time.
How it differs from other steel construction
- Versus stick-built steel: a bespoke steel structure is designed and connected member-by-member for one project. A PEMB reuses proven frame geometry and standard connections, trading some optimisation for speed and cost certainty.
- Versus cold-formed light steel framing: prefab portal frames use hot-rolled or built-up primary members carrying the whole building, whereas cold-formed light steel framing uses thin folded sections for walls and floors. The two even meet inside a PEMB — the purlins and girts are cold-formed.
Anatomy & the load path: frames, purlins, girts, bracing
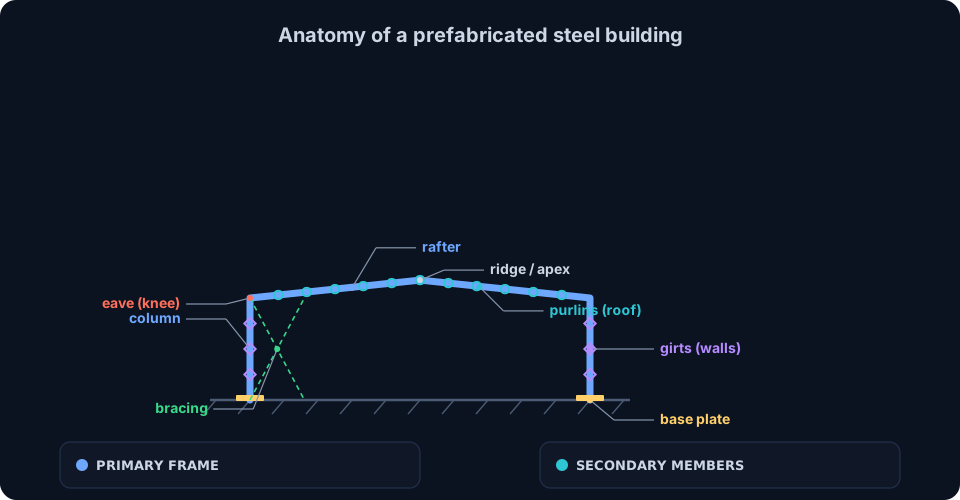
Every prefabricated steel building is a hierarchy, and the fastest way to understand it is to follow a load — say a layer of snow or the weight of the roof — from the sky to the ground.
The load path
- Cladding (roof sheeting and wall panels) collects the load over its surface.
- Purlins (roof) and girts (walls) span between frames and carry that surface load as line loads. These are the secondary members.
- The primary rigid frame — columns and rafters — collects the purlin and girt reactions and channels everything as bending, shear and axial force through the rigid knees.
- Base plates transfer the column forces into the concrete.
- The foundation — pad footings or piers — delivers it all to the ground.
That chain is the whole game. Get it clear and the rest of the design is bookkeeping.
Primary versus secondary members
Primary members are the rigid frames — the columns and rafters that span the building and hold it up. Secondary members — purlins, girts and eave struts — span between the primary frames, support the cladding, and brace the primary members against buckling. Sizing usually starts with the secondary members (they set the loads handed to the frame) and works up to the primary frame.
The bracing system
A row of portal frames is stiff in its own plane but floppy along the length of the building. That is what the bracing fixes. Roof and wall X-bracing (or portal bracing in a bay that needs a clear opening) carries wind along the building, resists sidesway, and keeps the whole box square during erection and in service. Eave struts tie the frames together at the eaves and help distribute the bracing forces. Under-brace a building and it will rack under wind no matter how strong the frames are.
Why steel, and why prefabricate
Prefabricated steel dominates industrial and commercial construction for reasons that are practical, not fashionable.
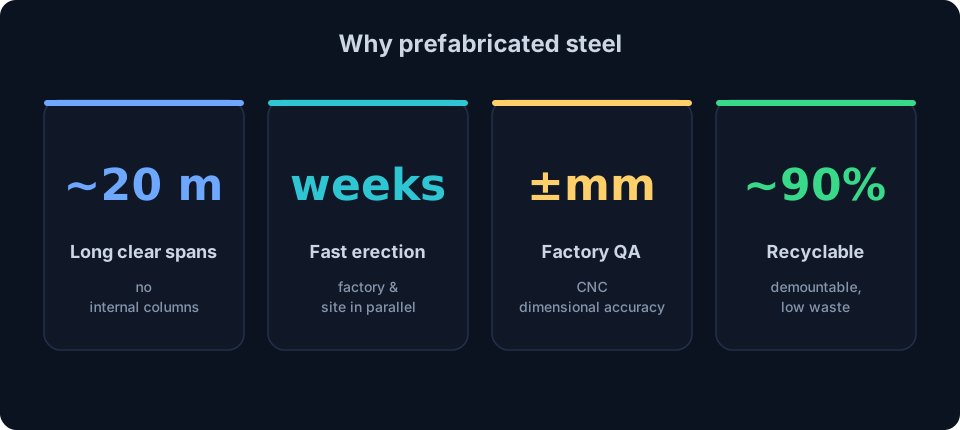
- Long clear spans. A steel portal frame carries 20, 30, 40 m and more with no internal columns — clear floor space for racking, machinery, vehicles or aircraft.
- High strength-to-weight. Steel does more with less mass, so the structure stays light, the foundations stay small, and the parts stay craneable.
- Speed. The frames are fabricated in a factory in parallel with site works — while the slab cures, your steel is being cut. Erection is measured in weeks, not months.
- Cost certainty and factory QA. Members are cut, drilled and welded under controlled conditions with repeatable quality, so the price and the fit are known before anything reaches site.
- Dimensional accuracy. CNC fabrication means holes line up and connections bolt together first time — less field rework.
- Demountable and recyclable. A bolted steel building can be unbolted, relocated or fully recycled — steel is one of the most recycled materials on Earth.
None of this is new. Industrialised metal buildings go back to the early 1900s — companies like Butler shipped standardised steel buildings across America a century ago. What changed is the software: today's PEMB are designed and optimised by structural engines that solve the frame in seconds, which is exactly what the rest of this guide demonstrates.
Worked example 1: sizing a roof purlin
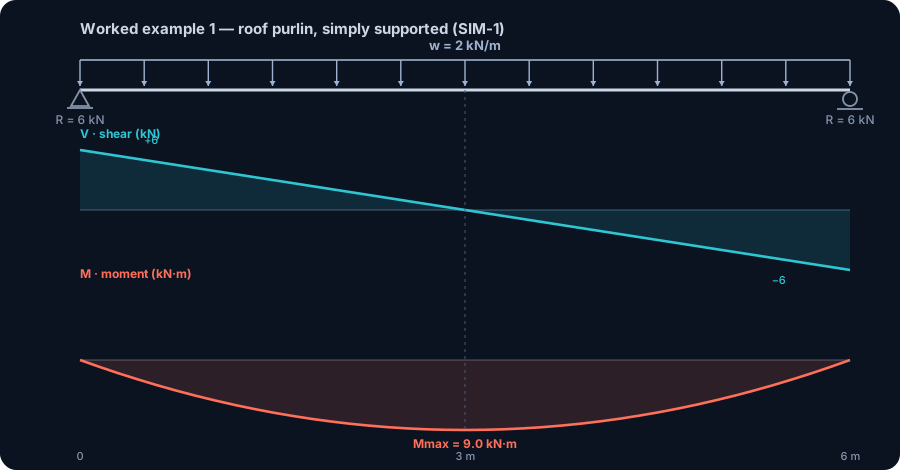
Let's start at the bottom of the hierarchy — the secondary member you meet first when a load enters the building: the roof purlin. It spans between two frames and carries the roof cladding across to them, so we can treat it as a simply-supported beam.
The setup
- Span: L = 6 m (one bay, the frame spacing).
- Section: a cold-formed C 150×60×20×2.66, about 8.35 kg/m.
- Uniform roof line-load: w = 2.0 kN/m.
These are thin cold-formed sections — folded from steel strip, light and efficient for spanning between frames. Run it through the engine and it reproduces the textbook exactly:
- End reactions: R = 6 kN at each support.
- Maximum shear: V_max = 6 kN, at the supports.
- Maximum moment: M_max = w·L²/8 = 9.0 kN·m, at midspan.
The engine matched the closed-form value to the decimal — as it should for a determinate beam. If you want to see how that shear and moment diagram is built, the shear-force and bending-moment guide walks through it.
From moment to section
That 9.0 kN·m is what sizes the purlin: the required elastic section modulus is W ≥ M_max / f_yd, where f_yd is the design yield strength. Pick a catalogue C-section whose W clears that (with a margin for the lateral-torsional and local buckling that thin sections are prone to) and the purlin is done. Repeat for the girts and the secondary structure is sized — ready to hand its reactions up to the primary frame.
Worked example 2: the primary portal frame
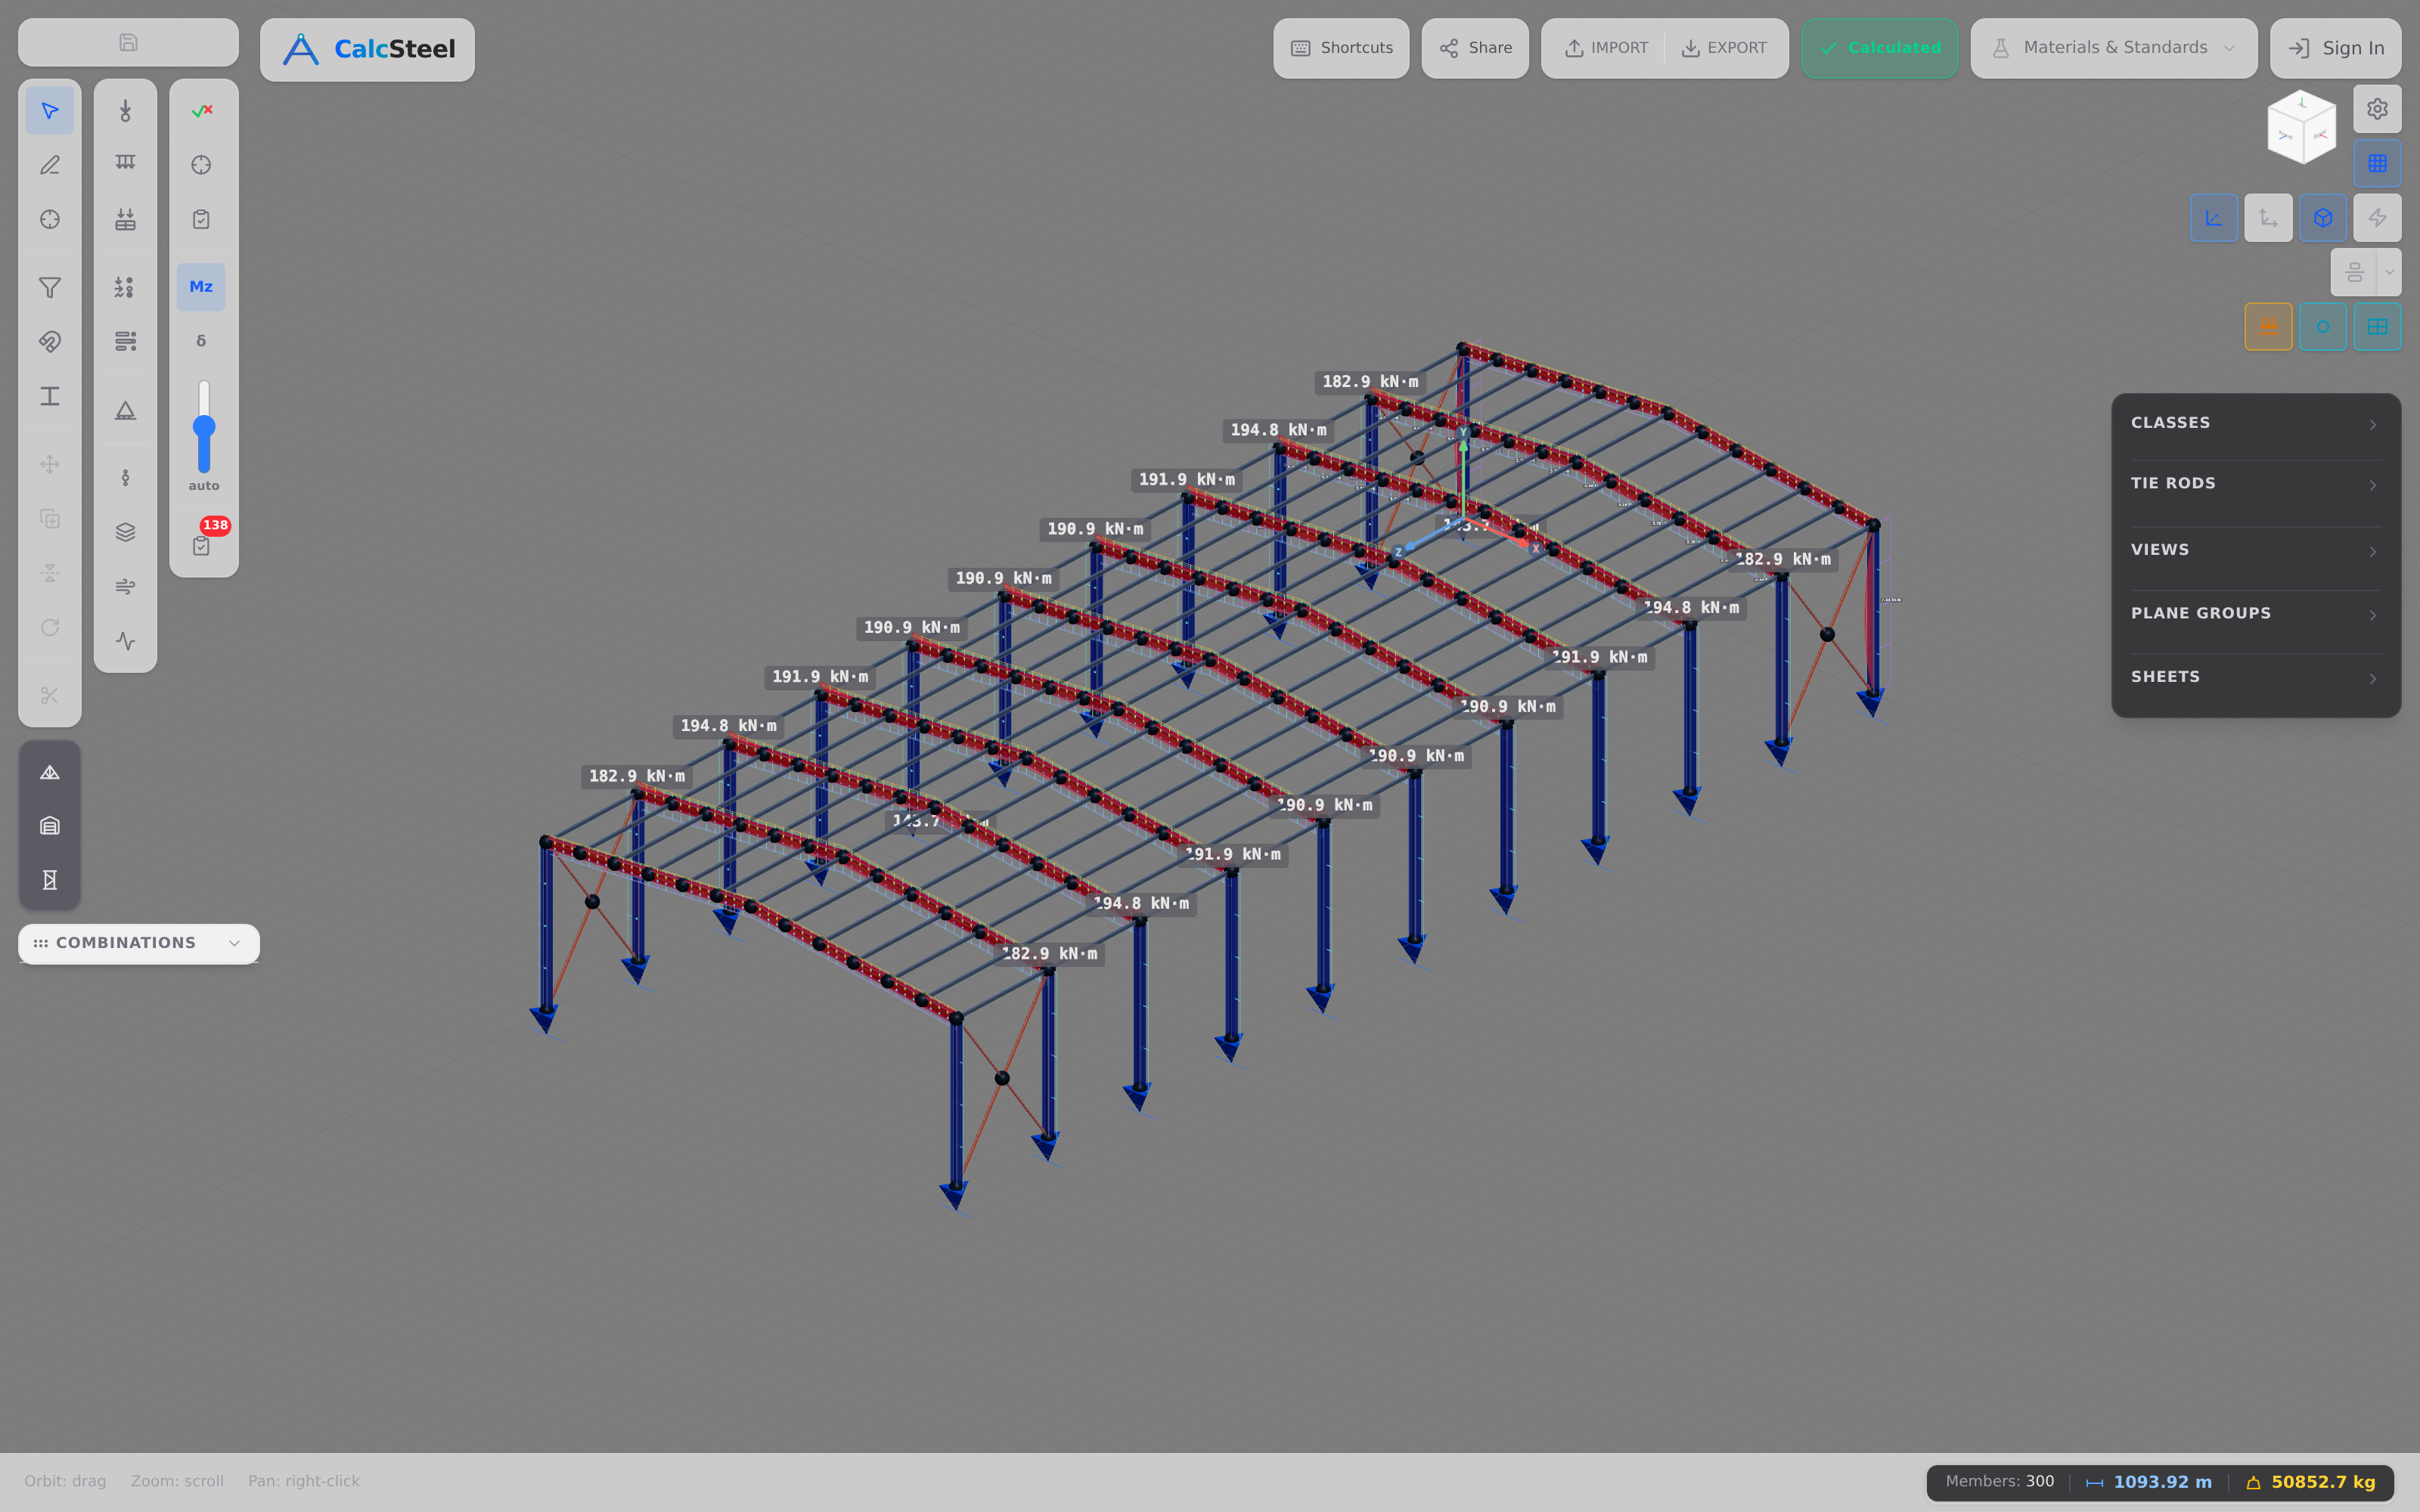
Now the heart of the building. The primary portal frame is not a beam — it is two columns and two rafters welded into one continuous, moment-resisting shape. Load does not just sag a rafter; moment flows around the rigid knees and down the columns. That single fact is what makes prefabricated steel buildings span so far so efficiently.
The geometry and load
- Clear span: 20 m; eave (column) height: 6 m; roof pitch: 6°.
- Apex height: 7.05 m; each rafter: 10.055 m long.
- Gravity load along the rafters: w = 5 kN/m.
- Bases: pinned (the industry standard — more on why in the next section).
What the engine finds (symmetric gravity case)
- Ridge / rafter peak moment: ≈ 203.3 kN·m at the apex.
- Knee (eave) moment: ≈ 40.9 kN·m at both knees — this is also each column's peak moment, tapering to zero at the pinned base.
- Each base: ≈ 50.3 kN vertical plus a ≈ 6.8 kN horizontal thrust pushing inward (the two thrusts balance, ΣFx = 0); base moment = 0.
- Total delivered to the ground: ΣFy ≈ 100.5 kN.
The redistribution story
Here is the insight that a beam formula can never give you. If that same 20 m span carried the same 5 kN/m as a simply-supported beam, midspan would see w·L²/8 = 250 kN·m. But as a real rigid portal frame the ridge peaks at only ≈ 203 kN·m. The rigid welded knees and the inward base thrust draw roughly 47 kN·m out of the span and into the knees (≈ 41 kN·m at each knee). The frame shares the work — that is why it beats a simple beam.
And there is no formula for it. A pinned-base portal frame is statically indeterminate — the reactions cannot be found from equilibrium alone, so only a real FEM engine solves it. Fixed bases would redistribute even more moment out of the span, but pinned bases win in practice (next section explains why). For the theory of the rigid frame see portal-frame design, and note that adding lateral wind makes the whole picture asymmetric — that's coming up next.
What the frame delivers to the foundation
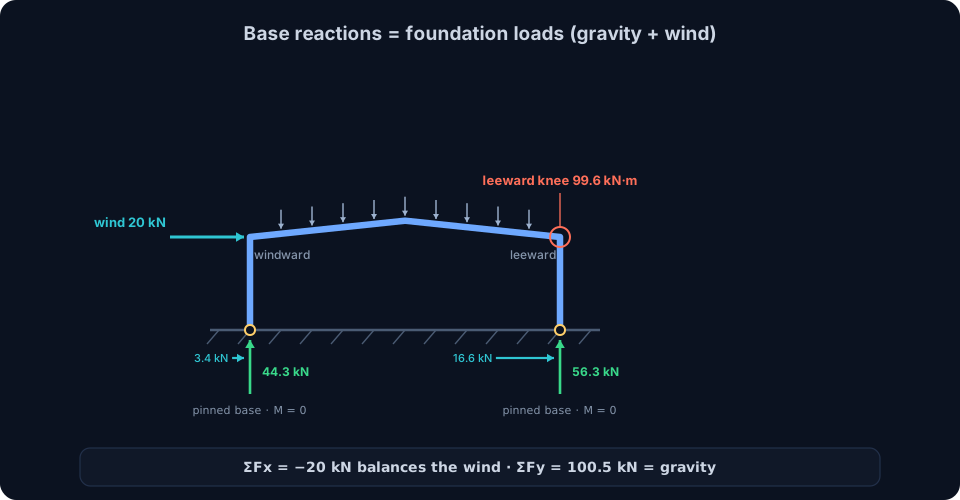
The foundation engineer does not care about the moment diagram inside the frame — they care about what lands on the concrete. And the base reactions are the foundation design loads. To get them honestly you have to add wind, because wind makes the frame sway and the two bases stop being equal.
The base reactions (gravity + a 20 kN wind push at the windward eave)
- Vertical: the ≈ 100.5 kN of gravity splits unequally now — 44.3 kN at the windward base, 56.3 kN at the leeward base. The wind unbalances them.
- Horizontal: -3.4 kN and -16.6 kN — together ΣFx = -20 kN, so the pair of bases balances the wind push exactly.
- Base moment: zero, because the bases are pinned.
Why pinned bases
That zero is the whole point. A pinned base carries vertical and horizontal force but no moment, so it can sit on a small, cheap pad or pier footing instead of the large moment-resisting foundation a fixed base demands. PEMB use pinned bases precisely to keep the foundations — and the cost — small. The frame pays a little (a higher ridge moment) so the footings can be tiny.
Why you must combine, not just add gravity
Under wind the leeward knee jumps to ≈ 99.6 kN·m — more than double the gravity-only 40.9 kN·m — while the windward knee drops to ≈ -20.4 kN·m. That leeward knee often governs the frame design. The rafter peak also shifts windward to ≈ 200.3 kN·m (about 8.5 m along the roof), with the apex at ≈ 194.4 kN·m. Design on gravity alone and you would miss the case that sizes the steel.
Two foundation cautions
- Uplift. Wind can produce net roof uplift that reverses a base's vertical reaction — the column tries to lift off. That calls for hold-down anchors sized for tension, not just bearing.
- Horizontal thrust. The ≈ 20 kN of horizontal force has to go somewhere — a footing that can take the shear, or a tie between the two bases.
How much steel? Estimate the tonnage
For the buyer and the fabricator, one number rules them all: the tonnage. Steel is sold by weight, so estimating the mass of a prefabricated steel building is estimating most of its cost. The method is simple and you can drive it live below.
The take-off logic
Total steel = Σ (member length × mass-per-metre) + an allowance for bracing, connections and base plates. You look up the kg/m of each profile from the catalogue, multiply by how many metres of it you have, sum it, and add a 10–15% allowance for the bits that are fiddly to count.
Worked take-off — the 600 m² building
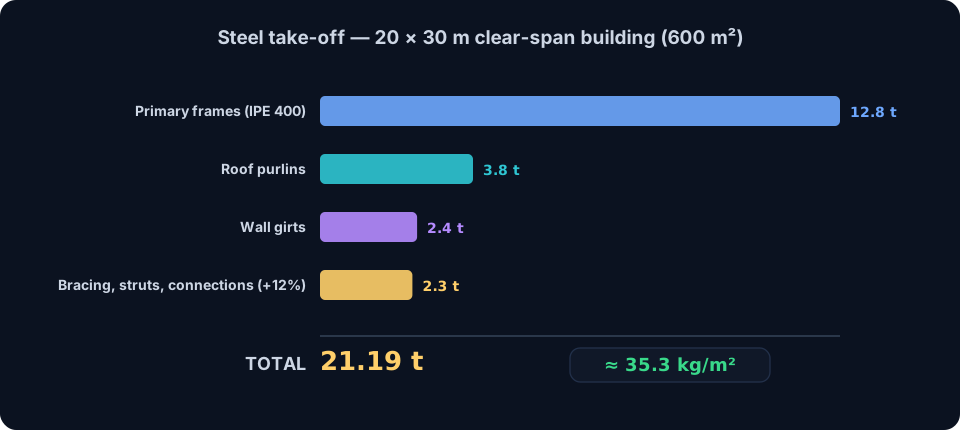
Our building is 20 m × 30 m = 600 m², with 6 primary frames at 6 m spacing:
- Primary frames — IPE 400 at 66.3 kg/m → ≈ 12,773 kg.
- Roof purlins — C 150×60×20×2.66 at 8.35 kg/m → ≈ 3,758 kg.
- Wall girts — C 150×60×20×2.0 at ≈ 6.3 kg/m → ≈ 2,386 kg.
- Bracing, eave struts, connections, base plates — ≈ +12% → ≈ 2,270 kg.
Total ≈ 21,188 kg ≈ 21.2 tonnes → ≈ 35.3 kg/m². That is a solid benchmark for a clear-span warehouse of this size using constant rolled sections. Tapered built-up members would trim the primary steel further — more on that in the cost section.
Drive it yourself
The math above is exactly what a steel weight calculator does per profile: member length × mass-per-metre. Get the exact kg/m for any of 1140+ catalogue profiles — and see how to find it — with the steel weight calculator and the how-to guide on finding a profile's weight. It is unlimited, free, and needs no login for the math.
Selected profile
This page ships 1,320 mill-catalog sections offline. The full CalcSteel database — 1,300+ profiles including NBR 6355 cold-formed — lives in the profile database and the 3D editor.
Nominal vs. rolling tolerance — W150x13
Permitted delivered-mass band per product standard. Invoices settle on the nominal kg/m; the band is what an incoming-inspection scale may legitimately read.
W = kg/m × L × n = 13 kg/m × 6 m × 1 = 78 kg
Total weight
78 kg
Unit weight
13 kg/m
Every input above — profile, dimensions, cut list, price — travels in the link.
Design codes & load combinations
A moment diagram is not a design — a design is a moment diagram checked against a code. A prefabricated steel building is verified to one of a handful of standards, and the CalcSteel applies whichever you choose automatically across all 41 codes it supports.
The primary standards
- AISC 360 (United States), used alongside MBMA metal-building practice for PEMB-specific loading and details.
- Eurocode 3 — EN 1993 for the steel, with EN 1990/1991 for the actions and load combinations.
- NBR 8800 (Brazil) for steel structures.
Load cases and combinations
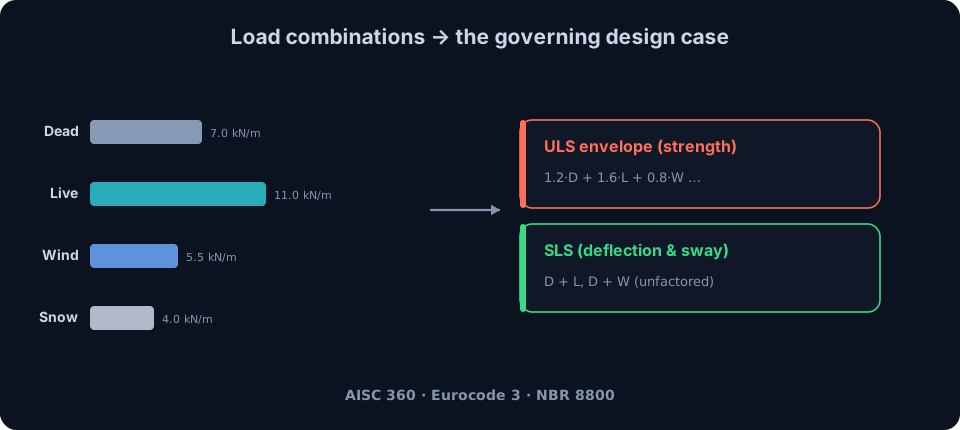
You start from the individual actions — dead (self-weight and cladding), live/imposed, wind, snow where the climate demands it, and crane loads if the building runs an overhead crane. These are then combined with partial factors into ULS (ultimate limit state) cases for strength, and left unfactored for SLS (serviceability) checks. As the foundations section showed, the governing case is rarely gravity alone — a wind combination usually sizes the frame. The load-combinations guide unpacks how the envelope is built.
Serviceability — the limits that get forgotten
Strength is not enough; the building also has to behave. The two limits that matter most for a portal frame are rafter deflection (a sagging roof ponds water and cracks cladding) and frame sway / drift under wind (doors jam, cladding tears). See the deflection-limits guide for typical span/deflection ratios. A frame can pass every strength check and still fail serviceability — check both.
Cost drivers & cutting steel weight
If tonnage is cost, then reducing steel weight is the biggest lever you have on the price of a prefabricated steel building. And our take-off shows exactly where to pull: the primary frames are ≈ 12.8 of the 21.2 tonnes — over 60% of the steel is in the frames. Trim the frames and you trim the bill.
How to take weight out
- Tapered built-up frames. The moment diagram is not uniform — it peaks at the ridge and knees and falls to zero at the pinned base. A tapered built-up member is deep where the moment is and thin where it isn't, so you stop paying for steel that does nothing. This is the single biggest saving over constant rolled sections.
- Frame spacing. Wider bays mean fewer, heavier frames and heavier purlins; closer bays mean more, lighter frames. There is an economic minimum — find it.
- Roof pitch and geometry. Pitch changes rafter length and the way moment redistributes; small geometry changes move the tonnage.
- Bay size and layout. The building's proportions set how much secondary steel you carry.
- Match the section to the utilization. Every member should work hard. A column at 40% utilization is money left on the table.
Aim for the lowest kg/m² that still passes
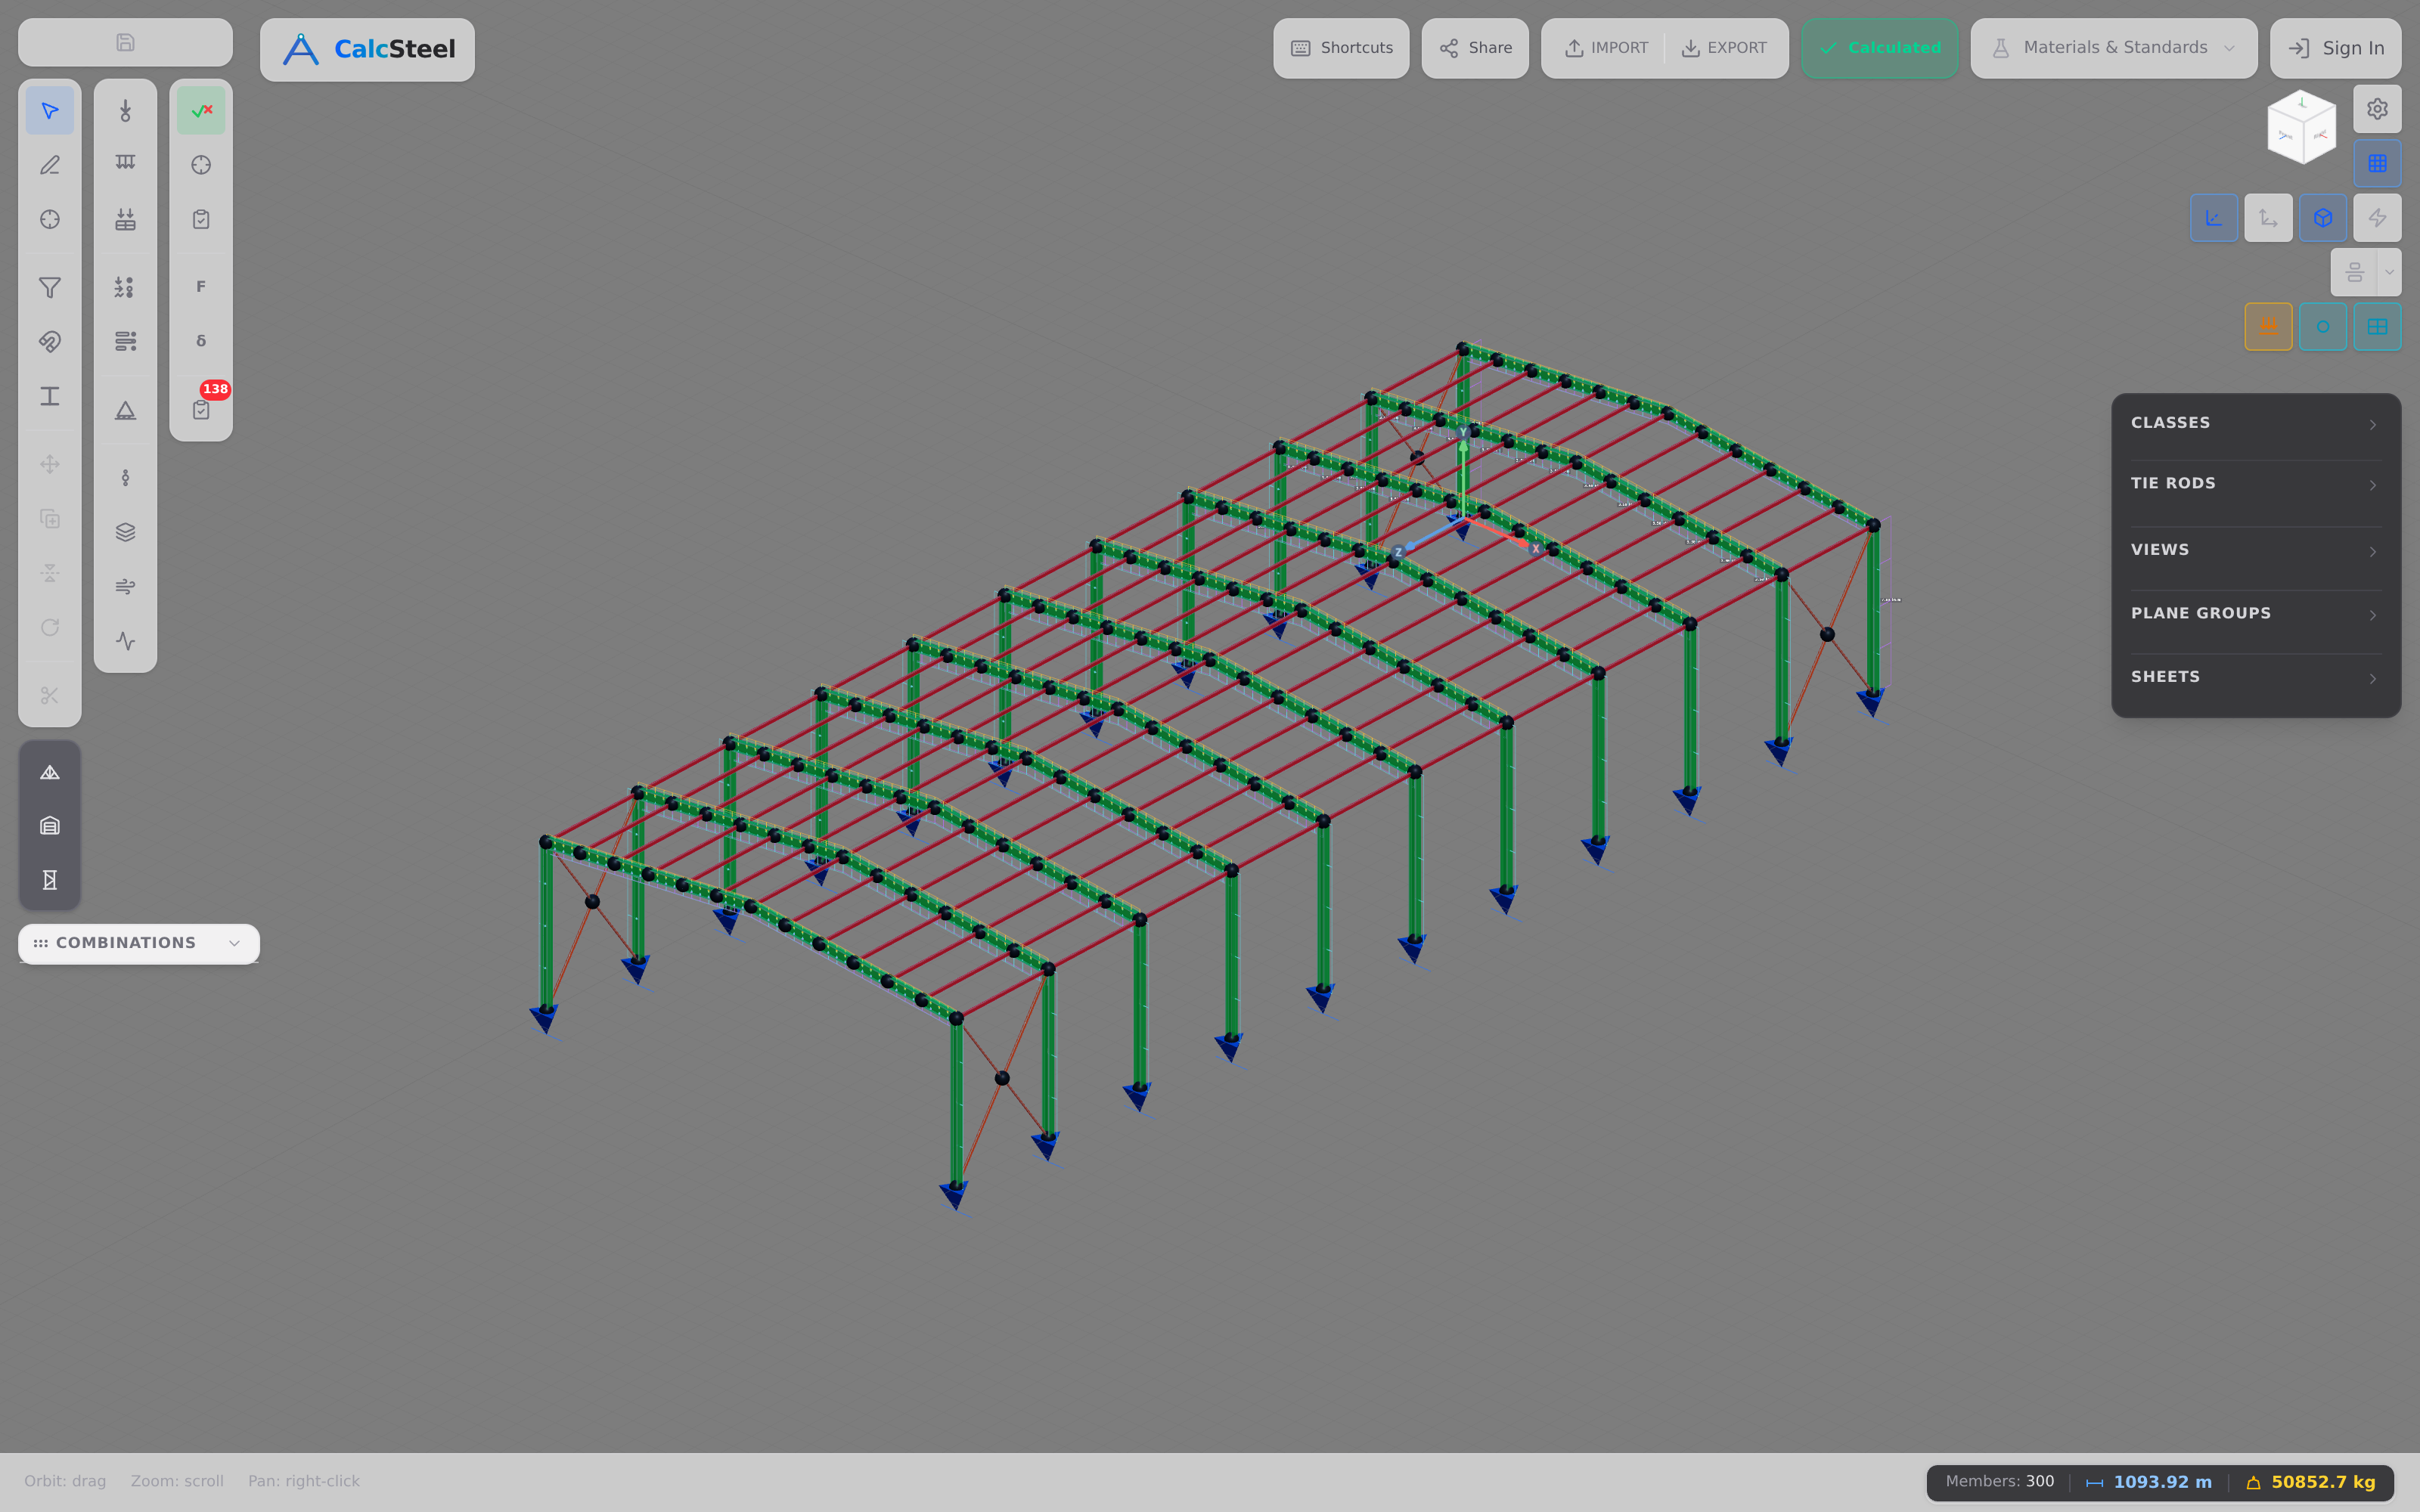
The target is the lightest structure that clears every strength and serviceability check — not the strongest, the leanest-that-passes. The CalcSteel makes that visible by colouring each member by utilization: comfortable members read green, overstressed members read red. You trim the green, reinforce the red, and converge on an efficient design instead of guessing.
Types & uses of prefab steel buildings
The clear-span portal we've been designing is the workhorse, but prefabricated steel buildings come in a few structural forms, and the right one depends on how wide, how tall and how loaded the building has to be.
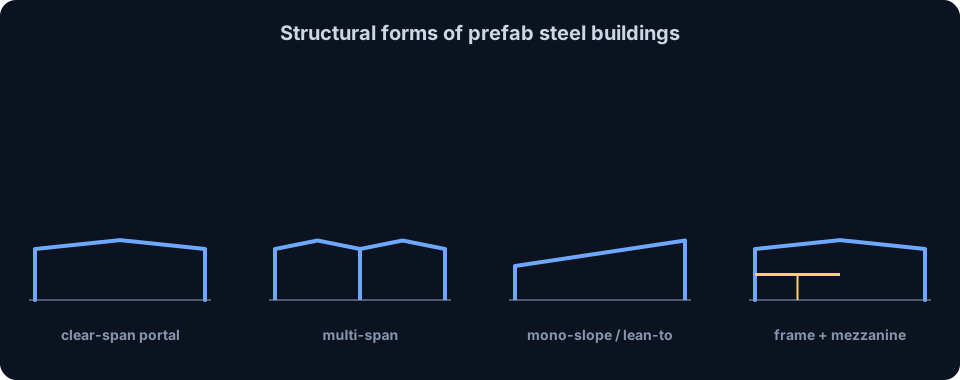
The main structural forms
- Clear-span (single) portal. One frame spanning the full width with no internal columns — maximum usable floor, the default for warehouses.
- Multi-span. For very wide buildings, one or more lines of interior columns break the span, cutting frame weight at the cost of some clear floor.
- Mono-slope / lean-to. A single-pitch roof, used for standalone buildings or to attach against an existing wall.
- Frames with mezzanines or cranes. Add an intermediate floor for offices/storage, or a runway for an overhead crane — both add load cases the frame must carry.
Where they're used
- Warehouses and distribution centres — the clear span suits racking and forklift traffic.
- Factories and workshops — often with cranes and heavy services.
- Agricultural sheds — long, simple, economical spans.
- Retail and showrooms — open, column-free display space.
- Sports halls — wide clear spans over courts.
- Aircraft hangars — the extreme case, spanning far beyond 20 m.
The pattern is consistent: span, height and loading drive the form. A 20 m shed is a single clear-span portal; a 60 m hangar with a crane is a different animal — but both are the same kit-of-parts idea, sized by the same load path.
Common mistakes & FAQ
Six mistakes that bite
- Treating rigid knees as pins. The whole efficiency of the frame comes from moment flowing through the knees. Model them as pins and your ridge moment and deflections are wrong.
- Forgetting wind uplift. Wind can reverse a base's vertical reaction. If you never check net uplift, you never size the hold-down anchors — and the column lifts off.
- Under-bracing the building. Strong frames in a floppy box still rack. Brace the roof and walls against wind and sidesway, or the building moves.
- Sizing frames on bending alone. Columns carry axial force and moment at once — you must check combined axial + bending, not just the moment.
- Ignoring lateral-torsional buckling restraint. Rafters and columns rely on the purlins and girts to restrain them. Forget that restraint and the member buckles well below its section capacity.
- Skipping serviceability sway. A frame can pass every strength check and still sway too far under wind. Check drift.
FAQ
How much does a prefabricated steel building cost per m²? Cost tracks steel weight closely, and our worked 600 m² clear-span building came to ≈ 35.3 kg/m² of structural steel (≈ 21.2 tonnes). Local steel prices, cladding, foundations and finishes then set the money figure — but the tonnage is your first, most reliable estimate, and you can generate it with the steel weight calculator.
How long does a prefab steel building take to erect? Because the frames are fabricated off-site in parallel with the groundworks, erection of a building this size is measured in weeks, not months — the crew is bolting up numbered parts, not building from scratch.
Are prefab steel buildings strong, and do they last? Yes — they are engineered to the same codes (AISC 360, Eurocode 3, NBR 8800) as any steel structure, checked for strength and serviceability under dead, live, wind and snow. Properly detailed and protected against corrosion, they last for decades.
Can I design a pre-engineered steel building myself? You can model and analyze one right now, free, in the browser. The catch worth respecting: the primary frame is statically indeterminate, so you need a real FEM engine — not a beam formula — to get the frame and foundation loads right. The CalcSteel gives you exactly that.
Key takeaways
From a single purlin to the footings, here is the whole prefabricated steel building in five points:
- It's a kit of parts. Primary rigid frames plus secondary purlins and girts, engineered off-site and bolted together on site.
- Follow the load path. Cladding → purlins/girts → primary frame → base plates → foundation. Size the secondary members first, then the frame.
- The primary frame is indeterminate → FEM only. No beam formula gives you the ridge (≈ 203 kN·m), the knees (≈ 41 kN·m gravity, ≈ 100 kN·m under wind) or the base reactions — only a real engine does.
- Know the tonnage. Our 600 m² clear-span building came to ≈ 21.2 tonnes ≈ 35.3 kg/m², and the primary frames are the biggest lever on that number.
- The diagram and the tonnage are the start of design — the code checks and the optimisation follow.
The best way to understand a prefabricated steel building is to build one. Model your building free in the CalcSteel — a browser-native structural solution with a real FEM engine, 1140+ profiles and 41 codes — and estimate the tonnage with the calculator, no login for the math. Students get the full solution free, at any university, via the education offer. The proof is the tool in your hands, not a countdown clock.
Sources
Try CalcSteel for free
Model, analyze and design steel structures in your browser. No install, no signup.
Open the 3D editor