Steel Stair Risers: the Criterion Behind the Code, with a Worked Check
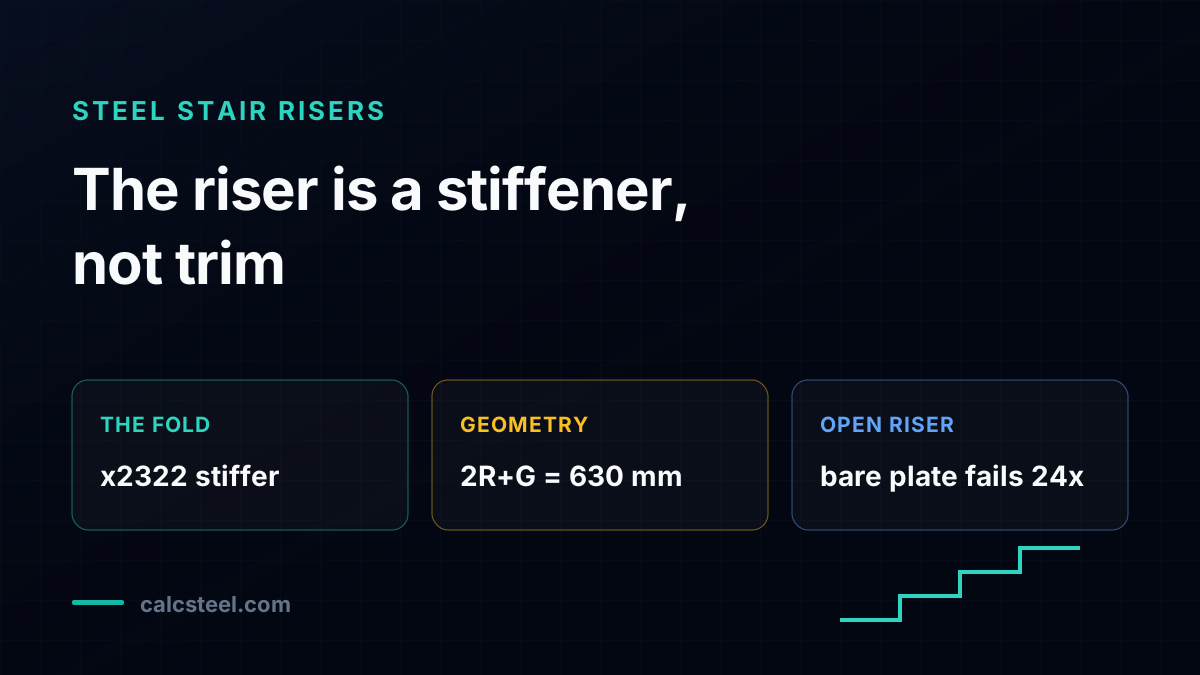
Steel stair risers get treated as trim, a plate that closes the gap between two treads, and the code paragraph about them gets read as a comfort rule. Both readings miss what the riser is doing. The criterion behind the code is two things at once: a geometry limit that keeps a stair walkable and a person upright, and a structural gift most engineers never notice, because a closed riser turns a floppy tread plate into a deep folded section for free. On the worked step below, run on the CalcSteel engine, a bare 4.75 mm tread plate spanning 1.1 m between stringers fails deflection by 24 times over, and folding the 175 mm riser onto it multiplies its stiffness by more than two thousand and drops the check to 4 percent. This guide walks the geometry criterion and the structural one on one real step, and shows why an open-riser stair is the one you actually have to check.
Key takeaways
- The riser is a structural stiffener, not trim. On the worked step a bare 4.75 mm tread plate spanning 1.1 m has a bending inertia of 0.25 cm4; folding the 175 mm closed riser onto it makes an L-section of 581 cm4, a 2322-fold gain, and the deflection check drops from 2413 percent of L/360 to 1 percent.
- The geometry criterion is the real code rule for risers. Riser height is capped near 178 mm (7 in under the IBC) with a 102 mm floor, the comfort rule 2R + G lands the worked step at 630 mm inside the 600 to 660 mm band, and no two risers in a flight may differ by more than about 9.5 mm.
- An open-riser stair is the one you check. Without the riser or a substitute the tread plate is on its own: the same plate fails bending at 140 percent and deflects 73.7 mm, 2413 percent of the L/360 limit of 3.06 mm, under the 1.33 kN code point load. Open-riser treads need a nosing return, a thicker plate or an intermediate rib to stand in for the riser.
- A small fold does most of the work. Adding just a 40 mm nosing return, not the full riser, already multiplies the tread inertia 32 times, brings deflection to 76 percent of the limit and bending to 66 percent, and the step passes. The riser height is set by the geometry code, not by the structure, because the structure is satisfied long before 175 mm.
- The concentrated tread load, not the uniform crowd load, is what sizes a single step, and it swings across codes: 1.33 kN under ASCE 7, 2.5 kN under NBR 6120, up to 4.0 kN under a European category C stair. The bare plate fails all three (73.7 to 221.8 mm); the riser-stiffened step never rises above 11 percent bending.
The part of the stair nobody checks
Ask an engineer to design a steel stair and the pencil goes to the stringer first, then the connection. The riser, the vertical plate that closes the face of each step, gets drawn as a line and forgotten, filed under trim along with the nosing and the handrail infill. The code paragraph that mentions it gets read the same way, as a comfort rule about step height that the architect already satisfied.
That is two misses in one. The riser is governed by a real code criterion, and it is not only about comfort: riser height, the going that pairs with it, and how uniform the risers are down a flight are the difference between a stair you walk and a stair that trips people. And structurally the riser is not trim at all. A closed riser is a vertical plate welded to the front edge of the tread, and that fold turns a thin horizontal plate, which is hopeless as a beam, into a deep angle that carries the step with room to spare. This guide takes one real steel step, runs it on the CalcSteel engine, and reads both criteria off it: the geometry the code asks for, and the structure the riser quietly provides. The stringer that carries the whole flight is the subject of the companion steel stairway design guide; here the single step gets the attention.
Riser, tread, going, nosing: where the load lands
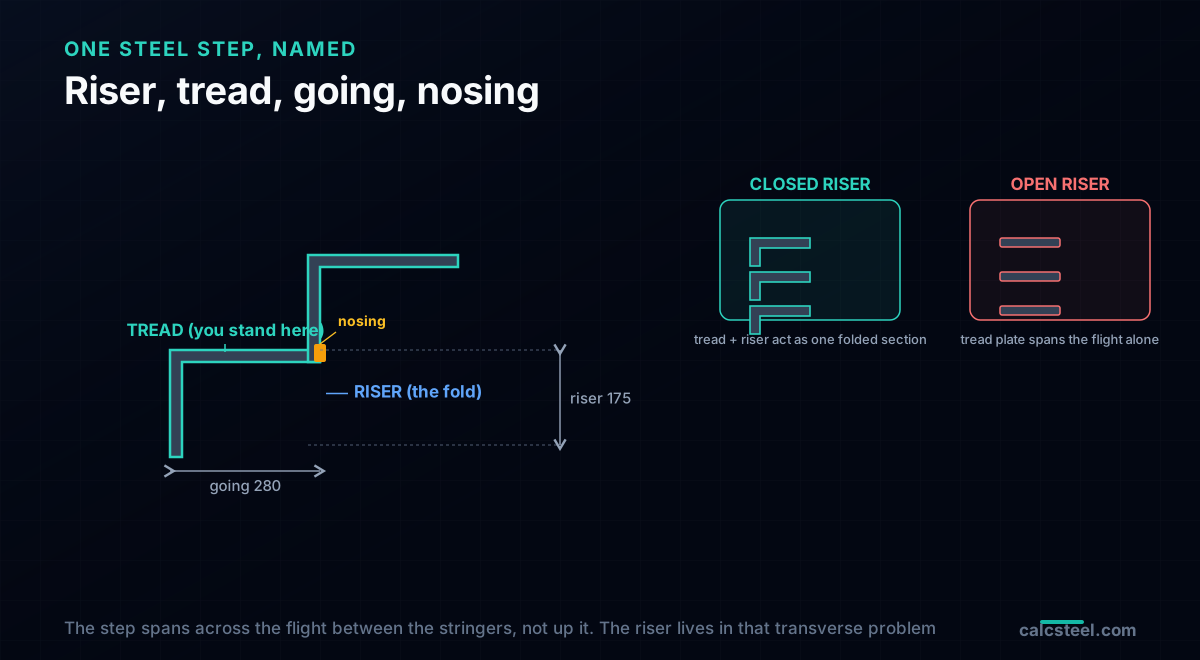
One step has four parts worth naming. The tread is the horizontal plate you stand on. The riser is the vertical plate at its front that closes the step to the tread below. The going is the horizontal depth of the tread in plan, the distance your foot travels forward per step, and the nosing is the small lip where the tread overhangs the riser. A step with the vertical plate present is a closed-riser step; leave it out and you have an open-riser step, treads floating on the stringers with daylight between them.
Follow the load. A person, or the code point load that stands in for the worst of them, lands on the tread and the tread spans sideways, across the flight width, between the two stringers. That is the span that matters for the step: not the slope length the stringer sees, but the clear width from one stringer to the other. On a closed-riser step the tread does not span that width alone, because the riser is welded along its front edge and the two plates act together as one folded section. On an open-riser step the tread really is alone, and that is where the checking starts. Keep the two spans separate: the stringer spans up the flight and the step spans across it, and the riser lives entirely in the second problem.
The criterion behind the code: the geometry of the step
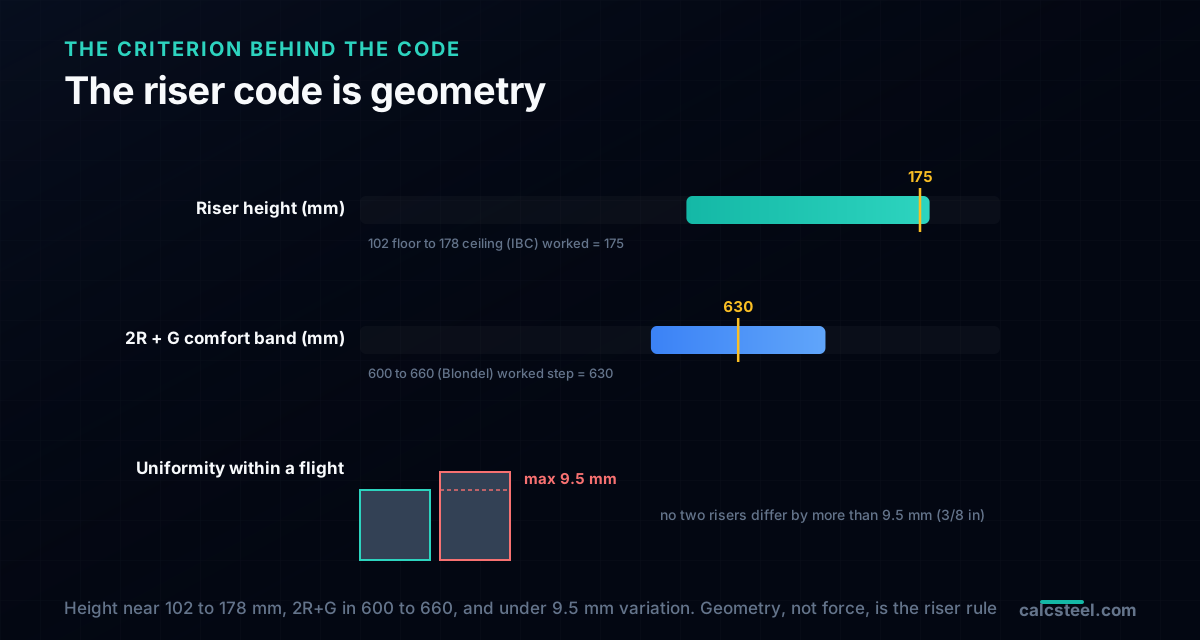
Before any force, the code fixes the shape of the step, and this is the criterion most people mean when they say the code governs risers. Three limits do the work. The first is riser height: it is capped so a step is not too tall to climb and floored so it is not so shallow that a foot catches. The IBC ceiling is 7 in, about 178 mm, with a 4 in (102 mm) floor; European practice and Brazil's NBR both land public stairs in the 150 to 180 mm band. Our worked step uses a 175 mm riser, right at that ceiling.
The second is the pairing of riser and going, the old Blondel comfort rule that a walkable stair keeps 2R + G between about 600 and 660 mm, so a taller riser demands a shorter going and vice versa. Our step, at a 175 mm riser and a 280 mm going, gives 2(175) + 280 = 630 mm, dead centre. The third, and the one that causes real falls, is uniformity: no two risers in a flight may differ by more than about 9.5 mm (3/8 in). A single riser 20 mm taller than its neighbours is the classic tripping step, because a climber's stride is calibrated on the first two risers and a lone tall one breaks it. These three, not a force, are the code criterion for the riser itself.
The worked step
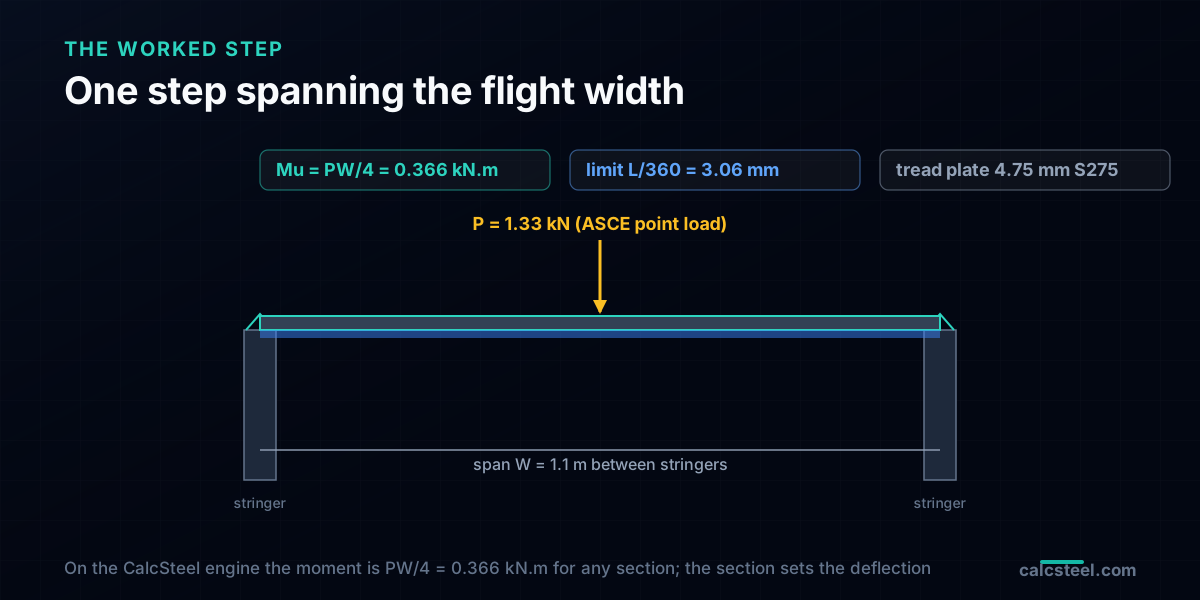
Here is the step this guide checks. One steel step out of a straight egress flight, clear width 1.1 m so the tread spans W = 1.1 m between two stringers. The tread is a 4.75 mm (3/16 in) plate in S275, with a going of 280 mm in plan and, on the closed-riser version, a 175 mm riser folded down at its front edge. The load is not the uniform crowd load that bends the stringer, but the concentrated load the code puts on a single step to represent a boot, a jack or a wheeled load: 1.33 kN (300 lb) under ASCE 7-22.
Model the step as a simply supported beam of span W with that point load at midspan. The moment is the same whatever section carries it: Mu = PW/4 = 1.33 x 1.1 / 4 = 0.366 kN.m. What changes with the section, and changes enormously, is whether the step can hold that moment and stay flat. On the CalcSteel engine the same beam model reproduces PW/4 for the moment and PW3/48EI for the deflection to three decimals against the closed form, so the numbers below are the engine's, hand-checkable line by line. The deflection limit for a tread is tight, L/360, which on this 1.1 m span is 3.06 mm. Hold that number: it is the one every version of the step is measured against.
The tread plate on its own cannot span
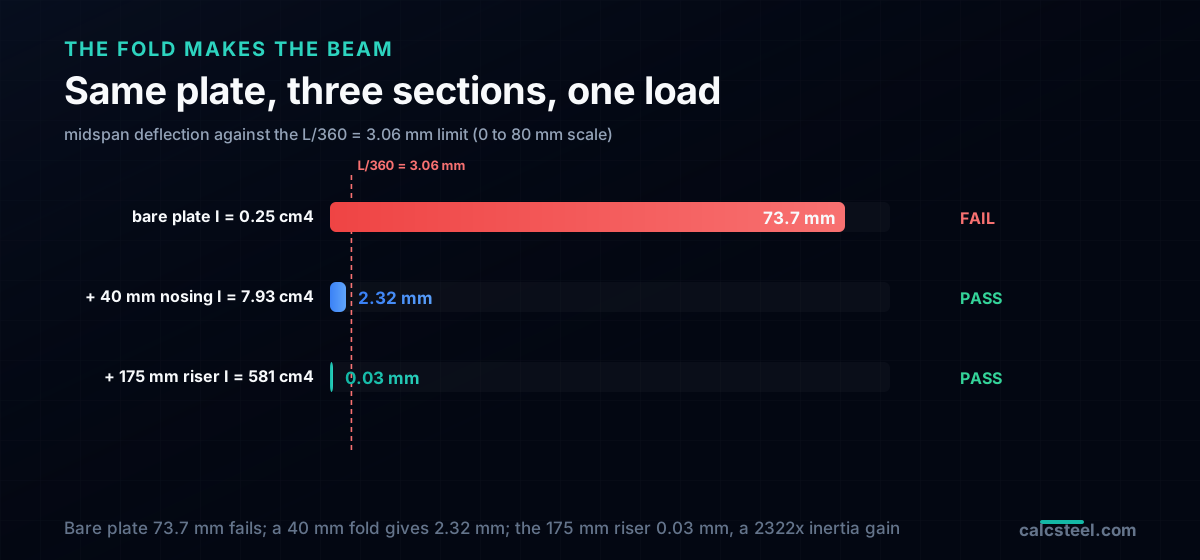
Start with the open-riser case, the tread plate alone, because it is the honest picture of what the riser is holding up. A flat 4.75 mm plate 280 mm wide, bending across its 1.1 m span, has a bending inertia of just I = 0.25 cm4, because its whole depth is the 4.75 mm thickness. Push the 0.366 kN.m moment through that section and the extreme-fibre stress is 347 MPa, which is 140 percent of the S275 design capacity: it fails on strength alone.
Deflection is worse, and it is not close. The same plate deflects 73.7 mm at midspan under the 1.33 kN point load. Against the L/360 limit of 3.06 mm that is 2413 percent, more than twenty-four times over. A tread that drops seven centimetres under one person is not a tread, it is a diving board, and this is exactly why you never see a bare flat plate spanning a metre-wide flight. The open-riser stairs that do exist span the tread a different way: a thicker plate, a much shorter span with an intermediate support, a checker plate with a downstand edge, or a bar grating whose bars are the little beams. Every one of those is a way of giving the tread back the depth the riser would have given it. The plate alone, at this span, is not a candidate.
Fold the riser on and the step becomes a beam
Now weld the riser to the front edge of the tread and check the same step. The tread plate and the riser plate, joined along that edge, act as a single L-shaped section: a horizontal leg 280 mm wide and a vertical leg 175 mm deep, both 4.75 mm thick. The depth of the section is no longer the 4.75 mm of the plate, it is the 175 mm of the riser, and inertia grows with the cube of depth. The engine's section geometry returns I = 581 cm4 for that L, against the 0.25 cm4 of the bare plate. That is a 2322-fold gain from a plate you were treating as trim.
The checks collapse. Under the same 0.366 kN.m moment the extreme-fibre stress falls to 8.8 MPa, 4 percent of capacity, and the midspan deflection is 0.03 mm, 1 percent of the L/360 limit. The step that failed by twenty-four times now passes with a hundred times to spare, and nothing changed but a fold. This is the structural half of the criterion: the closed riser is a stiffener the code happens to require for geometry, and it makes the tread trivially strong as a side effect. It is also why a closed-riser stair almost never needs a tread check at all, and why the interesting case is the one where the riser is missing.
How little riser it takes
If the full 175 mm riser leaves the step at 4 percent, an obvious question follows: how much of it is doing structural work? The answer is: very little. Take the middle case, a tread with only a 40 mm nosing return folded at its front, a downstand lip a fraction of the riser's height. That small fold alone lifts the inertia to 7.93 cm4, a 32-fold gain over the bare plate, drops the deflection to 2.32 mm, which is 76 percent of the L/360 limit, and brings bending to 66 percent. The step passes with a 40 mm fold.
So the riser height is not a structural number. The structure is satisfied somewhere around a 40 to 60 mm fold; everything above that is the geometry code asking for a 175 mm riser to make the stair climbable, and getting a wildly over-stiff step as a bonus. This is the right way to read the two criteria together: the geometry rule sets the riser height, the structural check is passed long before that height is reached, and the two never fight. The one place they do interact is the open-riser stair, where you have deliberately removed the fold the geometry code did not force you to keep, and now you owe the tread its depth by some other means.
The load a single step is asked to carry
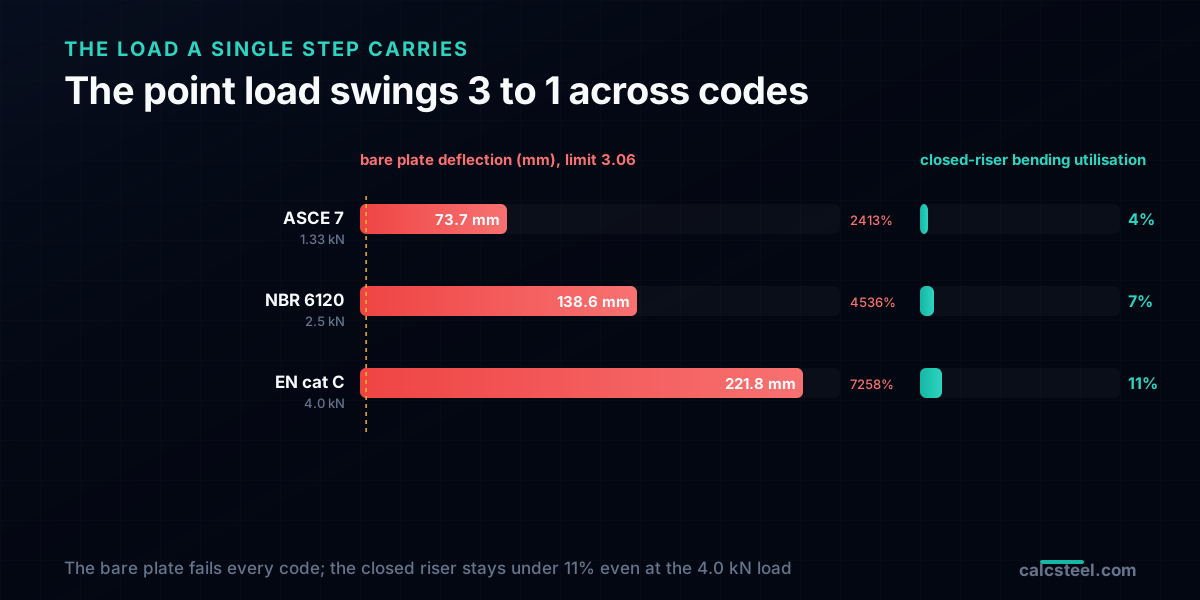
A stair carries two code loads that do different jobs, and getting them onto the right element is half of stair design. The uniform crowd load, 4.79 kPa under ASCE 7, spreads along the stringer and bends it; that is the stringer's problem, worked in the companion guide. A single step never feels the uniform load as a peak. What sizes a step is the concentrated load, one point meant to be the worst single thing that stands on one tread, and it varies by code more than most people expect:
| Code | Point load | Bare plate deflection | Closed-riser bending |
|---|---|---|---|
| ASCE 7-22 | 1.33 kN | 73.7 mm (2413% of L/360) | 4% |
| ABNT NBR 6120 | 2.5 kN | 138.6 mm (4536%) | 7% |
| EN 1991-1-1 cat C | 4.0 kN | 221.8 mm (7258%) | 11% |
The spread is three to one, from 1.33 kN to 4.0 kN on the identical step, so a European category C stair asks its tread for three times what an American code does. Read the two rows against each other. The bare plate does not merely fail, it fails by twenty-four to seventy-two times depending on the code, which tells you the open-riser tread is a genuinely governed element you cannot wave through. The closed riser, meanwhile, never climbs past 11 percent even under the heaviest 4.0 kN load: once the fold is there, the code you design to stops mattering for the step. The factors that turn these characteristic loads into a design demand are the subject of the load combinations guide.
Open riser or closed: the decision the riser forces
Everything above collapses to one design decision. A closed-riser stair gets the fold, and the step is done before you check it; the riser is sized by the 175 mm geometry rule and the structure comes free. An open-riser stair, chosen for looks, for light, or to stop debris collecting, has deliberately thrown that fold away, and the tread now has to find its depth somewhere else. There are four honest ways to give it back:
A downstand nosing or edge angle. Fold or weld a lip at the front and rear of each tread. As the worked case showed, even 40 mm restores the section, and this is the most common open-riser detail. A thicker tread plate. Depth still comes only from the thickness, so this is the least efficient route, but a step plate of 8 or 10 mm with stiffened edges can span. An intermediate support. Halve the span with a central spine or a third stringer and the deflection drops by a factor of eight, since it scales with the cube of span. Bar grating. The bars themselves are little beams at close spacing, which is why open steel stairs so often use grating treads rather than plate. Whichever you pick, you are replacing the riser, and the check you skipped on the closed stair is the check you now owe.
The riser that actually hurts someone
The failure a riser causes is almost never structural. A step does not collapse; a person falls on it. The mechanism is uniformity, and it is worth stating plainly because it is the one riser rule that gets violated on site all the time. A climber's gait locks onto the rhythm of the first couple of risers and then runs on autopilot, the foot rising a fixed amount each step without the eyes checking. A single riser taller or shorter than the rest, by even 15 or 20 mm, arrives when the foot is expecting the usual height, and the trip or the missed step follows.
That is why the code holds the variation to about 9.5 mm across a whole flight, tighter than almost any structural tolerance on the job. In steel it usually goes wrong at the ends: the bottom riser lands on a floor slab whose level was set later, or the top riser meets a landing at a height nobody rechecked, and one riser ends up 25 mm off while the eleven between it are perfect. The fix is not a calculation, it is setting the flight geometry from the finished floor levels, both of them, before the stringers are cut, and confirming the two end risers on the shop drawing. The strongest step in the building is worth nothing if the one below it puts someone on the floor.
Try it: check your own step
The step check is a one-beam model, and you can run yours below. Enter the tread as a simply supported beam: the span is your flight clear width between stringers, the supports are pinned at each stringer, and the load is the concentrated code point load at midspan, 1.33 kN under ASCE 7, up to 4.0 kN for a European category C stair. Read the midspan moment and the deflection. Compare the deflection against L/360 of your span, and you have the open-riser check the tread has to pass on its own. Then picture the fold: the same load on a section 175 mm deep instead of 4.75 mm thick is the closed-riser step, and it will not come near the limit. To see the inertia jump for yourself, the moment of inertia of the folded L is what does all the work here.
Max moment
45 kN·m
Max shear
30 kN
Max deflection
10.55 mm
= L/569
Bending stress σ
84.4 MPa
σ = M/Sx
Utilization
44.0%
NBR 8800 · δ ≤ L/250
Geometry & supports
Section
Ix 7999 cm⁴ · Sx 533 cm³ · 42.2 kg/m
Point loads (↓ positive)
None — add as many as you need.
Distributed loads (uniform or trapezoidal)
Model sketch
Diagrams — free PNG / SVG / CSV export, no watermark
Step-by-step — the calculation memory of YOUR beam
IPE 300 · L = 6 m · fy = 250 MPa
1. Reactions (equilibrium of the solved FEM model)
ΣFy = 0 · ΣM = 0
R_A = 30 kN · R_B = 30 kN
2. Peak shear (read from the SFD)
Vmax = |V(x)|max
Vmax = -30 kN @ x = 6 m
3. Peak moment (read from the BMD)
Mmax = |M(x)|max
Mmax = 45 kN·m @ x = 3 m
4. Peak deflection
EI = 15998 kN·m² (E = 200 GPa)
δmax = 10.55 mm @ x = 3 m = L/569
5. Elastic bending stress
σ = Mmax / Sx = 45.00 × 10³ / 533.3
σ = 84.4 MPa
6. Bending check — both codes, side by side
NBR 8800: σ ≤ fy/1.10 = 227.3 MPa · AISC 360: σ ≤ 0.90·fy = 225 MPa
NBR 37.1% PASS · AISC 37.5% PASS
7. Deflection check (serviceability — code-independent)
δ ≤ L/250 = 24 mm
10.55 mm / 24 mm = 44.0% PASS
Recomputed live from the current inputs by the direct-stiffness FEM engine — change any load and every step updates. Reproduce it by hand with the formulas in the sections below.
Lightest catalog profiles that pass (974 flexural candidates · NBR 8800)
| Profile | Std | Weight | Total steel | σ util | δ util | |
|---|---|---|---|---|---|---|
| W310x21 | AISC | 21 kg/m | 126 kg | 83% | 98% | |
| VS 300x23 | BR | 22.6 kg/m | 136 kg | 71% | 84% | |
| U 300x90x6.3 | BR | 23.1 kg/m | 139 kg | 82% | 98% | |
| U 300x100x6.3 | BR | 24.1 kg/m | 145 kg | 77% | 91% | |
| VS 250x25 | BR | 24.6 kg/m | 148 kg | 70% | 100% |
Elastic bending (σ = M/Sx vs fy/γa1, γa1 = 1.10 — NBR 8800) + deflection screening of the full flexural catalog. Lateral-torsional buckling, shear and local buckling are NOT checked here — run the full NBR 8800 / AISC 360 verification in the 3D editor.
Five ways steel stair risers go wrong
The mistakes are consistent, and each one is a case of reading only one of the riser's two criteria:
1. Speccing an open-riser stair and not checking the tread. Removing the riser for the look and leaving the tread plate to span the flight alone, so a plate that fails deflection by twenty-four times ships because nobody ran the one-beam check.
2. Making the tread thicker instead of deeper. Fighting an open-riser deflection with 8 or 10 mm plate when a 40 mm folded edge would have done far more, because depth beats thickness by the cube.
3. Treating riser height as a structural number. Believing the 175 mm riser is carrying the step, when the structure was satisfied at a 40 mm fold and the height is a geometry rule.
4. Missing the going that pairs with the riser. Setting a tall riser and a long going independently, landing outside the 600 to 660 mm comfort band, and delivering a stair that is legal on each number but tiring to climb.
5. Losing the uniformity at the ends. Setting the flight before the finished floor levels are fixed, so the top or bottom riser ends up 20 mm off and becomes the tripping step, the one riser failure that actually injures someone.
Key takeaways
- The riser is a structural stiffener, not trim: folding the 175 mm closed riser onto the 4.75 mm tread multiplies its bending inertia from 0.25 to 581 cm4, a 2322-fold gain, and drops the deflection check from 2413 percent of L/360 to 1 percent.
- The code criterion for risers is geometry: height near 102 to 178 mm, 2R + G in the 600 to 660 mm comfort band (630 mm here), and no more than about 9.5 mm variation between risers in a flight.
- The open-riser stair is the one you check: the bare tread plate fails bending at 140 percent and deflects 73.7 mm, 2413 percent of the 3.06 mm limit, under the 1.33 kN code point load.
- Very little riser does the structural work: a 40 mm nosing return already gives a 32-fold inertia gain and passes the step, so the riser height is set by the geometry code, not the structure.
- The concentrated tread load sizes a single step and runs three to one across codes (1.33, 2.5, 4.0 kN); the bare plate fails all three while the closed-riser step never exceeds 11 percent bending.
Sources
- 1.International Building Code (IBC) 2021, Section 1011 Stairways (riser height 4 in to 7 in, tread depth, dimensional uniformity within 3/8 in)
- 2.ASCE/SEI 7-22, Minimum Design Loads and Associated Criteria for Buildings and Other Structures (Table 4.3-1 stair uniform and concentrated live loads)
- 3.AISC Design Guide 34, Steel-Framed Stairway Design
- 4.EN 1991-1-1:2002, Eurocode 1, Actions on structures, imposed loads on stairs (Table 6.2, uniform and concentrated loads by category)
- 5.ABNT NBR 9077:2001 Saidas de emergencia em edificios and ABNT NBR 6120:2019 Acoes para o calculo de estruturas (riser and going limits, stair loads)
- 6.Salmon, Johnson and Malhas, Steel Structures: Design and Behavior
Try CalcSteel for free
Model, analyze and design steel structures in your browser. No install, no signup.
Open the 3D editor