Mass Timber vs Steel: A Structural Head-to-Head
Mass timber vs steel, head-to-head on strength, embodied carbon, fire and deflection with real FEM numbers. Compare both and size yours free.
Key takeaways
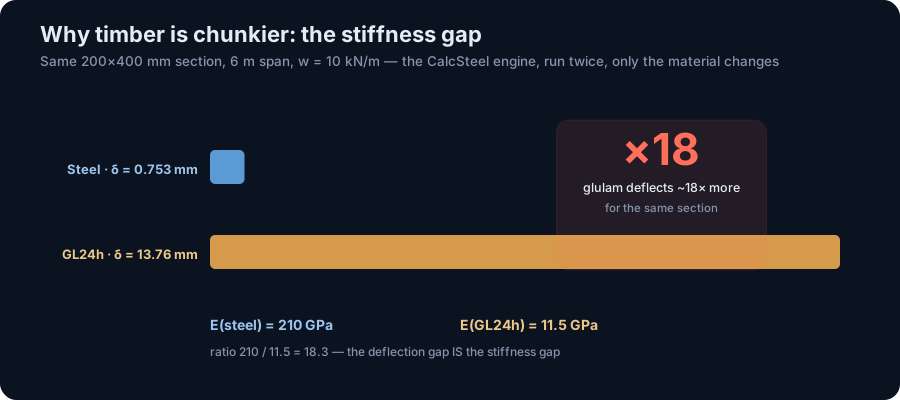
- Per unit area steel is roughly 10x stronger and ~18x stiffer than GL24h glulam - the FEM engine swapped materials in one section and glulam deflected 18.27x, matching the 18.26 modulus ratio.
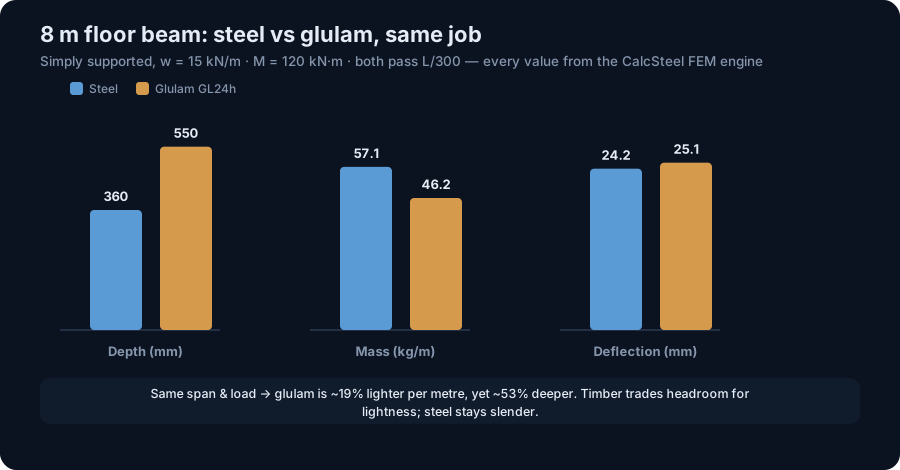
- Timber members are deeper, not necessarily heavier: on the same 8 m floor beam the glulam 200x550 came out ~19% lighter (46.2 vs 57.1 kg/m) but ~53% deeper, and both were deflection-governed.
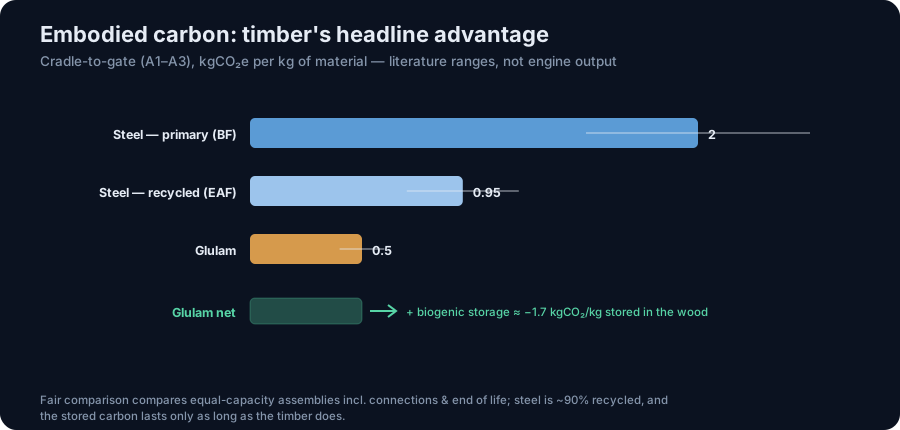
- Embodied carbon is timber's headline win - glulam ~0.4-0.6 kgCO2e/kg plus ~1.6-1.8 kgCO2/kg biogenic storage (often net-negative A1-A3) vs steel ~1.5-2.5 - but only when equal-capacity assemblies and end-of-life are counted.
- Fire cuts against both cliches: steel is non-combustible yet loses ~50% of its strength by 550-600 C, while mass timber chars predictably (beta-0 ~ 0.65 mm/min) and reaches 60-120 min ratings by calculation.
- Steel still owns long clear spans and frames - the engine solved a 12 m indeterminate portal (rafter peak ~170.9 kN.m after redistribution vs 216 as a simple beam) - while timber shines in mid-rise floors, and hybrids often win.
Mass Timber vs Steel — a structural engineer's head-to-head
A decade ago, "timber or steel?" was not a serious question above three storeys. Then the tall-timber landmarks arrived. Mjøstårnet in Brumunddal, Norway rose to 85.4 m in 2019 and held the title of the world's tallest timber building; Ascent in Milwaukee, USA reached roughly 86.6 m over 25 storeys in 2022 and was recognised by the CTBUH as the tallest mass-timber building. Both are hybrids — mass timber over concrete-and-steel cores — and both made the material choice a live, funded decision on real projects rather than a thought experiment.
This article is a genuinely balanced, numbers-first head-to-head: strength, stiffness, self-weight, embodied carbon, fire, cost and span. It is not an advertisement for either material. Steel and mass timber each have real strengths and real limits, and we call them honestly. Where we quote a structural figure — a moment, a deflection, a utilisation — it was computed by a real FEM engine and hand-checked against closed-form theory to three decimals. Where we quote carbon, fire or cost data, it comes from the published literature and is presented as a range, attributed to the sources listed at the end.
We wrote it for three readers. If you are a student, use the worked examples to see why the modulus of elasticity dictates member depth. If you are a practicing engineer weighing a real material choice, use the tables and the seven-axis framework to structure the trade study. If you are simply curious why timber towers are suddenly in the news, the short version is below and the long version follows.
One honesty note about our tooling: the CalcSteel is a browser-native structural steel design and analysis solution. Steel is its day-job. The glulam figures here were produced by feeding the same FEM engine a rectangular section plus timber material properties — a clean, legitimate demonstration of the mechanics, not the app pretending to be timber-design software. We flag which is which throughout.
What we're actually comparing: mass timber vs structural steel
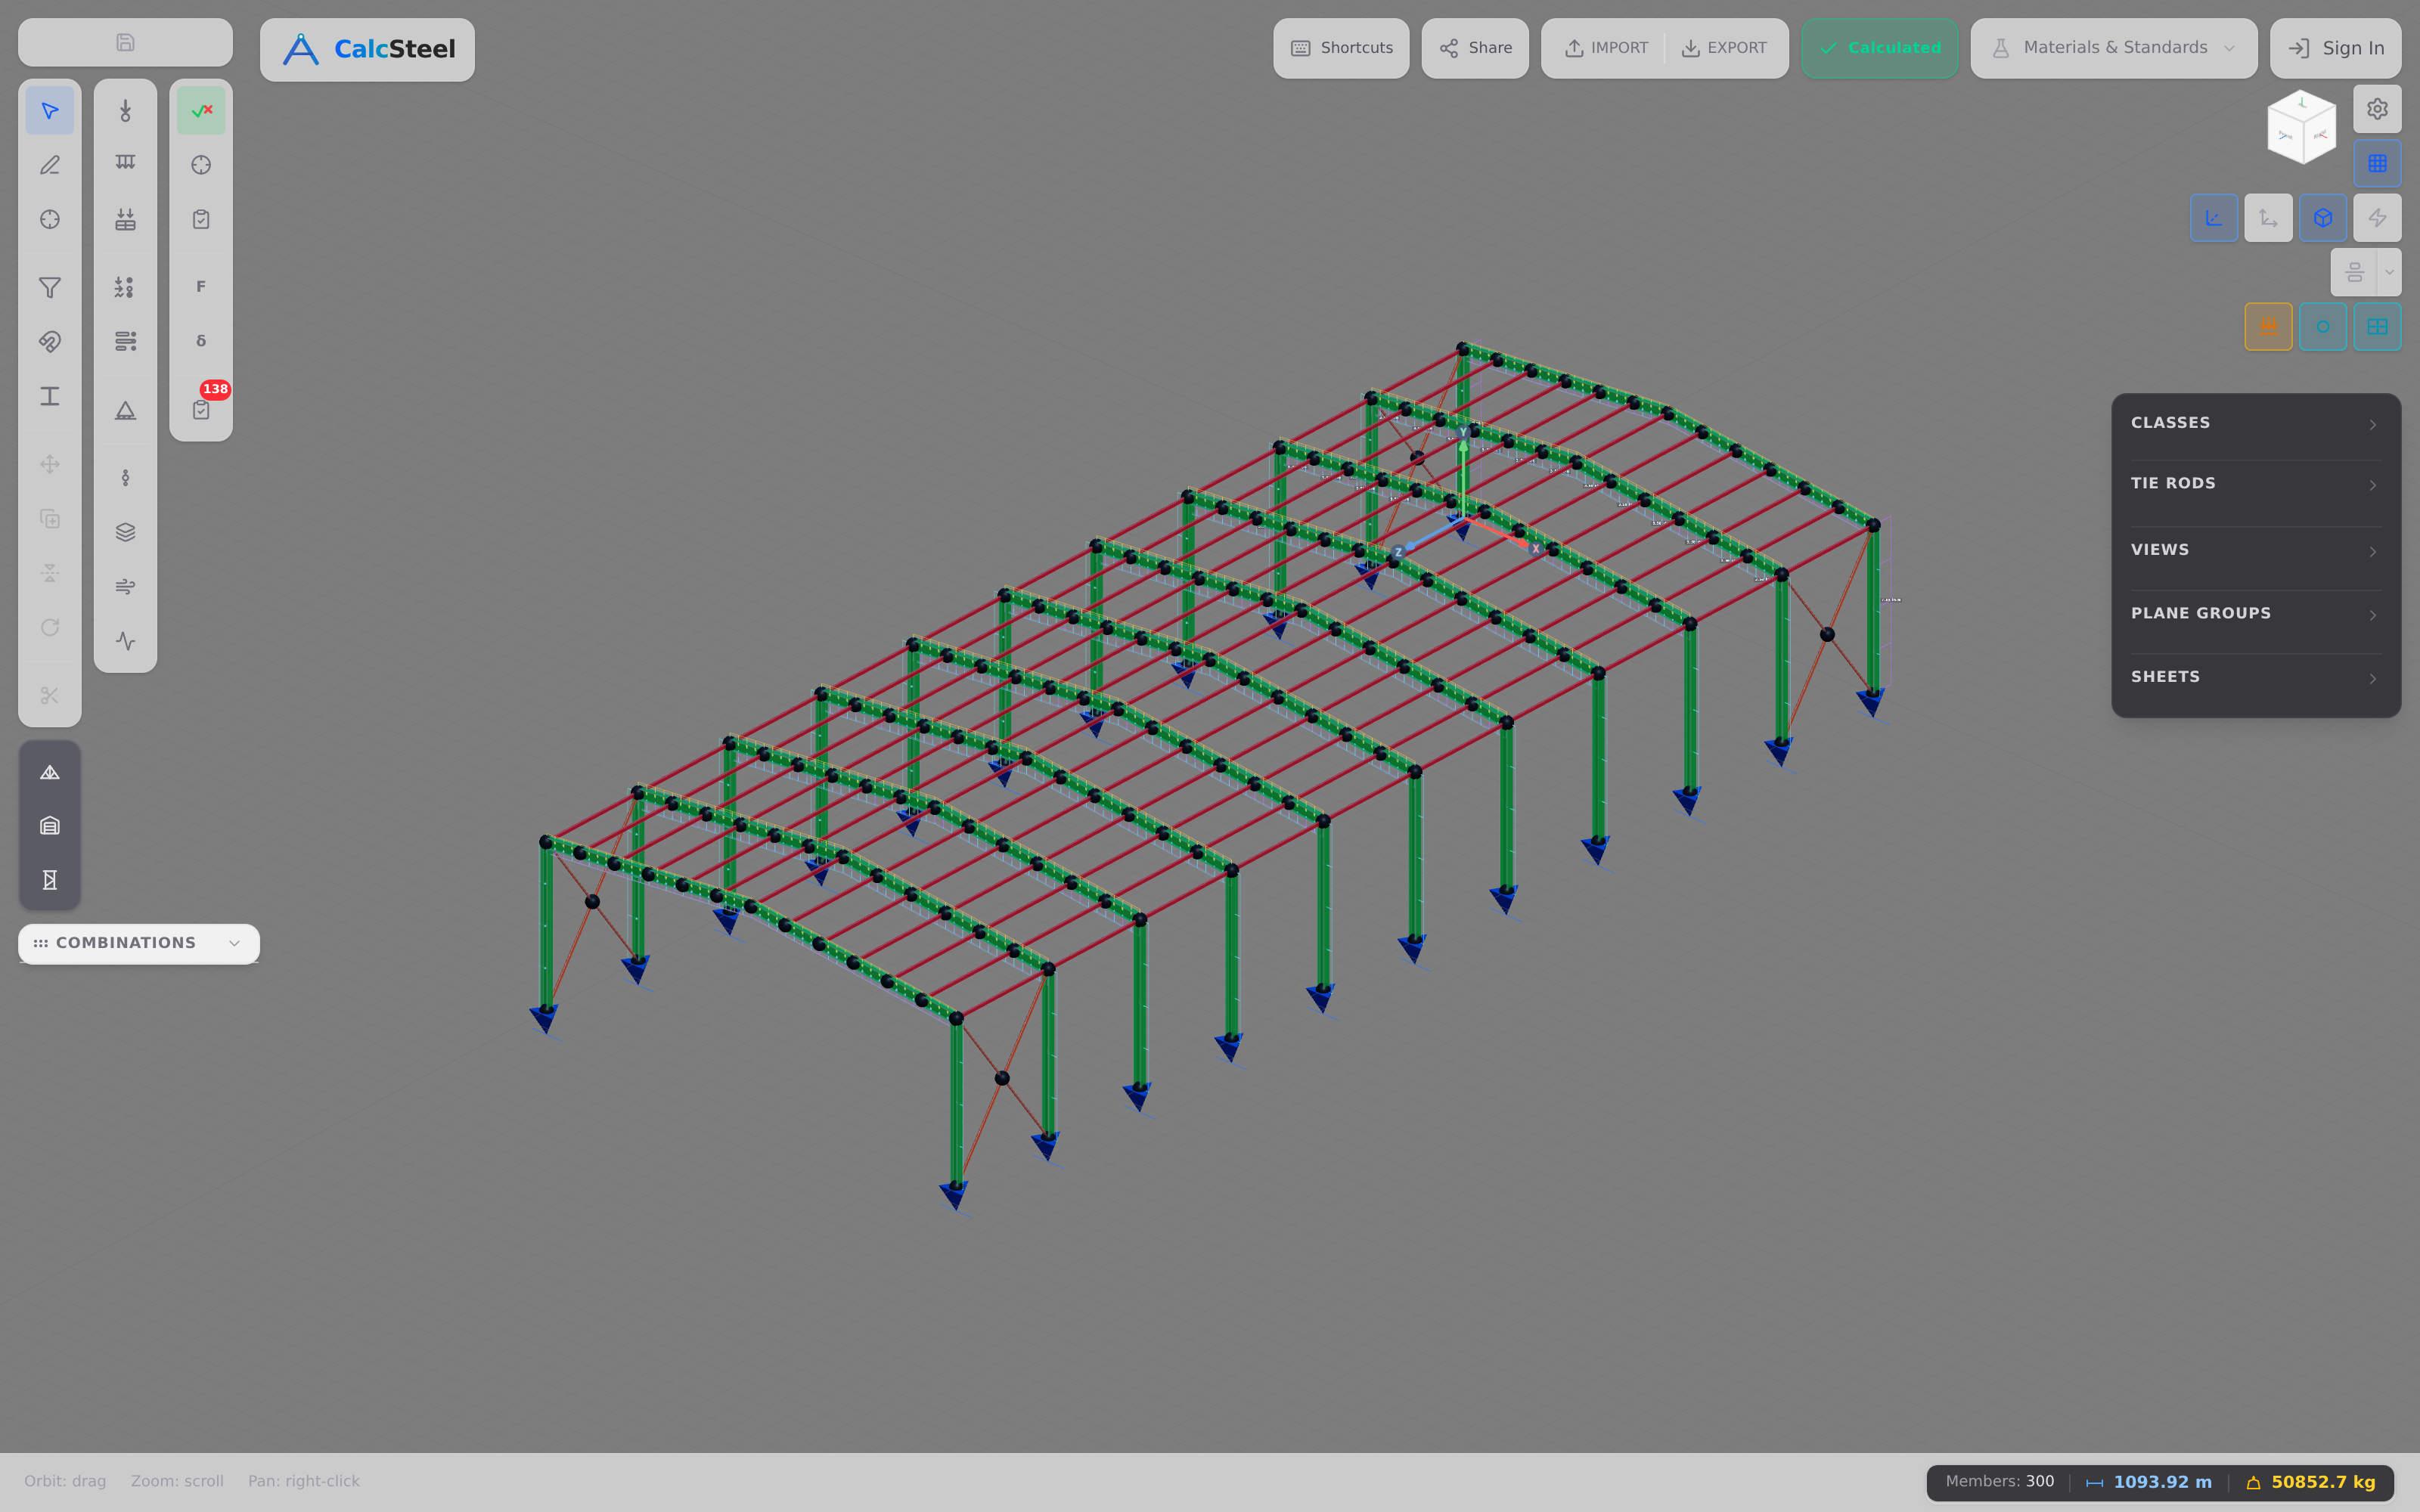
Mass timber means large engineered-wood elements — glulam, CLT, LVL and NLT/DLT — that carry primary structural loads, as opposed to light wood framing built from repetitive small studs. Structural steel means hot-rolled or welded sections — I-beams, hollow sections (HSS) and plate — used as beams, columns and frames. This comparison is about primary structure, not cladding or finishes.
The timber family is worth knowing before we pit it against steel, because "mass timber" is not one product:
- Glulam (glued-laminated timber) — lamellas bonded into beams, columns and arches; the workhorse for post-and-beam frames and long-span roofs. Our worked examples use GL24h to EN 14080.
- CLT (cross-laminated timber) — layers glued at right angles into panels that act as floors, walls and shear diaphragms; the two-way plate of the timber world.
- LVL (laminated veneer lumber) — thin veneers bonded with parallel grain; very high, consistent strength for beams and rims.
- NLT / DLT (nail- and dowel-laminated timber) — boards fastened mechanically rather than glued, useful where adhesive-free build-ups are preferred.
The contrast that matters for engineering is that these are engineered composites with tightly controlled properties, which is exactly what lets us design them with the same rigour as steel. If you have only ever met wood as light framing's timber cousin, mass timber is a different structural animal.
The seven axes of the decision
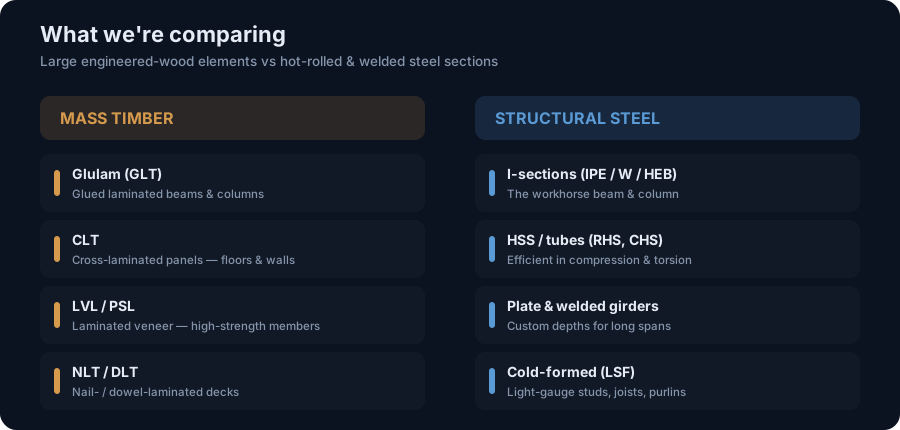
A fair timber-vs-steel decision is never a single number. It resolves along seven axes, and a design that wins on one can lose on another:
- Strength — capacity per unit area. Steel leads by roughly an order of magnitude.
- Stiffness — resistance to deflection, governed by the modulus of elasticity. Steel is about 18× stiffer per unit area, which is why timber members are deeper.
- Self-weight — not as obvious as it sounds; the lighter member depends on whether the design is strength- or deflection-governed.
- Fire — the most misunderstood axis. Non-combustible steel loses strength with heat; combustible timber chars predictably.
- Embodied carbon — timber's headline advantage, but only when the whole assembly and end-of-life are counted.
- Cost & schedule — material price, erection speed, crew size, foundation savings.
- Span & height — where long clear spans and slender frames still favour steel.
Our thesis, stated up front so nothing that follows reads as a sales pitch: there is no universal winner. The right answer depends on span, storey height, exposure, budget and carbon targets — and increasingly the honest answer is a hybrid that uses each material where it is strongest. The rest of this article walks the seven axes with real numbers so you can make that call for your own project.
Strength and stiffness: the numbers that matter
Start with the material constants, because everything downstream flows from them. Structural steel (S355) has a modulus of elasticity E ≈ 210 GPa and a design yield strength fyd = 355 MPa (γM0 = 1.0). Glulam GL24h has a mean modulus E0,mean ≈ 11.5 GPa and a characteristic bending strength fm,k = 24 MPa, giving a design value fm,d = kmod·fm,k/γM = 0.8·24/1.25 ≈ 15.36 MPa.
Compare like for like and the gap is stark: steel is roughly 10× stronger and about 18× stiffer per unit area than GL24h. Those two ratios drive two different design outcomes — strength decides whether a member fails, stiffness decides how much it deflects — and for floors it is almost always stiffness that governs.
To isolate the stiffness effect cleanly we ran a controlled experiment on the FEM engine. Take one identical illustrative section, 200 × 400 mm solid rectangle, on the same beam (span L = 6 m, load w = 10 kN/m), and solve it twice — once with steel material, once with GL24h — changing nothing but the material.
- Steel: engine mid-span deflection = 0.75 mm.
- Glulam: engine mid-span deflection = 13.76 mm.
The ratio is 18.27, which lands almost exactly on the ratio of the moduli, Esteel/Eglulam = 210 / 11.5 = 18.26. That is not a coincidence — for the same geometry and load, elastic deflection scales inversely with E, so a glulam member deflects about eighteen times more than the identical steel one. (The 200 × 400 steel bar is a teaching device to isolate the material effect; it is not a section anyone would actually design.)
This single result explains the visual signature of timber structures: because timber is roughly 18× less stiff, engineers recover the lost stiffness with depth — the second moment of area grows with the cube of depth, so deeper members claw back what the low modulus gave away. If the mechanics of why depth matters so much are new to you, our primer on the moment of inertia of steel sections and our guide to deflection limits go deeper. In the next section we put both materials on the same real 8 m floor beam and let the numbers speak.
Worked example: an 8 m floor beam, steel vs glulam
Theory is one thing; a real beam on a real grid is another. So let's put both materials through the exact same job. Imagine a simply-supported floor beam spanning 8 m, carrying a factored line load of 15 kN/m, with a serviceability deflection limit of L/300 = 26.7 mm. The demand is material-independent — it comes straight from statics: Mmax = wL²/8 = 120 kN·m and Vmax = wL/2 = 60 kN. Every number below was computed by the CalcSteel FEM engine and hand-checked against closed-form theory to three decimals.
We solved the beam twice — once in steel (S355) and once in glulam (GL24h):
- Steel: a 360 mm-deep I-section (IPE 360 class, A = 72.7 cm², Ix ≈ 15 728 cm⁴, Wel ≈ 874 cm³), 57.1 kg/m. Engine mid-span deflection = 24.2 mm (L/330 — passes). Strength utilisation M/(Wel·fyd) = 0.39. The steel section is only 39 % stressed — it is deflection-governed, not strength-governed. That is the norm for steel floor beams.
- Glulam: a GL24h 200 × 550 mm solid rectangle (A = 1100 cm², Ix = 277 292 cm⁴, Sx = 10 083 cm³), 46.2 kg/m. Engine mid-span deflection = 25.1 mm (L/319 — passes). Strength utilisation M/(Sx·fm,d) = 0.78, with the design bending strength fm,d = kmod·fm,k/γM = 0.8·24/1.25 = 15.36 MPa. The timber beam is stiffness-driven too — it just barely clears the L/300 limit.
The takeaway: for the identical span and load, the glulam beam is ~19 % lighter per metre (46.2 vs 57.1 kg/m) yet ~53 % deeper (550 vs 360 mm). Timber trades floor-to-floor height for lightness; steel is the slender, shallow option that keeps your storey heights down. Notice too that both members are controlled by deflection, not strength — which is exactly why a serviceability check, not a stress check, usually decides a floor beam. If deflection limits are new to you, our primer on deflection limits explains where L/300 comes from, and moment of inertia of steel sections shows why depth is so powerful (I grows with the cube of depth).
There is no loser here — just a genuine engineering trade. Choose glulam and you save weight and gain a warm exposed soffit at the cost of a deeper floor; choose steel and you keep the floor shallow and dimensionally stable at the cost of more self-weight and, usually, a fire-protection line item.
Which is really lighter? (it is not obvious)
"Timber is lighter than steel" is one of those claims that is sometimes true, sometimes false, and always worth checking. The honest answer depends on what governs the design.
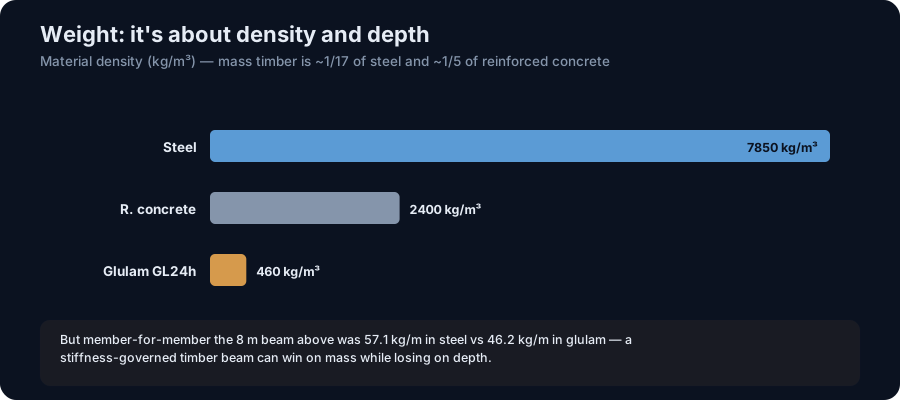
Look back at our 8 m floor beam. Because it is deflection-governed, the glulam member actually came out lighter — 46.2 kg/m versus 57.1 kg/m for steel, a ~19 % saving — even though it is far deeper. When stiffness rules, timber's low density (~420–500 kg/m³) lets you throw a big, deep section at the problem cheaply in weight terms. But flip the scenario to a strength-governed member working near its stress limit — a heavily loaded transfer beam or a long-span truss chord — and the result inverts: steel's ~10× higher strength per unit area usually wins on mass. So member-for-member there is no universal lighter material; it turns on whether serviceability or strength is calling the shots.
Where mass timber's weight advantage becomes unambiguous is against reinforced concrete. Steel's density is 7850 kg/m³; glulam is roughly 420–500 kg/m³ and CLT about 480 kg/m³ — only ~5–6 % of steel's density and around one-fifth the weight of reinforced concrete for an equivalent floor plate (a literature-level comparison, not an engine result). That is the number that changes projects:
- Smaller foundations. Less superstructure mass means less load to the ground — often smaller footings, fewer piles, and real savings on difficult sites.
- Better seismic behaviour. Earthquake forces scale with mass, so a lighter building attracts smaller inertial demands — a genuine advantage for mass timber in seismic zones.
- Faster, lighter erection. Lighter panels mean smaller cranes and less lifting time (more on schedule later).
The fair way to keep this straight: don't compare a kilo of steel to a kilo of timber — compare assemblies of equal capacity, then weigh the whole system including the (often steel) connections. Steel's self-weight is easy to pin down exactly, and you can do that yourself in the next section.
Weigh your own design: the live steel-weight calculator
Numbers land harder when they're your numbers. If you're sizing the steel side of a scheme, the fastest way to feel the mass is to price it by tonnage — and you can do that right here, in the browser, for free.
The embedded steel-weight calculator below takes your section and length and returns the mass instantly, so you can tally a floor's worth of beams, sanity-check a supplier quote, or compare the steel option against the glulam one from our worked example. It's the same arithmetic behind the 57.1 kg/m figure we used for the IPE 360 above.
- Free and unlimited — no login needed for the math.
- Instant — change the section or length and the weight updates as you type.
- Practical — multiply by your member count to estimate the tonnage that drives both cost and embodied carbon.
Once you've weighed the members, the natural next question is what that steel — or that glulam — actually costs the planet. That's the carbon axis, and it's where the comparison gets genuinely interesting. For deeper background on estimating structural tonnage, see structural steel weight, and if your scheme leans light and repetitive, cold-formed steel framing is a lighter-gauge cousin worth a look.
Selected profile
This page ships 1,320 mill-catalog sections offline. The full CalcSteel database — 1,300+ profiles including NBR 6355 cold-formed — lives in the profile database and the 3D editor.
Nominal vs. rolling tolerance — W150x13
Permitted delivered-mass band per product standard. Invoices settle on the nominal kg/m; the band is what an incoming-inspection scale may legitimately read.
W = kg/m × L × n = 13 kg/m × 6 m × 1 = 78 kg
Total weight
78 kg
Unit weight
13 kg/m
Every input above — profile, dimensions, cut list, price — travels in the link.
Embodied carbon: timber's headline advantage
If there is one axis where mass timber has a clear, headline advantage, it is embodied carbon — the greenhouse gas emitted to make the material before it ever reaches site (the cradle-to-gate stages A1–A3 in a life-cycle assessment). This is the number most timber marketing leads with, and it is genuinely favourable. But the honest version of the story has three parts, and only the first is the famous one.
Manufacturing emissions, per kg. The literature puts structural steel sections at roughly 1.5–2.5 kgCO₂e/kg at cradle-to-gate, with a common global-average figure near 2.0 and the ICE database quoting about 1.55 for “steel, section”. The spread matters: primary steel from a blast furnace sits at the high end, while recycled steel from an electric-arc furnace can fall to roughly 0.7–1.2 kgCO₂e/kg. Glued-laminated timber, by contrast, is reported at around 0.4–0.6 kgCO₂e/kg (ICE lists roughly 0.42–0.51). Even at steel's recycled best, glulam's manufacturing footprint is typically lower per kilogram — and these are literature ranges, not engine outputs.
Biogenic storage, the part people forget. Dry wood is about 50 % carbon by mass, so a glulam member stores roughly 1.6–1.8 kgCO₂ of biogenic carbon per kg that the tree pulled out of the atmosphere as it grew. Once this uptake is counted, many timber EPDs report a net-negative A1–A3 — the product arrives on site having, on paper, removed more carbon than its manufacture emitted.
The caveat that keeps this honest. That stored carbon is only “banked” for as long as the wood exists. Its end-of-life fate decides everything: reused or kept in service, the carbon stays locked away; sent to landfill or burned, much of it returns to the atmosphere. So timber's net-negative headline is a promise conditional on what happens in 60 years, not a guarantee.
Two more things are needed for a fair fight. First, per-kg is only one axis — a credible comparison weighs whole assemblies of equal structural capacity, including the transport, the connections (which are frequently steel even inside a timber building) and the end-of-life scenario. Second, steel's own end-of-life is a real strength: around 90 % or more of structural steel is recovered and recycled, so a large share of today's steel already carries a lower footprint than a purely primary figure suggests, and it can be recycled again without loss of properties. Timber wins the carbon axis on the numbers as they stand today — but the size of that win depends entirely on drawing the boundary fairly. If you want to see how the geometry driving those material quantities is chosen in the first place, our worked deflection-limits and moment-of-inertia posts unpack the sizing side.
Fire: the most misunderstood axis
No axis is argued more sloppily than fire. “Steel doesn't burn” and “wood is a fire hazard” are both true and both misleading. Here is the precise, balanced version.
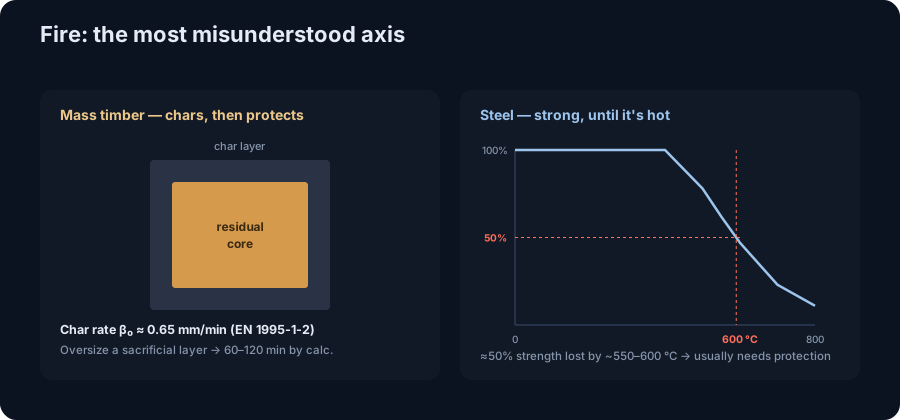
Steel is non-combustible — and that is not the whole story. Structural steel is classified Euroclass A1: it adds no fuel to a fire. But it is a superb conductor and it loses roughly 50 % of its yield strength by about 550–600 °C — temperatures a developed compartment fire reaches easily. An unprotected steel member can therefore soften and fail comparatively fast once the fire is fully developed. That is why exposed structural steel normally needs intumescent paint or board/spray protection to achieve a 30–120 minute rating. Steel doesn't feed the fire, but it needs help to keep standing in one.
Mass timber is combustible — and behaves predictably. A large glulam or CLT section does catch, but it does not vanish. Its surface forms a layer of char that insulates the cooler, still-sound residual core underneath, and it does so at a rate slow enough to be treated as a design constant. EN 1995-1-2 uses a design charring rate of β₀ ≈ 0.65 mm/min for glulam (about 0.7 mm/min for solid softwood). Because that rate is known, engineers size the member with a deliberate “sacrificial” charring allowance — extra timber that is expected to burn away — so the load-bearing core still satisfies its capacity check after 60–120 minutes. The rating is achieved by calculation, not by hoping the wood won't ignite. A heavy timber beam can retain its structural function in a fire longer than a bare steel one of equivalent duty.
Where the real timber fire challenges live. The honest concerns are not the char rate — they are delamination of some CLT adhesives (a glue line failing in heat can drop a charred lamella and expose fresh timber, restarting the burn) and connection detailing, since exposed steel connectors, fasteners and hangers conduct heat into the wood and are often the true weak point. Modern mass-timber fire design is largely about protecting adhesives and connections, plus verifying that the compartment can reach burnout without the exposed timber contributing indefinitely.
So the fair conclusion cuts against both clichés: steel doesn't burn but needs protecting to stay strong; mass timber burns but does so on a schedule you can design around. Neither is disqualifying, and both are routinely engineered to the same rating targets. The choice turns on detailing, cost of protection and whether you want the structure exposed — not on a simple “combustible vs non-combustible” verdict.
Where steel still wins: long clear spans and frames
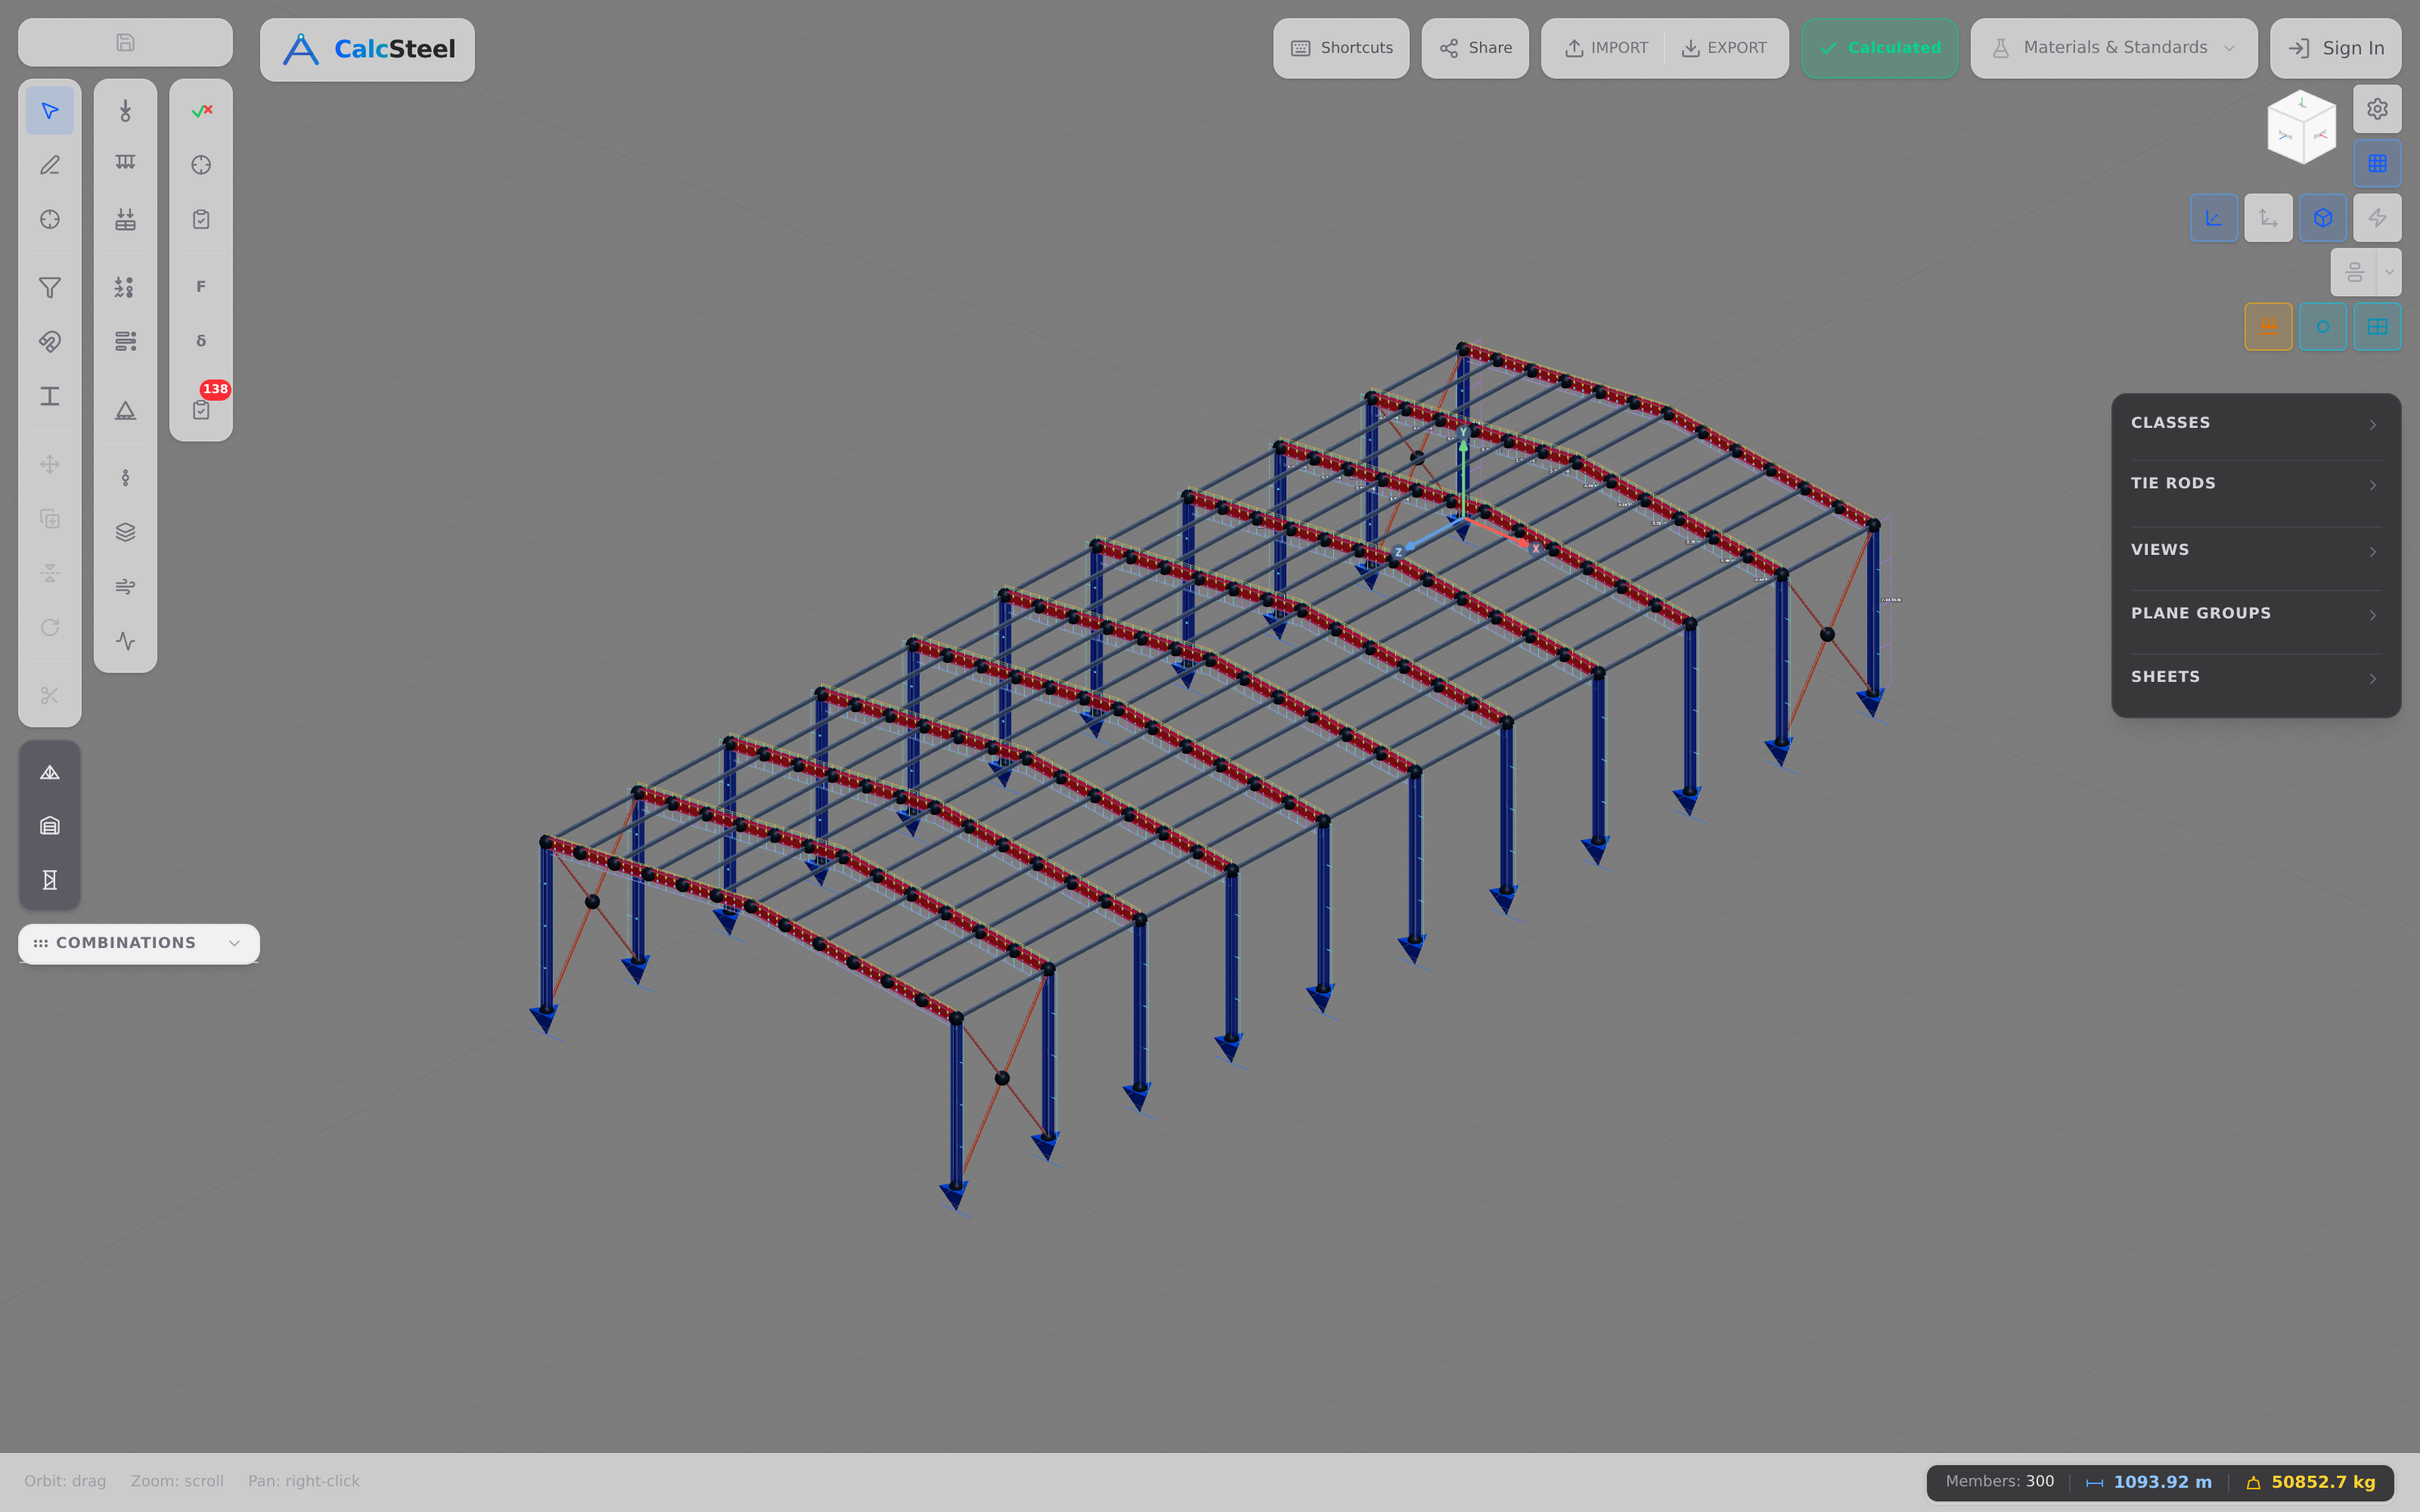
Carbon and mid-rise floors are timber's turf. But there is a whole class of structure where steel is still the workhorse, and it is worth being just as specific about it. To make the point concrete, we modelled a real steel building in the CalcSteel editor and let the FEM engine solve it.
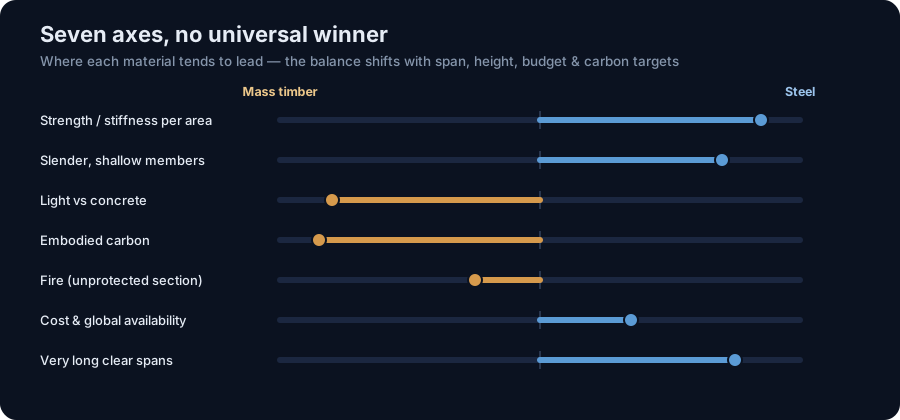
SIM-3 — a clear-span steel portal frame. The structure is a single-bay industrial frame: a 12 m clear span, 6 m eave columns, a 10° roof pitch (apex at 7.06 m), fixed bases, carrying gravity of 12 kN/m on the rafters plus a 15 kN lateral wind load. This frame is statically indeterminate — a rigid sway frame has no closed-form hand solution, so this is genuinely FEM-only territory. The engine returns:
- Rafter peak moment ≈ 170.9 kN·m
- Eave (knee) moment ≈ 10.5 kN·m
- Base reactions that balance exactly: ΣFy ≈ 146 kN (the total gravity load) and ΣFx = −15 kN (precisely resisting the wind)
Why the frame beats the beam. If that same 12 m rafter were a simply-supported beam under w = 12 kN/m, its peak moment would be wL²/8 = 216 kN·m. Making the joints rigid lets the moment redistribute into the knees and columns, and the rafter peak drops to ≈ 170.9 kN·m — about a 21 % reduction in the governing moment for the same span and load. That redistribution is exactly the benefit a moment frame buys you, and reading it off correctly is only possible with a real analysis engine, not a lookup table. (Every figure here is engine output, hand-checked against theory.)
The honest division of labour. Long clear spans reward steel's strength and stiffness per unit area: slender rafters, few or no internal columns, and the redistribution advantage of a welded or bolted rigid frame. This is why steel dominates warehouses, industrial sheds, sports halls and any building that has to span far with a shallow, light member — see our companion piece on prefab steel buildings. Mass timber, by contrast, shines in mid-rise floor plates, post-and-beam grids and elegant timber arches, where the spans are moderate, the aesthetics are exposed, and the carbon and weight advantages compound. Push timber to a very long clear span and the members get deep and heavy fast — the same ~18× stiffness gap we measured in the E-ratio experiment reappears as depth.
None of this is a knock on timber; it is just where the physics points. For the tonnage side of a steel scheme like this one, you can price the frame yourself with our steel-weight calculator.
Cost, schedule and buildability
Material strength is only half of a real decision. On a live project the questions that decide the frame are: what does it cost, how fast does it go up, and what does it demand from the rest of the building? Here the two materials trade blows, and the honest answer is that neither wins outright.
Mass timber usually carries a higher material cost per cubic metre than steel or concrete, and that number scares people off at the estimate stage. But the material line is not the project cost. Mass timber panels and glulam members are prefabricated to millimetre tolerances off-site, arrive numbered, and go up with dry trades, smaller crews and far less crane time. Because the superstructure is light — recall from the weight section that mass timber is roughly one-fifth the weight of reinforced concrete — the foundations shrink, which is a genuine, quantifiable saving on poor ground or in seismic zones. On top of that, exposed timber carries an architectural and biophilic value that clients will pay for: the structure is the finish, so you delete ceilings and cladding layers.
Structural steel, for its part, is the mature, boring-in-a-good-way choice. It is globally available, deeply price-competitive, and dimensionally stable — no moisture movement, no shrinkage, no long-term creep to detail around. The supply chain, the fabricators, the connection standards and the estimating data all exist everywhere. And as the portal-frame example showed, on very long clear spans steel is simply unbeatable on both cost and depth. Steel erection is also fast and well-understood; see prefabricated steel buildings for how far off-site steel fabrication has come.
Each material also brings a short list of practical watch-items that quietly drive cost if ignored:
- Timber: moisture control during transport and construction, acoustic separation between floors, and long-term creep under sustained load. These are detailing problems, not deal-breakers — but they need a specialist's attention.
- Steel: corrosion protection in exposed or humid environments, thermal bridging through the frame, and the cost of fire protection (intumescent or boarding), which we unpack in the fire section.
The most important thing to say here is that the choice is rarely all-or-nothing. Many of the landmark tall-timber buildings — Mjøstårnet in Norway and Ascent in Milwaukee among them — are hybrids: timber floors and columns around a concrete or steel core, with steel connections stitching the timber together. In practice a hybrid steel-and-timber frame often captures timber's carbon and speed on the floors while letting steel do what it does best in the cores, transfer levels and long spans. The best engineers reach for both.
How to choose — and the FAQ
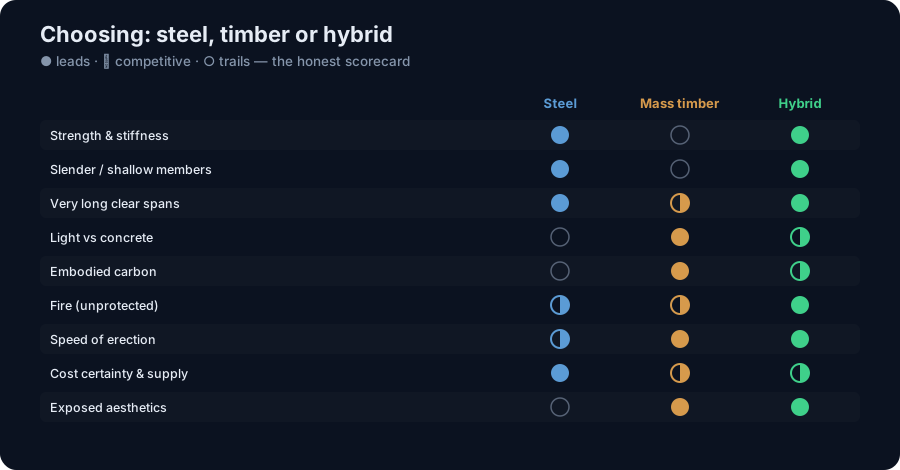
There is no universal winner — the right frame depends on your span, storey height, exposure, budget and carbon target. Use this checklist as a first filter, then verify the actual member sizes with a real analysis before you commit.
Choose mass timber when…
- You are building mid-rise floors, post-and-beam frames or arches where spans are moderate and members are stiffness-driven anyway.
- Embodied carbon is a hard project target — timber's cradle-to-gate footprint plus biogenic storage is its headline advantage (see the carbon section).
- Foundations are expensive (poor soil, seismic zone) — a light superstructure pays back below ground.
- Exposed structure is the finish and biophilic, warm aesthetics have real value to the client.
- You can accept deeper members in exchange for lower weight and can detail for moisture, acoustics and creep.
Choose steel when…
- You need long clear spans or slender, shallow members — steel is ~10× stronger and ~18× stiffer per unit area, so it wins on depth and on span (see the long-span section).
- Floor-to-floor height is tight and every millimetre of structural depth costs money.
- You want a mature, globally available, price-stable supply chain with no moisture movement or creep to detail around.
- You are building industrial clear-span sheds, heavy transfer structures or highly stressed members where steel usually wins on mass too.
Go hybrid when… — which is often — you want timber floors and columns for carbon, speed and warmth, wrapped around a steel or concrete core and stitched with steel connections for stiffness and long spans. Most tall-timber landmarks are exactly this.
Is mass timber stronger than steel?
No. Per unit of cross-sectional area, structural steel (S355, f_y 355 MPa) is roughly ten times stronger and, at E ≈ 210 GPa versus GL24h's E ≈ 11.5 GPa, about eighteen times stiffer than glulam. Our E-ratio experiment put an identical section under identical load and the timber deflected 18.27× more — almost exactly the ratio of the two Young's moduli. Timber's advantages are elsewhere: embodied carbon and weight compared with concrete, not raw strength.
Is mass timber cheaper than steel?
Usually not on material cost per cubic metre — glulam and CLT typically cost more than the equivalent steel tonnage. But total project cost can favour timber through faster prefabricated erection, smaller crews, less crane time, lighter foundations and the deletion of finish layers where the structure is left exposed. On very long clear spans, steel is normally cheaper. The verdict is project-specific — price both.
Is mass timber safe in a fire?
Yes, when it is designed for fire — and the mechanism is well understood. Mass timber is combustible, but large glulam and CLT sections char at a slow, predictable rate (EN 1995-1-2 uses a design charring rate β₀ ≈ 0.65 mm/min for glulam). The char layer insulates the cool residual core, so members are sized with a sacrificial charring allowance to keep their rating for 60–120 minutes by calculation. Steel, though non-combustible (Euroclass A1), loses about 50 % of its yield strength by 550–600 °C and usually needs applied protection. The real timber fire-design challenges are CLT adhesive delamination and connection detailing, not the wood itself — see the fire section.
Can you combine steel and timber?
Yes — hybrid framing is often the smartest answer. Timber floors and columns deliver carbon savings, speed and warmth; a steel or concrete core delivers lateral stiffness; and steel connections tie the timber members together. Landmark tall-timber towers such as Mjøstårnet (85.4 m, 2019) and Ascent (~86.6 m, 2022) are both hybrids. Pick the material axis by axis, not by ideology.
Key takeaways
Mass timber's rise has made "timber or steel?" a genuine engineering question rather than an ideological one. Here is the honest, numbers-first recap:
- Steel is stronger and stiffer per unit area — about 10× on strength and ~18× on stiffness. Our engine confirmed the stiffness gap exactly: swap steel for GL24h in the same section and deflection grows 18.27×, matching E_steel/E_glulam = 18.26.
- Timber members are deeper, not necessarily heavier. For the same 8 m floor beam and 15 kN/m load, the CalcSteel FEM engine sized a steel 360 mm I-section at 57.1 kg/m (δ 24.2 mm, L/330) against a GL24h 200×550 mm at 46.2 kg/m (δ 25.1 mm, L/319) — the glulam is ~19 % lighter but ~53 % deeper, and both are deflection-driven.
- Carbon is timber's headline advantage — literature puts glulam at ≈ 0.4–0.6 kgCO₂e/kg plus ~1.6–1.8 kgCO₂/kg of biogenic storage (often net-negative A1–A3), versus steel at ≈ 1.5–2.5 kgCO₂e/kg — but a fair verdict compares equal-capacity assemblies and accounts for end of life.
- Fire is misunderstood, not one-sided — steel is non-combustible yet loses ~50 % of its strength by 550–600 °C; mass timber is combustible yet chars predictably (β₀ ≈ 0.65 mm/min) and reaches 60–120 min ratings by calculation.
- Steel still owns long clear spans and frames — the engine solved a 12 m indeterminate steel portal (rafter peak ≈ 170.9 kN·m after redistribution, versus 216 kN·m as a simple beam) that timber would struggle to match economically. Timber shines in mid-rise floors, post-and-beam and arches — and hybrids often win.
Want to run the steel numbers yourself? The steel-weight calculator is free and needs no login for the math — price your frame by tonnage in seconds. To go further, the CalcSteel solution is a free, browser-native structural steel design and analysis tool with a real FEM engine — the same engine that computed every benchmark in this article. The glulam figures here came from feeding that steel engine a rectangular section plus timber material properties: a neat demonstration of the mechanics, not the app's day job, which is steel.
Start on the genuinely free plan — no trial clock — and if you are a student, the /education offer gives you the full tool for free. Then explore the mechanics behind this comparison in deflection limits, moment of inertia of steel sections and structural steel weight.
Sources
- 1.ICE Database (Inventory of Carbon & Energy), Circular Ecology — embodied carbon of steel & timber
- 2.EN 1995-1-2 (Eurocode 5): Design of timber structures — Structural fire design (charring rates)
- 3.EN 14080: Timber structures — Glued laminated timber and glued solid timber (GL strength classes)
- 4.worldsteel — Life cycle inventory & sustainability of steel construction
- 5.CTBUH — Ascent (Milwaukee), tallest mass-timber building; Mjøstårnet tall-timber data
Try CalcSteel for free
Model, analyze and design steel structures in your browser. No install, no signup.
Open the 3D editor