Structural Steel Weight: How to Calculate It

Learn how to calculate structural steel weight per member and estimate total tonnage per m² of floor area. Covers W-shape weights, density, and bill of materials.
Key takeaways
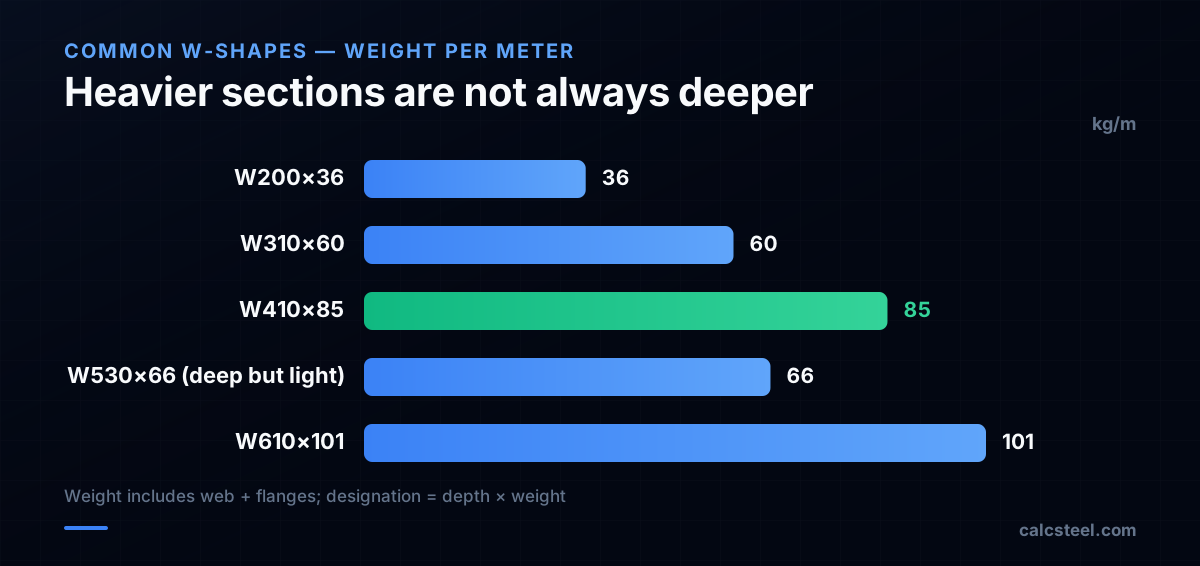
- Every W-shape names its own weight: the number after the × in W410×85 is the weight in kg/m.
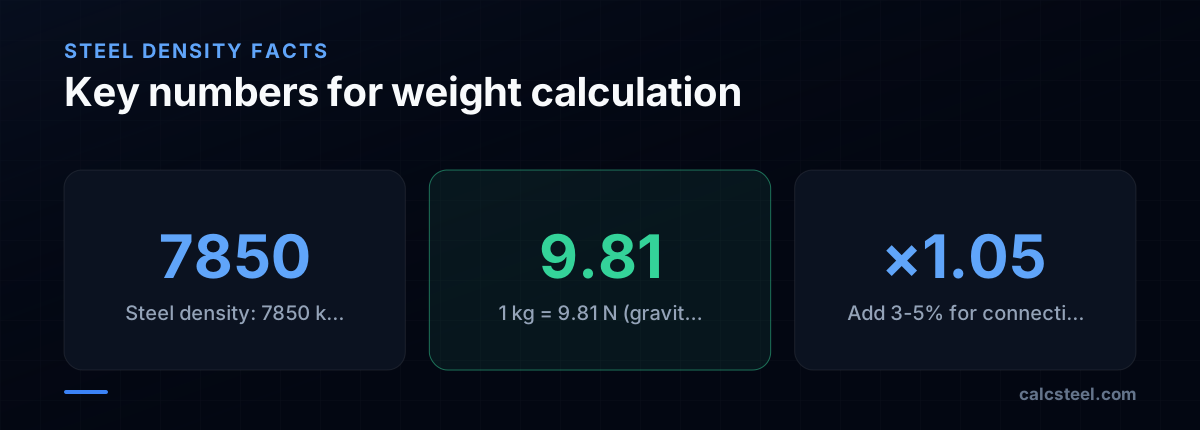
- Structural steel density is 7850 kg/m³ (78.5 kN/m³) for all common grades, carbon or stainless.
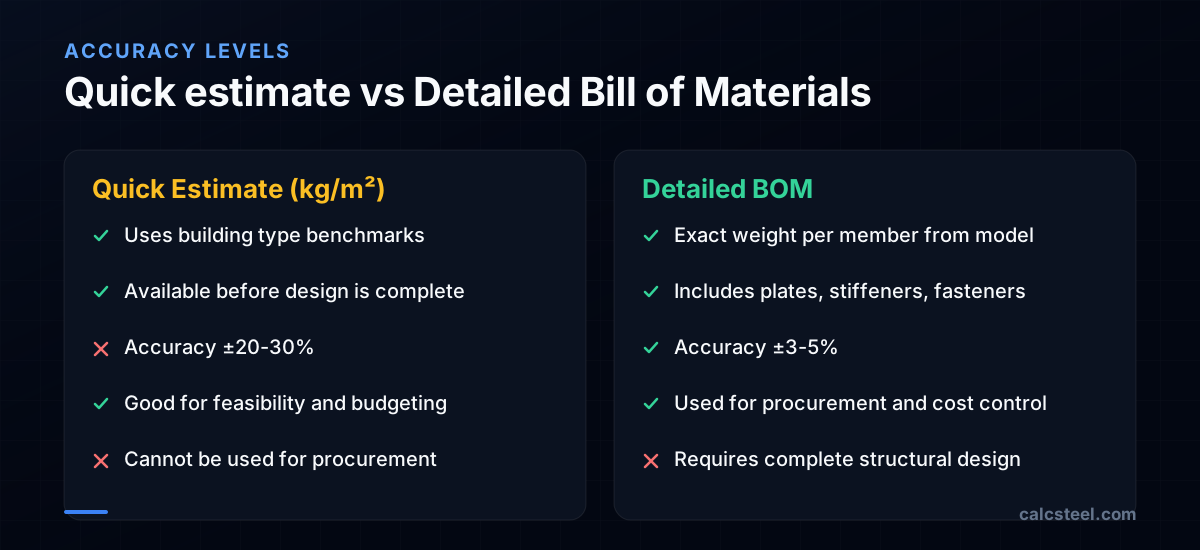
- For feasibility, estimate tonnage from kg/m² benchmarks (20–40 for warehouses, up to 80 for arenas), then refine with a bill of materials.
- Member weight = weight per metre × actual length; add 3–10% for connections and use the true length of inclined members.
- A model-driven BOM replaces ±25% hand estimates with ±3–5% procurement quantities.
How much does structural steel weigh per meter?
Every structural steel section has a published weight per unit length (kg/m or lb/ft). This weight comes from the cross-sectional area multiplied by the steel density:
Weight per meter = A × ρ
Where A is the cross-sectional area (m²) and ρ is the steel density = 7850 kg/m³.
For example, a W410×85 (the "85" is the weight in kg/m): - Cross-sectional area: A = 10800 mm² = 0.01080 m² - Weight: 0.01080 × 7850 = 84.8 kg/m ≈ 85 kg/m ✓
The designation system makes weight estimation easy: the second number in a W-shape designation IS the weight per meter. W310×60 weighs 60 kg/m, W530×66 weighs 66 kg/m, and so on.
For other section types: - HSS (hollow structural sections): Weight depends on wall thickness. HSS 200×200×8 weighs about 46 kg/m. - Angles: L 100×100×10 weighs about 15 kg/m. - Channels: C 250×45 weighs 45 kg/m. - Plates: Weight = width × thickness × 7850 kg/m³ × length. A 300×20 mm plate weighs 47 kg/m (or use the free steel plate weight calculator).
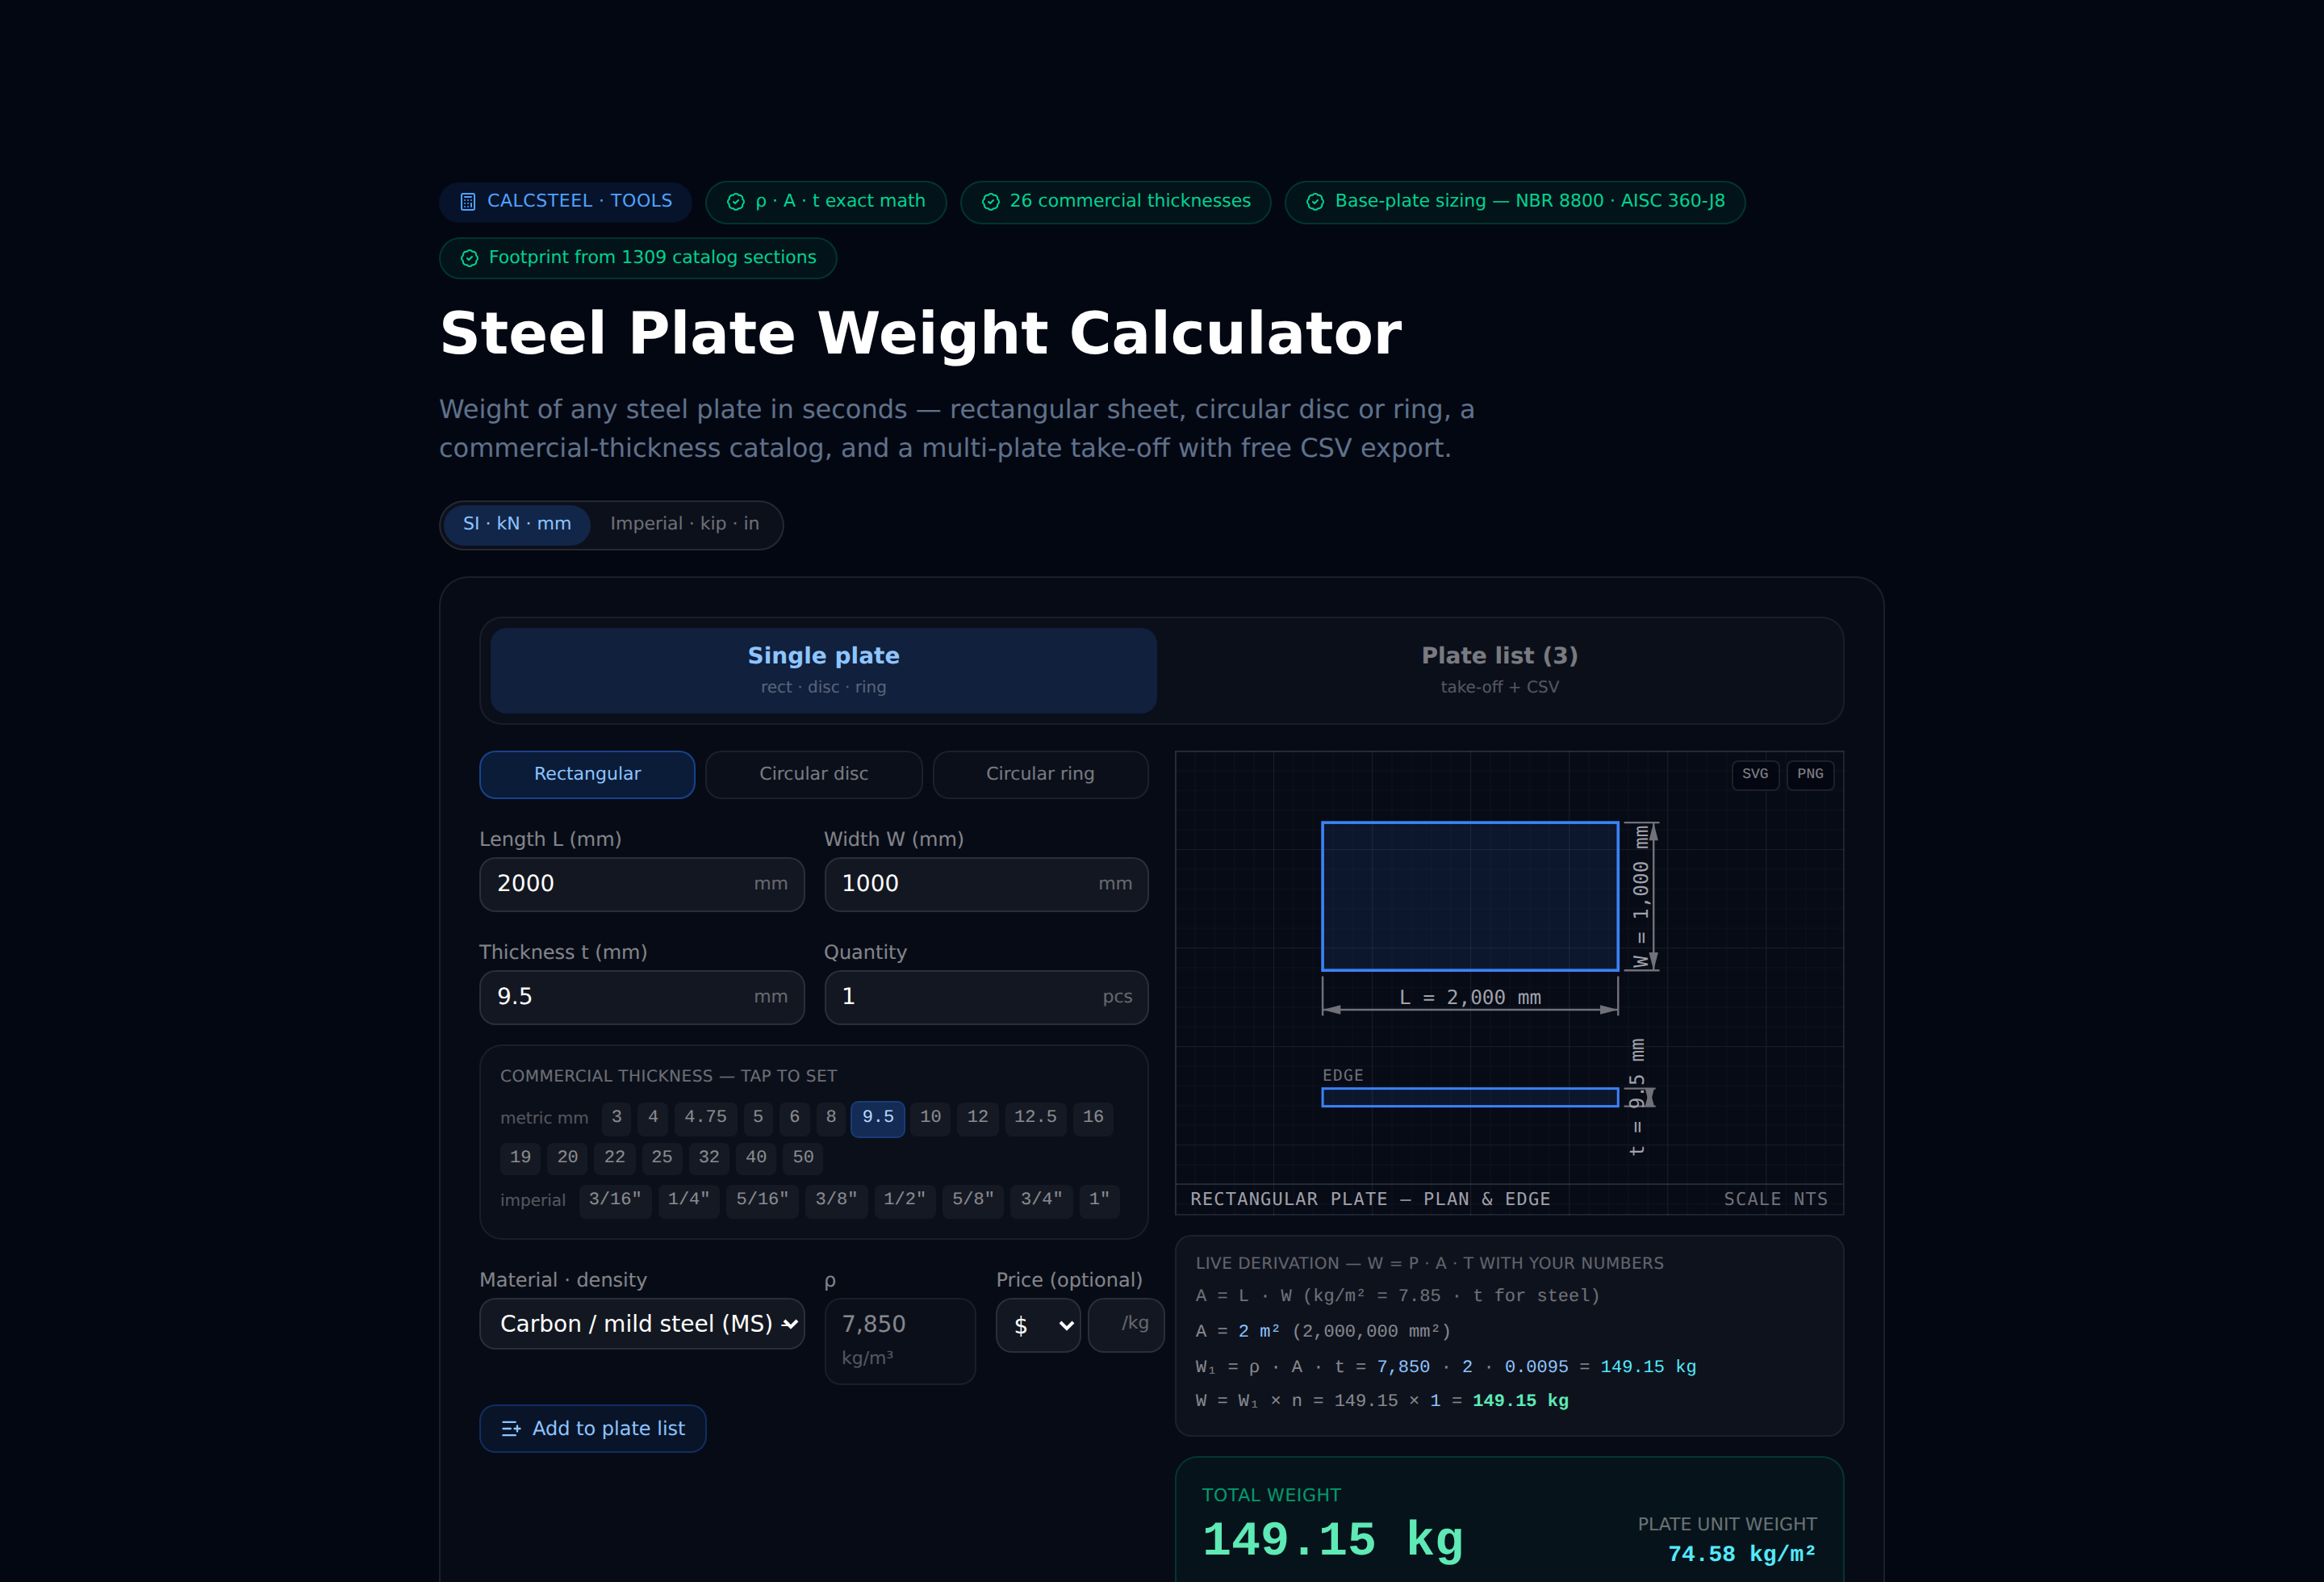
Whatever the shape, you can pull the exact kg/m in seconds with the free, no-signup steel weight calculator — it covers W-shapes, HSS, angles and channels across the ISMB, HEB, IPE and W profile families.
How do you estimate steel weight per square meter of floor area?
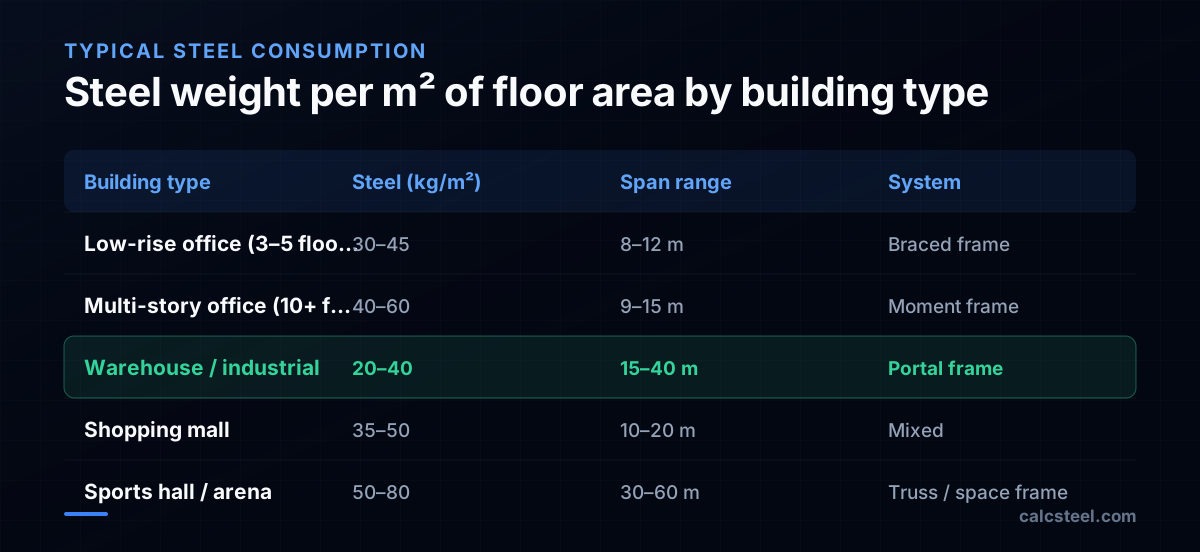
During the feasibility stage, engineers estimate the total steel tonnage using benchmarks in kg/m² of plan area. These benchmarks include all structural steel: beams, columns, bracing, connections, and miscellaneous. For a first-pass tonnage from footprint and building type, the free steel building calculator applies these same benchmarks automatically.
Typical values by building type
| Building type | Steel (kg/m²) |
|---|---|
| Low-rise office (3–5 floors, braced) | 30–45 |
| Multi-story office (10+ floors, moment frame) | 40–60 |
| Warehouse / industrial (portal frame) | 20–40 |
| Shopping mall | 35–50 |
| Sports hall / arena (long-span trusses) | 50–80 |
| Car park (multi-story) | 35–50 |
| Residential (steel frame) | 25–40 |
Factors that increase steel weight
- Longer spans — Weight increases roughly with the square of the span
- Taller story heights — Columns become heavier due to increased buckling length
- Higher seismic demands — More bracing and heavier moment connections
- Wind exposure — Coastal or high-rise buildings need stiffer frames
- Heavy equipment or crane loads — Industrial buildings with overhead cranes can reach 60+ kg/m²
How do you calculate the total weight of a steel member?
The total weight of a single member is simply:
W = weight_per_meter × length
For a W410×85 beam spanning 9 m: W = 85 × 9 = 765 kg
For an inclined member (diagonal brace), use the actual member length, not the horizontal projection: - Horizontal distance: 6 m, vertical distance: 4 m - Actual length: √(6² + 4²) = 7.21 m - HSS 127×127×6.4 at 23.2 kg/m: W = 23.2 × 7.21 = 167 kg
Adding connection weight
Structural steel connections (gusset plates, stiffeners, end plates, bolts, welds) add 3–10% to the member weight: - Simple bolted connections: add 3–5% - Moment connections with stiffeners: add 8–12% - Heavy truss connections with gusset plates: add 10–15%
A common rule of thumb: multiply the total member weight by 1.05 for a preliminary estimate of the delivered weight including connections.
Surface area for coatings
Steel surface area matters for fireproofing and painting costs. The AISC Manual lists the surface area per foot/meter for each section. A W410×85 has approximately 1.77 m² of surface per meter of length. For a 9 m beam: 1.77 × 9 = 15.9 m² to paint.
What is the density of structural steel?
All common structural steels (A36, A992, A572, A913) have essentially the same density:
ρ = 7850 kg/m³ = 78.5 kN/m³ = 490 lb/ft³
This is because the alloying elements (carbon, manganese, silicon, vanadium) are present in small percentages (< 2% total) and do not significantly change the density of iron (7874 kg/m³).
Unit conversions for steel weight
- 1 kg = 9.81 N ≈ 10 N (for quick mental math)
- 1 kN/m³ = 1000 N/m³
- 78.5 kN/m³ × volume (m³) = weight in kN
- 1 metric ton = 1000 kg = 9.81 kN
Self-weight in structural analysis
Steel self-weight is a dead load that must be included in the analysis. For a W410×85 beam: - Self-weight as distributed load: 85 × 9.81 / 1000 = 0.834 kN/m
This is typically 2–5% of the total applied load for floor beams. For lightly loaded roof beams, self-weight can be 10–20% of the total load and should not be neglected.
Stainless steel density
Austenitic stainless steels (304, 316) have a slightly different density: 7930–8000 kg/m³ (about 2% higher). For structural purposes, 7850 is adequate for both carbon and stainless steel.
How do you create a bill of materials for a steel structure?
A bill of materials (BOM) is the definitive list of every steel element in the structure, with section size, length, weight, finish, and grade. It is used for procurement, cost estimation, and fabrication scheduling.
BOM contents
| Column | Description |
|---|---|
| Mark | Unique member identifier (B1, C3, BR2) |
| Section | W410×85, HSS 200×200×8, etc. |
| Grade | A992, A500 Gr C, A36, etc. |
| Length | Cut length in mm or m |
| Quantity | Number of identical members |
| Unit weight | kg/m (from section tables) |
| Total weight | Unit weight × length × quantity |
| Finish | None, galvanized, painted, fireproofed |
Generating the BOM
Manual approach: 1. List every unique member from the structural drawings 2. Measure or read the length from the model 3. Look up the section weight from the AISC Manual 4. Calculate total weight per line item 5. Sum all line items for the total steel tonnage
CalcSteel approach: The software generates the BOM automatically from the 3D model. Every member's section, length, grade, and weight are extracted. Connection elements (plates, stiffeners) are added based on the connection design. The result is a ready-to-use procurement schedule.
Cost estimation from BOM
Structural steel cost is typically quoted per kg or per ton: - Material only: $0.80–1.50/kg (depends on market and grade) - Fabricated and delivered: $2.00–3.50/kg - Fabricated, delivered, and erected: $3.00–6.00/kg
For a 1000 m² warehouse at 30 kg/m² = 30 tons of steel. At $4.00/kg fabricated and erected: approximately $120,000 for the structural steel package.
How does span length affect structural steel weight?
Steel weight per unit area increases approximately with the square of the span for beams and linearly with height for columns. Understanding this relationship helps during the concept design stage.
Beam weight vs span
For a simply supported beam with uniform load w: - Required moment capacity: M_u = w × L² / 8 - Required section modulus: Z_req ∝ L² - For W-shapes, weight roughly correlates with section modulus - So beam weight per meter ∝ L², and total beam weight ∝ L³
Doubling the span roughly quadruples the required section modulus and increases the beam weight per meter by 3–4 times.
Practical implications
| Span (m) | Typical beam | Weight (kg/m) | Relative |
|---|---|---|---|
| 6 | W310×33 | 33 | 1.0 |
| 9 | W410×53 | 53 | 1.6 |
| 12 | W530×74 | 74 | 2.2 |
| 15 | W610×101 | 101 | 3.1 |
| 18 | W690×125 | 125 | 3.8 |
Optimizing steel weight
- Minimize spans — Use interior columns where architecture allows
- Use composite beams — Steel beam + concrete slab acting together reduces the required steel section by 20–30%
- Use castellated or cellular beams — Opening the web increases depth without adding weight
- Optimize column grid — A 9×9 m grid is a common sweet spot for office buildings
- Use consistent sections — Buying 100 identical W410×53 beams is cheaper per kg than 20 different sections

What are common mistakes in steel weight estimation?
1. Forgetting secondary steel
The main frame (beams, columns, bracing) is only 60–70% of the total steel weight. Secondary steel includes purlins, girts, eave struts, sag rods, base plates, stiffener plates, and connection material. Always add 30–40% for secondary and connection steel.
2. Using the wrong density
Steel density is 7850 kg/m³, not 7800 or 8000. A 1% error in density compounds across the entire structure.
3. Ignoring weld and bolt weight
For heavily welded structures (trusses, moment frames), weld metal and bolts can add 1–2% to the total weight. This is small individually but adds up on large projects.
4. Measuring horizontal projection instead of actual length
For inclined members (braces, rafters), the actual length is longer than the horizontal span. A 45° brace in a 4×4 m bay is 5.66 m long, not 4 m — a 41% difference in weight.
5. Not updating the estimate as design progresses
The initial estimate (kg/m² benchmark) should be replaced with a BOM-based calculation as soon as the structural design is developed enough. Carrying a ±25% estimate into the procurement phase causes budget overruns.
6. Ignoring fabrication waste
Steel is sold in standard lengths (6, 9, 12 m). Cutting waste is typically 3–5%. Include this in procurement quantities, though not in structural weight calculations.

How does CalcSteel calculate and report steel weight?
CalcSteel provides automatic weight tracking throughout the design process:
Real-time weight display
As you add members to the 3D model, the status bar shows the running total steel weight. This gives immediate feedback on how design changes affect tonnage.
Bill of materials
The BOM is generated from the model at any time. It lists:
- Every member by mark, section, length, and weight
- Connection plates and stiffeners
- Total weight by member type (beams, columns, bracing)
- Weight per square meter of plan area
- Weight by steel grade
Weight optimization
The section optimizer suggests lighter alternatives when members are under-utilized. After running the optimization, you can compare the before/after total tonnage.
Export
The BOM exports to:
- CSV for spreadsheet analysis
- PDF for procurement packages
- IFC for BIM coordination (each member carries its weight as a property)
The weight data feeds directly into cost estimation. Combined with regional steel prices, CalcSteel gives a structural steel budget estimate alongside the design.

Sources
Try CalcSteel for free
Model, analyze and design steel structures in your browser. No install, no signup.
Open the 3D editor