Steel Truss Design: Types, Analysis & Sizing
Learn how to design steel trusses from scratch: truss types, method of joints and sections, chord and web member sizing, and connection details per AISC 360.
Key takeaways
- A truss carries its load as axial tension and compression in the members, so it beats a solid-web beam on weight once the span passes about 12 to 15 m.
- Choose the truss type by which members you want in tension: a Pratt puts the diagonals in tension under gravity, the lightest arrangement.
- For a parallel-chord truss the chord force is simply the bending moment divided by the depth, and the diagonals carry the shear.
- In the 24 m worked example the top chord reaches 320 kN of compression and an HSS 102×102×6.4 works it to 75% per AISC Chapter E.
- The gusset plate often governs the joint: check the Whitmore section, block shear and Thornton buckling, not just the bolts.
What is a steel truss and when should you use one?
A truss is a structural framework made of straight members connected at joints (nodes), forming a stable triangulated pattern. Each member carries primarily axial force — tension or compression — with negligible bending when loads are applied at the joints.
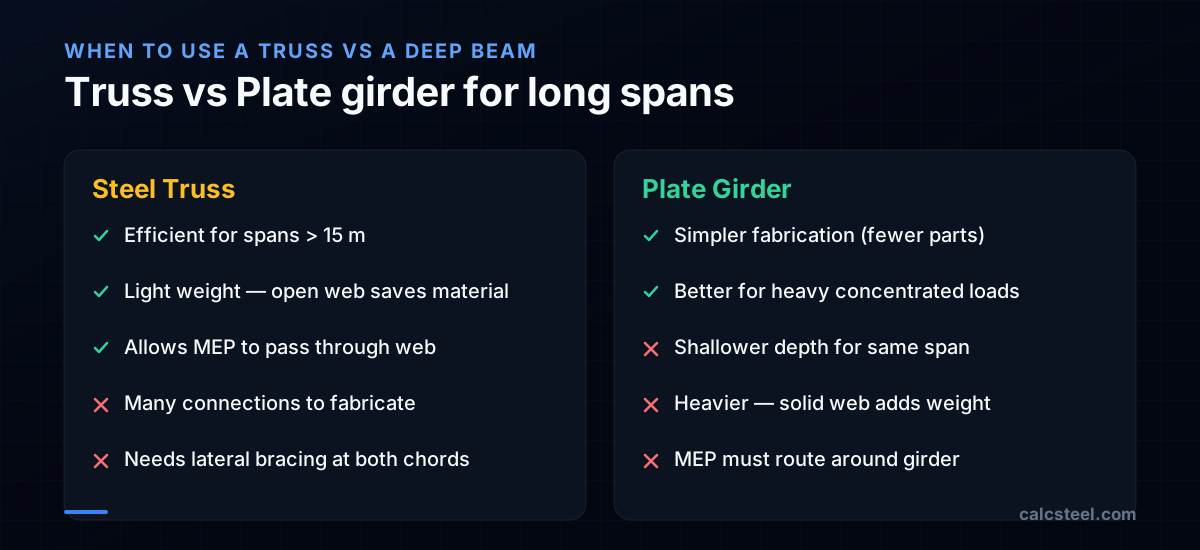
Trusses are the go-to solution for long-span roofs (15–50 m) because they are lighter than solid web beams for the same span. The open web allows HVAC ducts and pipes to pass through, reducing the total building height.
Use a truss when: - Span exceeds 12–15 m (plate girders become too heavy) - Open web space is needed for mechanical systems - Roof slope requires a pitched profile - Cantilevers are needed (exhibition halls, hangars)
Use a solid beam or girder when: - Span is under 12 m (simpler and cheaper to fabricate) - Heavy concentrated loads occur between joints (trusses must load at nodes) - Minimum depth is critical (trusses are deep)
What are the different types of steel trusses?
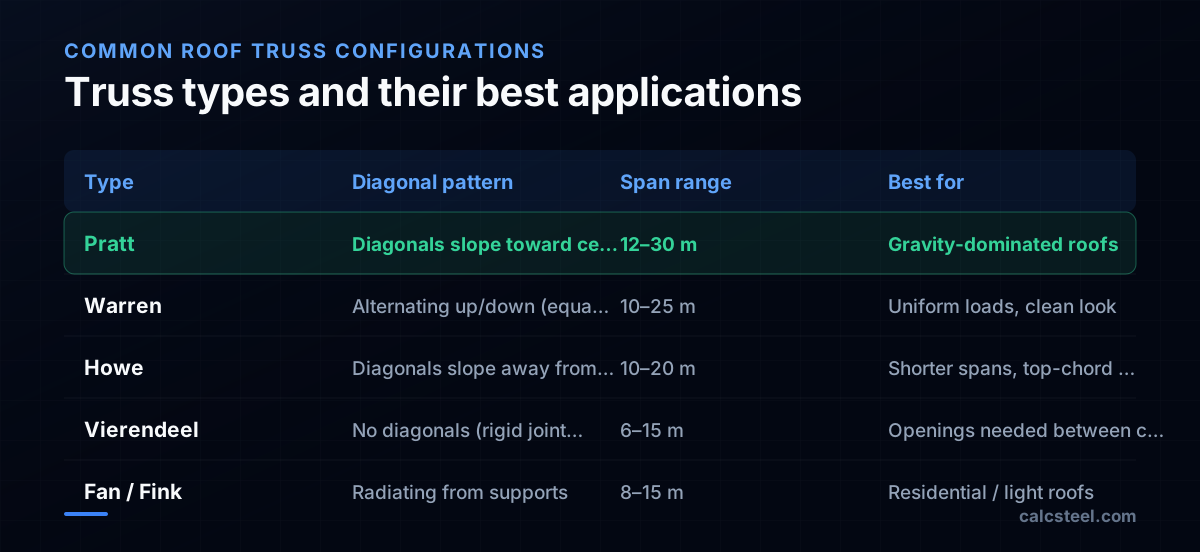
The truss type defines the pattern of diagonal members and determines which members are in tension vs compression:
Pratt truss
Diagonals slope downward toward the center. Under gravity loads, diagonals are in tension and verticals in compression. This is ideal because tension members can be lighter (no buckling concern). The Pratt truss is the most common roof truss in steel construction.
Warren truss
Diagonals alternate direction without verticals (or with optional verticals at panel points). All diagonals are similar length, giving a clean appearance. Warren trusses are excellent for uniform loads and are common in bridge design.
Howe truss
Diagonals slope upward toward the center — the opposite of Pratt. Under gravity, diagonals are in compression. Less efficient than Pratt for gravity loads but can be advantageous when uplift (wind suction) reverses the forces.
Vierendeel truss
No diagonals — only chords and verticals with rigid (moment) connections. Members carry significant bending. Used when openings between chords are needed (stairs, corridors). Much heavier than triangulated trusses.
Fan and Fink trusses
Web members radiate from the supports. Common in residential and light commercial construction. Short, economical, but limited to shorter spans (8–15 m).
How do you analyze a truss using the method of joints?
The method of joints solves for member forces by applying equilibrium at each node. At every joint, the sum of horizontal forces and vertical forces must equal zero: ΣF_x = 0 and ΣF_y = 0.
Step-by-step procedure
- Find support reactions using global equilibrium (ΣM = 0, ΣF_y = 0)
- Start at a joint with ≤ 2 unknowns (usually a support)
- Assume all unknown forces are tension (pulling away from the joint). Negative results mean compression.
- Solve ΣF_x = 0 and ΣF_y = 0 to find the two unknown forces
- Move to the next joint with ≤ 2 unknowns, using the forces just found
- Repeat until all member forces are known
Example — 4-panel Pratt truss
Span = 12 m, depth = 3 m, 4 panels of 3 m each, 20 kN at each interior top-chord joint.
Reactions: R_A = R_B = 30 kN (by symmetry, total load = 60 kN)
At joint A (left support): - ΣF_y = 0: 30 + F_AE sin(θ) = 0, where θ = arctan(3/3) = 45° - F_AE = −30/sin(45°) = −42.4 kN (compression) - ΣF_x = 0: F_AB + F_AE cos(45°) = 0 - F_AB = +42.4 × cos(45°) = +30 kN (tension)
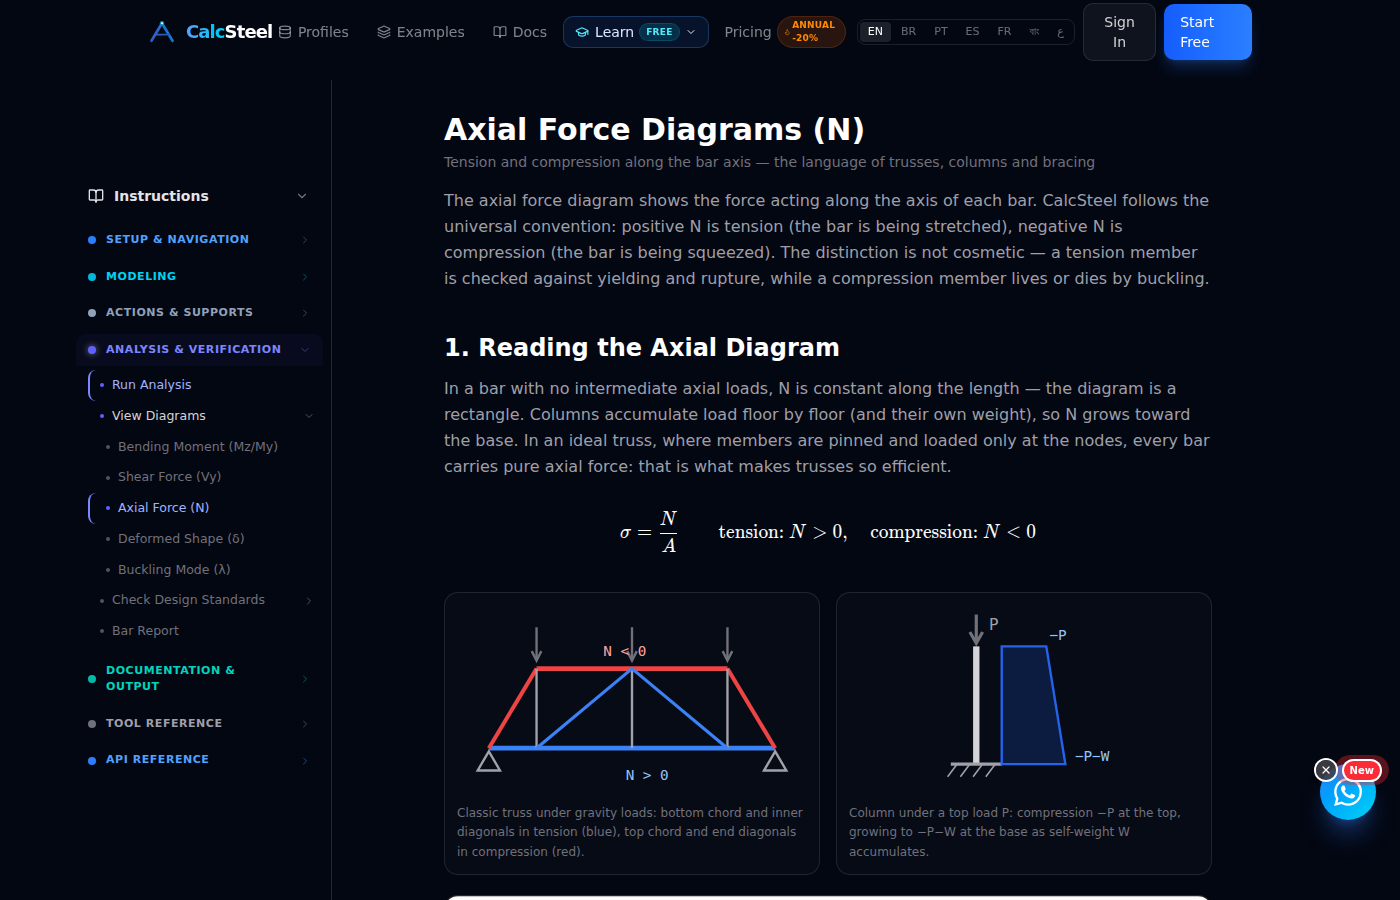
The bottom chord carries tension; the top chord and end diagonals carry compression. This matches the expected behavior for a gravity-loaded Pratt truss.

How do you analyze a truss using the method of sections?
The method of sections is faster when you need forces in specific members without solving the entire truss. Cut the truss into two parts and apply three equilibrium equations to one side.
Procedure
- Cut through no more than 3 members whose forces you want to find
- Draw a free body diagram of one side of the cut
- Apply equilibrium: ΣF_x = 0, ΣF_y = 0, ΣM = 0
- Choose moment centers wisely — take moments about the intersection of two unknown forces to solve directly for the third
Example — Finding the bottom chord force at midspan
For our 4-panel Pratt truss, cut through the middle panel and isolate the left side.
Taking moments about the top chord joint at the cut: ΣM_top = 0: R_A × 6 − 20 × 3 − F_bottom × 3 = 0 30 × 6 − 60 − 3F_bottom = 0 F_bottom = (180 − 60)/3 = +40 kN (tension)
This is the maximum bottom chord force. For the top chord in the same panel, take moments about the bottom-chord joint directly below the cut. The applied load at that joint (x = 6 m) has zero lever arm about this point, so it drops out: ΣM_bottom = 0: R_A × 6 − 20 × 3 − F_top × 3 = 0 F_top = (180 − 60)/3 = −40 kN (compression)
The top chord therefore carries 40 kN of compression at this section — equal in magnitude to the bottom-chord tension because the panel width happens to equal the truss depth. Both hand results agree with the method of joints, confirming the classic Pratt behaviour: bottom chord in tension, top chord in compression.
CalcSteel tip: The analysis engine computes all member forces using the direct stiffness method — no cuts needed. But understanding sections helps you verify the software output.
How do you size truss members for compression and tension?
Each truss member is designed as either a compression or tension member based on its axial force:
Compression members (top chord, compression diagonals)
Design per AISC Chapter E: - φP_n = φ × F_cr × A_g - F_cr depends on the slenderness ratio KL/r - The effective length KL is the distance between panel points (for in-plane buckling) or the distance between lateral bracing points (for out-of-plane buckling) - Use the larger of KL/r_x and KL/r_y
Common sections: double angles, WT (structural tee), HSS (square or round), single angles (for light trusses).
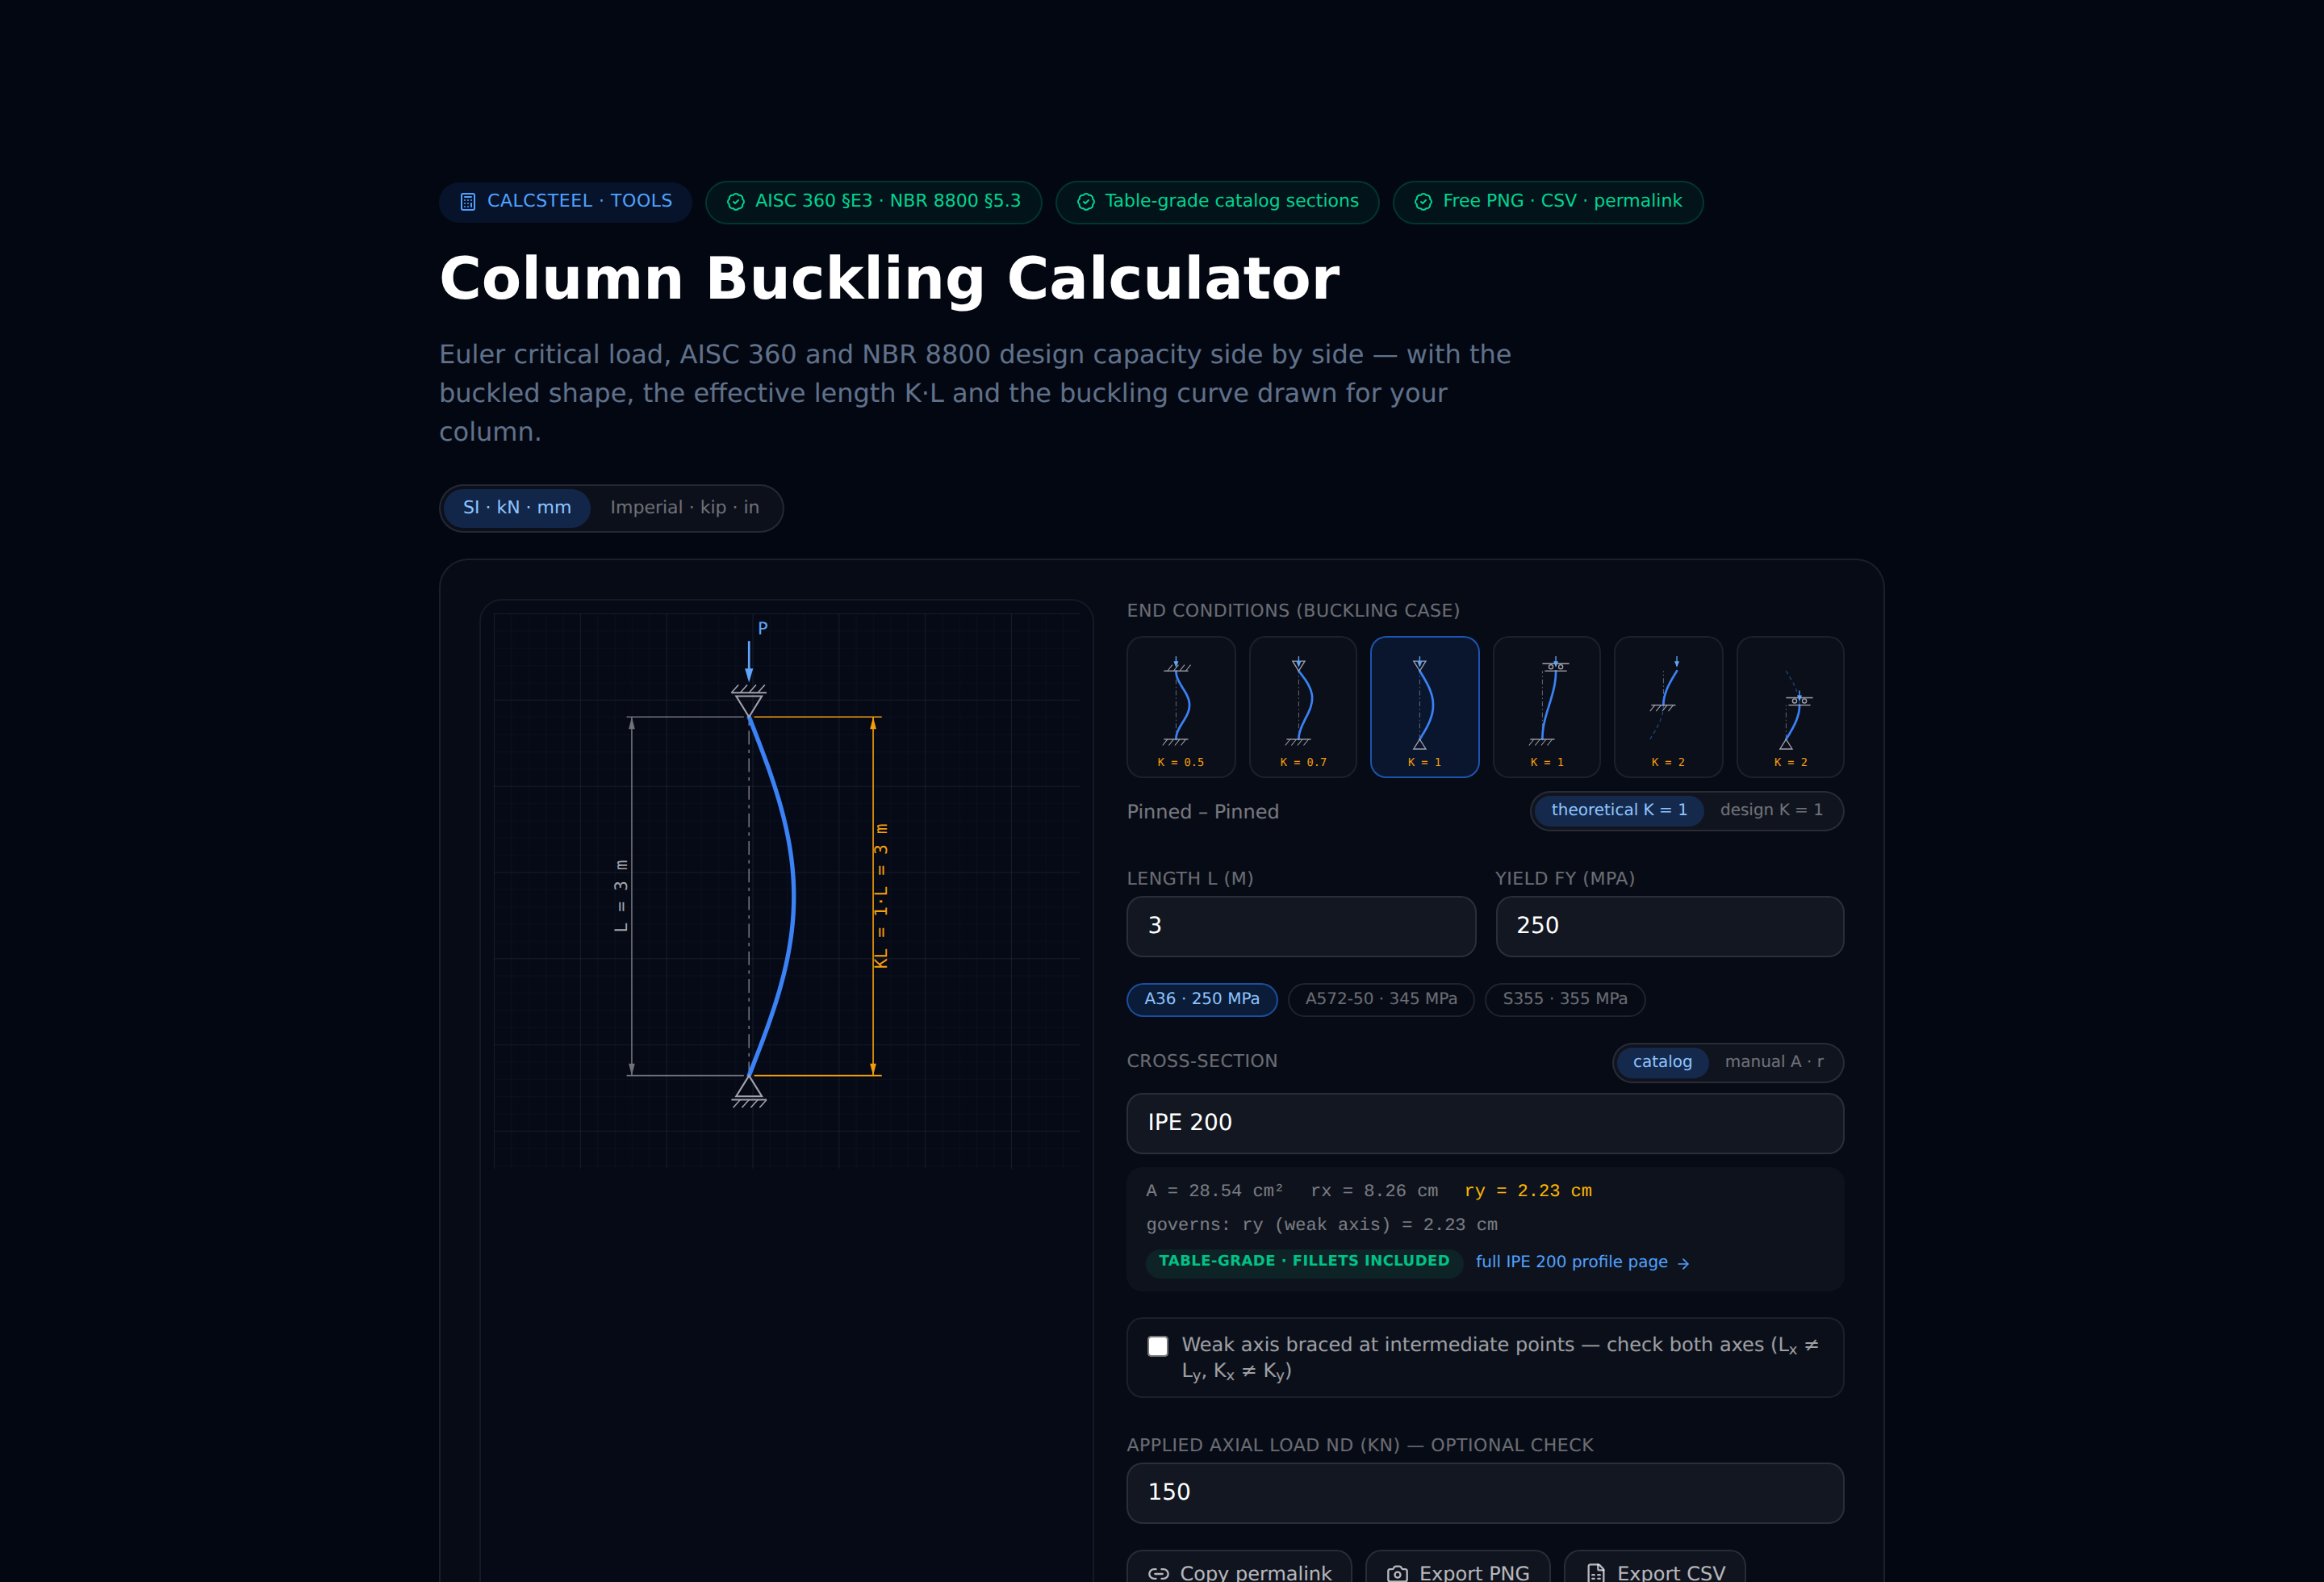
You can check any compression chord in seconds with our free column buckling calculator — enter KL, r and F_y to get φP_n, no sign-up required.
Tension members (bottom chord, tension diagonals)
Design per AISC Chapter D: - φP_n = min(φ_y × F_y × A_g, φ_u × F_u × A_e) - Yielding on gross section: φ_y = 0.90 - Rupture on net section: φ_u = 0.75 - A_e = U × A_n, where U is the shear lag factor
Tension members are lighter because there is no buckling limit. A single angle with adequate net section can carry large tensile forces.
Practical member selection
| Member | Typical section | Why |
|---|---|---|
| Top chord | 2L or WT or HSS | Must resist compression, needs r about both axes |
| Bottom chord | 2L or single plate | Tension-only, lighter sections work |
| Verticals | Single angle or rod | Low force, short length |
| Diagonals | Single angle or 2L | Alternating T/C under different load cases |
Worked example: sizing a 24 m roof truss end to end
Everything above comes together in a single design. Take a parallel-chord Pratt roof truss spanning 24 m at 3 m depth, with 8 panels of 3 m and diagonals at 45 degrees. The trusses sit 6 m on centre, so each top-chord panel collects a 3 m by 6 m tributary area, 18 m² per joint.
From roof load to panel-point loads
Take a roof dead load of 0.5 kN/m² and a roof live load of 1.0 kN/m². Per panel that is 9 kN dead and 18 kN live. The LRFD combination 1.2D + 1.6L_r gives 1.2(9) + 1.6(18) = 39.6 kN, which we round to a 40 kN factored load at each interior top joint. The two end joints sit over the supports and take half, 20 kN.
Reactions and member forces
The total factored load is 7(40) + 2(20) = 320 kN, so by symmetry each reaction is R = 160 kN. For a parallel-chord truss the chord force at any section is the bending moment divided by the depth. At midspan the moment is:
M = 160(12) − [20(12) + 40(9) + 40(6) + 40(3)] = 1920 − 960 = 960 kN·m
so the chord force is F = M/h = 960/3 = 320 kN. The top chord carries 320 kN of compression, the bottom chord 320 kN of tension. The end panel carries a shear of 140 kN, which the 45 degree end diagonal resists as F = 140/sin 45° = 198 kN of tension.
| Member | Force | Action |
|---|---|---|
| Top chord (midspan) | 320 kN | Compression |
| Bottom chord (midspan) | 320 kN | Tension |
| End diagonal | 198 kN | Tension |
| End vertical (post) | 40 kN | Compression |
Sizing the compression chord (AISC E3)
The governing member is the 320 kN top chord, unbraced over the 3 m panel length in and out of plane (purlins land at every panel point). Try an HSS 102×102×6.4 (HSS 4×4×1/4, A500 Gr. C, F_y = 345 MPa): A_g = 2174 mm², r = 38.1 mm.
- Slenderness: KL/r = 3000/38.1 = 78.7
- Transition: 4.71√(E/F_y) = 4.71√(200000/345) = 113.4, and 78.7 < 113.4, so buckling is inelastic.
- Elastic stress: F_e = π²E/(KL/r)² = π²(200000)/78.7² = 319 MPa
- Critical stress: F_cr = 0.658^(F_y/F_e)·F_y = 0.658^(1.08)(345) = 219 MPa
- Capacity: φP_n = 0.90·F_cr·A_g = 0.90(219)(2174) = 429 kN
With P_u = 320 kN, the demand-to-capacity ratio is 320/429 = 0.75. The chord works at 75% and the section is efficient. The bottom chord in tension is far easier: gross-section yielding gives φP_n = 0.90·F_y·A_g = 0.90(345)(2174) = 675 kN, more than twice the 320 kN demand, so chord continuity, not strength, sets its size.
Change KL, r or F_y and watch φP_n move: the calculator below runs the exact AISC Chapter E check used for the top chord, no sign-up needed.
End conditions (buckling case)
Pinned – Pinned
Cross-section
Slenderness KL/r
134.7
limit 200 · OK
Euler Pcr (elastic)
310.7 kN
Fe = 108.9 MPa
AISC 360 φcPn
245.2 kN
Fcr = 95.5 MPa · elastic
NBR 8800 Nc,Rd
247.7 kN
χ = 0.382 · λ₀ = 1.52
Code vs code — same column
Nc,Rd / φcPn = 1.010
Both codes share the 0.658 / 0.877 buckling curve — the ~1% gap is purely φc = 0.90 (AISC) vs 1/γa1 = 0.909 (NBR).
Demand check — Nd = 150 kN
Step-by-step derivation — live for YOUR column
IPE 200 · L = 3 m · K = 1 · fy = 250 MPa
- 1
Slenderness ratio
λ = K·L/r = 1 × 3000 / 22.28 mm
λ = 134.7 (≤ 200 ✓)
- 2
Euler elastic buckling stress and load
Fe = π²E/λ² = π² × 200,000 / 134.7² · Pcr = Fe·A = Fe × 2854 mm²
Fe = 108.9 MPa · Pcr = 310.7 kN
- 3
Buckling regime (AISC E3)
4.71·√(E/fy) = 4.71·√(200,000/250) = 133.2 < λ = 134.7
elastic buckling → use E3-3 (0.877·Fe)
Elastic range: capacity no longer depends on fy — only geometry (r, K, L) helps.
- 4
AISC 360 critical stress and design capacity
Fcr = 0.877 · Fe = 0.877 × 108.9 = 95.5 MPa · φcPn = 0.9 × Fcr × A
Pn = 272.5 kN · φcPn = 245.2 kN
- 5
NBR 8800 reduction factor and design capacity
λ₀ = √(fy/Fe) = 1.515 > 1.5 → χ = 0.877/λ₀² = 0.382 · Nc,Rd = χ·A·fy/1.1
Nc,Rk = 272.5 kN · Nc,Rd = 247.7 kN
Same 0.658/0.877 curve as AISC — the ~1% difference is φc = 0.90 vs 1/γa1 = 0.909.
Sections that work — 3 lightest of 612 catalog profiles carrying Nd = 150 kN at L = 3 m, K = 1
| Section | kg/m | φcPn (kN) | Nc,Rd (kN) | Util. | |
|---|---|---|---|---|---|
| lightestSHS 80x4 | 9.2 | 164 | 166 | 91% | |
| HSS 76x76x4.8 | 9.9 | 165 | 167 | 91% | |
| CHS 88.9x5 | 10.3 | 172 | 174 | 87% |
Pass criterion: φcPn ≥ Nd (AISC 360 LRFD) AND Nc,Rd ≥ Nd (NBR 8800) AND KL/r ≤ 200, using each section's tabulated-mass area and minimum radius of gyration.
Buckling curve — IPE 200, fy = 250 MPa
Capacity of IPE 200 by unbraced length — K = 1, fy = 250 MPa
| L (m) | KL/r | Pcr Euler (kN) | φcPn AISC (kN) | Nc,Rd NBR (kN) | Regime |
|---|---|---|---|---|---|
| 1 | 45 | 2,796 | 577 | 583 | inelastic |
| 2 | 90 | 699 | 419 | 423 | inelastic |
| 3◀ yours | 135 | 311 | 245 | 248 | elastic |
| 4 | 180 | 175 | 138 | 139 | elastic |
| 5 | 224 ⚠ | 112 | 88 | 89 | elastic |
| 6 | 269 ⚠ | 78 | 61 | 62 | elastic |
| 7 | 314 ⚠ | 57 | 45 | 45 | elastic |
| 8 | 359 ⚠ | 44 | 34 | 35 | elastic |
| 9 | 404 ⚠ | 35 | 27 | 28 | elastic |
| 10 | 449 ⚠ | 28 | 22 | 22 | elastic |
What connections are needed in a steel truss?
Truss connections are the most fabrication-intensive part. They must transfer member forces while fitting within the geometric constraints of converging members.
Gusset plate connections
The traditional approach uses gusset plates — flat plates welded or bolted to the chord and web members at each joint. The gusset plate must be checked for: - Whitmore section (effective width for tension/compression) - Block shear along the bolt pattern - Buckling of the gusset under compression (Thornton method) - Weld size and length for welded connections
Direct welded connections
For HSS chords, web members can be directly welded to the chord face without gusset plates. This requires checking: - Chord wall plastification - Chord side wall failure - Chord punching shear - Web member effective width
AISC 360-22 Chapter K provides the equations for HSS connections.
Connection design tips
- Keep the work-point at the joint — If member centerlines do not intersect at a common work point, eccentricity creates moments in the chord. Small eccentricities (< d/4) can be ignored per AISC.
- Size gusset plates for compression — Gusset buckling is a common failure mode. Use the Thornton method with the average of Whitmore width dimensions.
- Detail for fabrication — Trusses are shop-assembled in panels and field-spliced. Locate splices at accessible joints.
- Consider erection loads — During erection, the truss may be lifted at two points with different force distributions than the service condition.
Designing the gusset plate: Whitmore, block shear and buckling
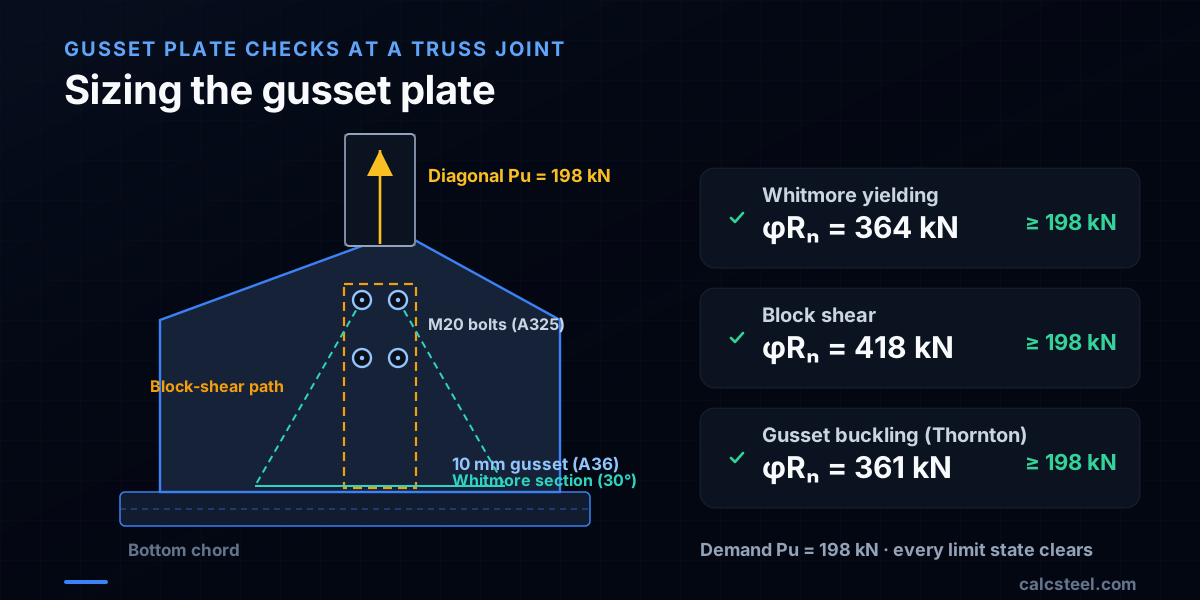
The 198 kN end diagonal has to reach the bottom chord through a gusset plate, and it is often the plate, not the member, that governs. Connect the diagonal with four M20 (3/4 in) A325 bolts in two rows and two columns, 75 mm pitch and 75 mm gage, 40 mm end distance, to a 10 mm A36 gusset (F_y = 250 MPa, F_u = 400 MPa). Three limit states decide the plate.
Whitmore section
Force spreads into the plate at 30 degrees from the first bolt, so the effective width is b_w = g + 2·L·tan 30° = 75 + 2(75)(0.577) = 162 mm, giving A_w = 162(10) = 1616 mm². Yielding on the Whitmore section: φR_n = 0.90·F_y·A_w = 0.90(250)(1616) = 364 kN.
Block shear
The bolt group can tear a block out of the plate. With two 115 mm shear planes and one 75 mm tension plane (22 mm holes), the shear-yield with tension-rupture limit governs: φR_n = 0.75[0.6·F_y·A_gv + U_bs·F_u·A_nt] = 0.75[0.6(250)(2300) + 400(530)] = 418 kN.
Gusset buckling (Thornton)
If wind uplift reverses the diagonal into compression, the free strip of plate below the bolts can buckle. With r = t/√12 = 2.89 mm, an average unbraced length of about 50 mm and K = 0.65, KL/r = 11, so F_cr is essentially F_y and φ_cP_n = 0.90·F_cr·A_w = 361 kN.
All three exceed the 198 kN demand, so the 10 mm plate is adequate. Note how close the buckling and Whitmore values sit: on a compression diagonal it is the plate thickness, not the bolts, that is usually the first thing to check.
How do you brace a steel truss against lateral buckling?
A truss must be braced laterally to prevent the compression chord from buckling out of the truss plane. Without bracing, a roof truss can fail at a fraction of its in-plane capacity.
Top chord bracing
For roof trusses, the purlins bracing the top chord at each panel point provide lateral restraint. The effective length for top chord buckling is the purlin spacing. If purlins are not at every panel point, the unbraced length increases and the chord must be sized for the larger KL.
Bottom chord bracing
The bottom chord is in tension under gravity — it does not need bracing for gravity loads alone. But under wind uplift, the bottom chord goes into compression and needs bracing. Provide: - Horizontal cross-bracing between adjacent trusses at the bottom chord level - Bracing at least at the quarter points and midspan
Vertical sway bracing
Vertical cross-bracing between trusses prevents the entire roof system from racking sideways. Place at both ends of the building and at intervals not exceeding 6 times the truss spacing.
Bracing forces
AISC Appendix 6 specifies bracing requirements: - Point bracing: P_br = 0.01 × P_r (1% of the compression force) - Relative bracing: need to provide both strength and stiffness - β_br = 2P_r / (φ × L_b) for relative bracing stiffness

How does CalcSteel model and design steel trusses?
CalcSteel provides an integrated environment for truss design that goes from geometry to code-checked members:
Truss modeling
The 3D editor supports direct truss input: define the chord profile (flat, pitched, bowstring), set the panel count and depth, and the web pattern is generated automatically. You can modify individual nodes and members after generation.
Automatic load application
Roof loads (dead, live, wind, snow) are applied as point loads at the top chord joints. The engine distributes purlin reactions to the correct joints based on purlin layout.
Analysis and design
The direct stiffness method solves for all member forces under every load combination. Each member is then checked per AISC Chapters D, E, and H:
- Tension members: gross yielding and net section rupture
- Compression members: flexural buckling about both axes
- Combined loading: H1 interaction for chords with secondary bending
Connection design
At each joint, the connection engine sizes gusset plates, selects bolt groups or weld sizes, and checks Whitmore section, block shear, and gusset buckling. The connection detail is exportable as a DXF for shop drawings.
Deflection check
Truss deflection is computed from the nodal displacements. The engine checks against L/240 (total load) and L/360 (live load) limits. For long-span trusses, a camber value is reported to pre-curve the bottom chord and offset dead-load deflection.

Sources
Try CalcSteel for free
Model, analyze and design steel structures in your browser. No install, no signup.
Open the 3D editor