LSF (Light Steel Framing)
What is Light Steel Framing
Light Steel Framing (LSF) is the system in which the structure of the house is made of thin-gauge galvanized steel sections, assembled into panels and closed in with dry construction. This page presents the system, where it pays off and where it is not the answer, the Brazilian market and the route through the documentation, from a new project to the roll-former file.
Overview
A house that arrives on site already cut
In masonry, the house is made on site: the block arrives whole, the mason cuts it, lays it and waits for the mortar and the concrete to cure. In Light Steel Framing (LSF), the structure is made earlier, away from the lot. Coils of galvanized steel become thin-gauge sections, the sections become panels, and what reaches the site is a set of numbered parts that screw into one another.
That shift, from making things on site to making them in the design, changes the role of whoever designs. Everything that a masonry job settles with a trowel (the height of the window, the backing for the cabinet, the path of the pipe) has to be in the drawing in LSF before the first part is cut. The design does not follow the job: the design is the job, in the form of a file.
This page teaches no buttons. It presents the system, compares it with what you already know, says honestly where LSF does not fit, shows what the surveys of the Brazilian Steel Construction Center (CBCA) say about the market, and introduces the house used as the example throughout the LSF documentation.
- 63 m²: the example house, 9.00 x 7.00 m, single story
- 2.80 m: ceiling height
- 600 mm: between studs, the spacing of the house
Numbers on this page.
Every market number comes with its source next to it. Where we found no public survey (floor area built per year, share of all construction), the page does not make one up: it says the number does not exist in an open source.
The system
Thin-gauge sections, organized into panels
LSF is a building system in which the structure is made of cold-formed steel sections: galvanized steel sheet, usually less than 2 mm thick, bent at room temperature into a C, a U or a hat shape. These sections are organized into panels (the walls), dry floors (floors and intermediate floors) and trusses (the roof). Each panel is a frame: a track at the bottom, a track at the top and vertical studs fitted between them every 400 or 600 mm, the spacing that matches the 1.20 m wide boards of the sheathing.
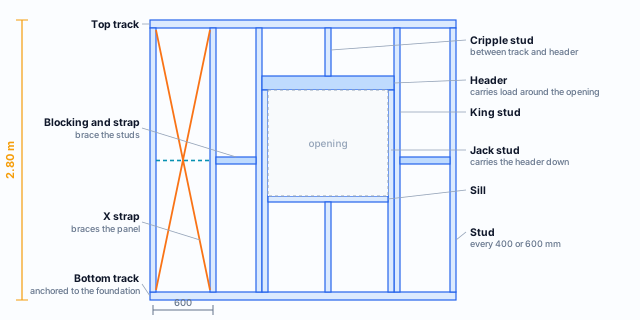
The frame on its own is floppy: a rectangle of screwed members racks in its own plane like a cabinet door without a firm hinge. What stiffens it is the bracing, made with steel straps in an X or with structural boards (OSB) screwed to the face, and the blocking of the studs against buckling, with blocking pieces and horizontal straps. A door or window opening cuts studs; the load they would carry is diverted by a header to the jack studs, which take it to the ground. The X strap has its own page in Straps and blocking, and horizontal bracing in Bracing.
The same names in Portuguese
Brazilian catalogs and drawings, and the Portuguese version of CalcSteel, use these names:
| Stud | montante | Jack stud | ombreira | Strap | fita |
| Track | guia | King stud | montante da abertura | Blocking | bloqueador |
| Header | verga | Cripple stud | montante de composição | Panel | painel |
Two sections do almost everything, and the wall is a sandwich
The stud is a lipped C (Ue in Brazilian notation): a web, two flanges and two edge stiffeners, the small lips that keep the flange from rippling. The track is a plain U, a little wider, so the stud fits inside it. With these two, plus the strap, the blocking and a few plates, you get the whole house. Header, floor joist and truss chord are usually the same sections, sometimes in pairs.
The steel is galvanized because the sheet is too thin to lose thickness to rust. In the CBCA survey of manufacturers, 92% of LSF section output in 2017 had Z275 zinc coating (275 g/m², both faces together) and the rest AZ150, zinc and aluminum, which protects to an equivalent degree; almost 60% was steel with 280 MPa yield strength.
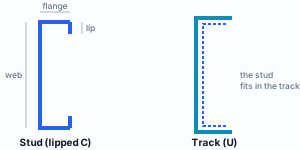
Usual sizes and thicknesses of the two sections are in Steel and sections.
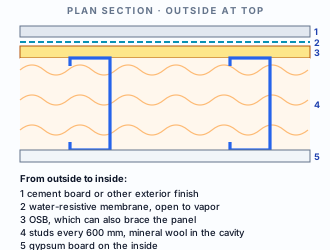
This is dry construction: no mortar and no curing. The boards are screwed to the studs, the joints get tape and compound, mineral wool goes into the cavity for thermal and acoustic comfort, and services run through holes that the roll former itself leaves in the stud webs. The same logic applies to the floor: joists every 400 or 600 mm and a board deck on top.
From coil to site: the part comes out ready
LSF sections can be bought in stock lengths and cut on site, the way drywall is. But the approach that keeps gaining ground, and the one the examples in this documentation follow, is the roll former: a machine that takes the coil of galvanized steel and, reading a file from the design, forms the section, cuts it to the exact length, punches the screw holes and service holes, notches the flanges where one part crosses another and prints the name of each part on its web. FRAMECAD and Howick are two well-known makers of this kind of machine.
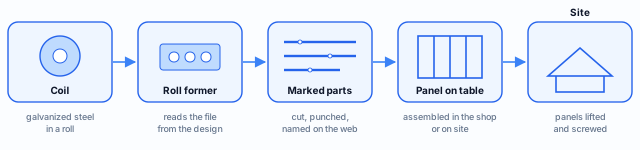
What changes for the designer
With a roll former, the design stops being a drawing that someone interprets and becomes a list of instructions that a machine carries out to the letter. A stud drawn 3 mm out of place comes out 3 mm out of place. A forgotten hole does not appear, and the electrician will drill the web on site.
That is why an LSF design is a structural design and a fabrication design at the same time. Both questions (does the part hold? can the machine make the part?) need an answer before cutting.
Stick-built or roll-formed
In CalcSteel, an LSF project can be stick-built (sections bought from stock, cut and assembled on site) or roll-formed (each part leaves the roll former already cut, punched and dimpled). A new project starts roll-formed on the FRAMECAD F325iT, with the C 89x41, 0.95 mm section as the default.
The choice lives in the Project settings, explained in New project wizard. The file that goes to the machine is covered in Roll-former file.
In-line framing: the rule that organizes everything
In LSF the load comes down in line: the truss bears on a stud, the stud on the floor joist or the foundation, always with the webs aligned. When a part lands between two studs, the track, which is only a thin-gauge U, does not have the stiffness to carry the load to the neighbor, and a load distribution member is needed. Hence the 400 or 600 mm spacing repeated from roof to ground. Load path draws this part by part.
Why LSF
Compared with what you already know
The honest comparison is not "LSF is better": it is "LSF is different, and the difference pays off on some jobs and not on others". The table compares the system with masonry (a reinforced concrete frame with block infill, or loadbearing masonry, the typical Brazilian house) and with wood frame, the timber cousin of LSF, with the same logic of panels and studs.
| Criterion | Light Steel Framing | Masonry and concrete | Wood frame |
|---|---|---|---|
| How the job moves | Dry: structure and boards screwed together, no waiting for curing | Wet: mortar and concrete need curing between stages | Dry, like LSF |
| Schedule | Short on site: the structure arrives ready and goes up in a few days | Long: each stage waits for the previous one to harden | Short, like LSF |
| Weight | Light: smaller, simpler foundation | Heavy: foundation sized for solid walls | Light |
| Waste | Small with a roll former: the part comes out at the exact length; leftover steel is recyclable | High: broken blocks, leftover mortar, rubble | Medium: timber offcuts |
| Accuracy | Factory: millimeters, plumb and square guaranteed by the panel | Site: centimeters, depends on the crew | Factory, when prefabricated |
| Services | Run through holes planned in the web, without breaking walls | Chased into the finished wall, then patched | Drilled on site |
| Material | Does not rot, warp or get termites; it is noncombustible | Durable, known to everyone | Needs treatment against moisture, fungi and insects |
| Who designs | Everything decided before cutting; the design becomes a factory file | Many decisions are left for the site | Similar to LSF |
| Weak point | Trained crews and designers still scarce; see System limits | Schedule, mess, inaccuracy | Moisture and acceptance in Brazil |
No schedule or cost figures, on purpose. Schedule and cost compared across systems vary a lot from job to job and region to region, and the public sources we found come from manufacturers, not independent surveys. Here the comparison is qualitative, rather than a percentage with no source. For your own estimate, the takeoff in Cut list, takeoff, DXF and IFC gives the steel weight of your project.
Where the difference pays the bill
Schedule
The time saved is not in assembling faster but in not waiting. While the foundation cures, the panels are being formed in the factory. When it is ready, the structure goes up, the roof closes in and the work inside (services, insulation, boards) proceeds sheltered from the rain.
Weight
An LSF wall weighs a fraction of the equivalent block wall. For the structural engineer, that means a simpler foundation, which matters on weak soil, on an extension over an existing slab and on a second story over a single-story house. The other side of the coin: a light structure feels the wind more, and anchorage becomes a serious matter.
Waste
With a roll former, each part comes out at the design length, so the leftover steel is the end of the coil, and steel is recyclable. The sheathing boards follow 1.20 m modules, and the 400 or 600 mm stud spacing exists so that they always land on a stud, with no scraps.
Accuracy
The panel comes off the assembly table square, and plumb belongs to the part, not to the mason. That makes everything afterwards easier: windows that fit the opening, finishes without shimming, built-in furniture that sits tight against the wall.
Where LSF is usually the natural choice
- Single-story and two-story houses, residential or commercial
- Extension or second story over an existing structure
- Jobs with a tight schedule or a site that is hard to supply
- Repetition: many identical houses, where the factory pays off most
- Light facades and infill walls on a steel or concrete frame
What the market says.
In the CBCA survey of section manufacturers (base year 2017), 57% of LSF sections went to residential projects. In the base year 2021 edition, manufacturers pointed to mid- and high-end residential projects as the most favorable for galvanized sections.
Sources: CBCA and e8 inteligência, Cenário dos fabricantes de LSF e Drywall 2018; CBCA, Relatório de Atividades 2022.
System limits
Where LSF is not the answer, or calls for care
Every system has limits, and the engineer who knows those of LSF is the one who convinces the client honestly. The limits below belong to the system: they apply to any LSF design, done by hand or in any program.
- Height. Brazilian practice concentrates LSF on single-story and two-story houses. Taller buildings exist, but the accumulated load on the lower studs and the wind grow quickly, and beyond that point the design calls for a dedicated study, thicker sections or a main structure of another system with LSF only in the infill walls.
- Long spans. Thin-gauge sections are efficient at house spans. A wide garage, a hall without columns or a long cantilevered porch calls for built-up beams, trusses or a hot-rolled steel member in the middle of the system. LSF lives well with that, but the special member is a separate design.
- Moisture. Galvanizing protects, but it does not work miracles: a section that stays wet for months corrodes. The bottom track must sit above the exterior grade, on damp-proofing; the wall needs a membrane that keeps water out and lets vapor escape; and wet areas need their own board and a base detail.
- Thermal bridging. Steel conducts heat far better than the wool that fills the cavity. Each stud is a bridge between outside and inside, and in a cold climate it shows up as a cold stain and condensation. The answer is continuous insulation outside the studs, decided in the design.
- Hanging loads. A hammock, kitchen cabinets, a television and a water tank do not hang from gypsum board. The spot needs backing planned in the panel (a cross member or plate between studs), and forgetting the backing is the most common regret of people who live in LSF.
- Labor and design. The system forgives little: the wrong screw, a stud off the spacing and an improvised hole change how the wall behaves. Trained installers and designers who know the system are still few. In the CBCA survey for base year 2017, lack of knowledge among construction professionals was the main barrier cited by manufacturers.
- Acceptance. Part of the public still associates a light wall with a weak wall, and knocks on it to hear the sound. The answer is technical (measured performance, published standard, delivered jobs) and commercial: visiting a finished house convinces more than a catalog.
Water is the enemy, and it is solved in the detail
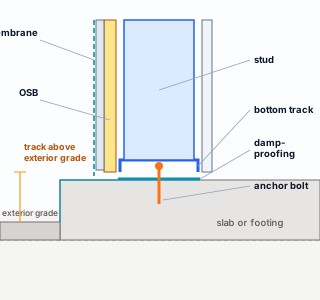
The figure shows, not to scale, the base of an exterior wall. Three design decisions make the difference between a house that lasts and one that corrodes from the bottom:
- The bottom track sits above the exterior grade, so rainwater does not pool against the steel.
- Between the concrete and the track, a layer of damp-proofing cuts off the moisture rising through the foundation.
- The membrane outside the OSB runs down to cover the joint with the foundation, and any water that gets past the finish drains outward.
The anchor bolt that ties the track to the foundation is the other half of the story: a light house in strong wind tends to be lifted or to slide, and the anchorage is what prevents it. Load path follows the load down to it.
When to choose another system
A job with nobody nearby to build or design LSF; a tall building without a specific study; a long span with no special member planned; an aggressive environment (exposed seafront, chemical industry) without coating and detailing to match. In these cases LSF may still play a part, but not as the main structure without a dedicated design.
Brazil
A small market that is growing
The most regular source on Brazilian LSF is the annual survey by the CBCA, an organization linked to the Brazilian Steel Institute (Instituto Aço Brasil), of manufacturers of galvanized sections for LSF and drywall, run since 2014 with support from ABCEM. It measures what the manufacturers produce, not the floor area built: we found no public source giving square meters of LSF per year, or LSF's share of all construction in the country.
- +27.7%: LSF section output in 2023 over 2022
- 86,800 t: annual LSF section capacity in 2023
- 107,600 t: galvanized sections (LSF and drywall) in 2023
- R$ 1.64 billion: revenue of the 36 companies in the survey, 2023
Source: CBCA, Relatório de Atividades 2024, survey Cenário dos Fabricantes de Perfis Galvanizados, Light Steel Frame e Drywall, base year 2023.
| Base year | What the CBCA survey recorded | Publication |
|---|---|---|
| 2017 | 14,100 t of LSF sections (12,700 t in 2016, +10%), with capacity of 69,000 t; drywall was 76% of the 59,000 t of galvanized sections | Cenário dos fabricantes de LSF e Drywall 2018 (CBCA, e8 inteligência) |
| 2021 | LSF output +10.3% over 2020; 85,700 t of galvanized sections in total; R$ 1.04 billion; 2,300 employees | CBCA, Relatório de Atividades 2022 |
| 2023 | LSF output +27.7% over 2022 (drywall +5.9%); LSF capacity +7.9%; 81.8% of manufacturers expected to grow in 2024 | CBCA, Relatório de Atividades 2024 |
Read them as snapshots, not as a series. The sample of companies changes from one edition to the next, and the 2018 survey itself warns that the methodology changed in 2017. Numbers from different years neither add up nor chain together. What the three snapshots show together is the direction: growth in all of them, with LSF output growing faster than drywall in 2021 and in 2023.
Spare capacity
In 2017 manufacturers produced 14,100 t of LSF sections with capacity for 69,000 t, less than a quarter of what the machines could do. In 2023 capacity reached 86,800 t. The bottleneck of the sector is not making sections: it is having projects, designs and installers.
What manufacturers say holds it back
Lack of knowledge among professionals (base year 2017); competition from imported or unqualified material, cited by 61.5% (2021); and, in 2023, imported or unqualified material again, together with the cost of raw material.
A new standard and machines in the factory
The standards, by name only
For years Brazilian LSF was designed with the cold-formed section standard, the galvanized section standard and industry manuals. In 2022 ABNT, the Brazilian standards body, published NBR 16970, devoted to the system, in parts. The standards goes through each one; here it is enough to know which is which:
| Standard | Subject |
|---|---|
| NBR 16970 | The LSF system, in parts, from 2022 |
| NBR 14762 | Design of cold-formed steel sections |
| NBR 15253 | Galvanized sections for LSF panels |
| NBR 6120 | Actions: dead and live loads |
| NBR 6123 | Wind forces |
| NBR 15575 | Performance of residential buildings |
Standards work goes on: the 2022 CBCA report records the ABNT Study Committee on Light Steel Framing Building Systems (CE-02:125.004), and the 2024 report lists a committee on LSF facades under way.
From metal shop to roll former
The most common LSF job in Brazil is still the one with sections bought in stock lengths and cut on site, with the design on drawing sheets. Alongside it, fabrication by roll former is growing: the design file goes straight to the machine and the part arrives ready. It is the logic of industrialized construction: the site becomes assembly.
For the designer, the roll former adds questions that the metal shop never asked: which sections the machine forms, in which thicknesses, which tools it has (hole, flange notch, dimple for fit) and which file format it reads. The answer changes from machine to machine.
CalcSteel treats the machine as project data: once the roll former is chosen, the section catalog becomes that machine's catalog, and at the end you get the file in the format it reads. Today, FRAMECAD F325iT and Howick FRAMA 3200.
Market rule, not standard.
Part of what the LSF documentation recommends comes from the machine manufacturer (the connections it can make) or from industry manuals, and not from ABNT. Whenever that is the case, the text says where it comes from.

What you will build
The 9 x 7 m single-story house
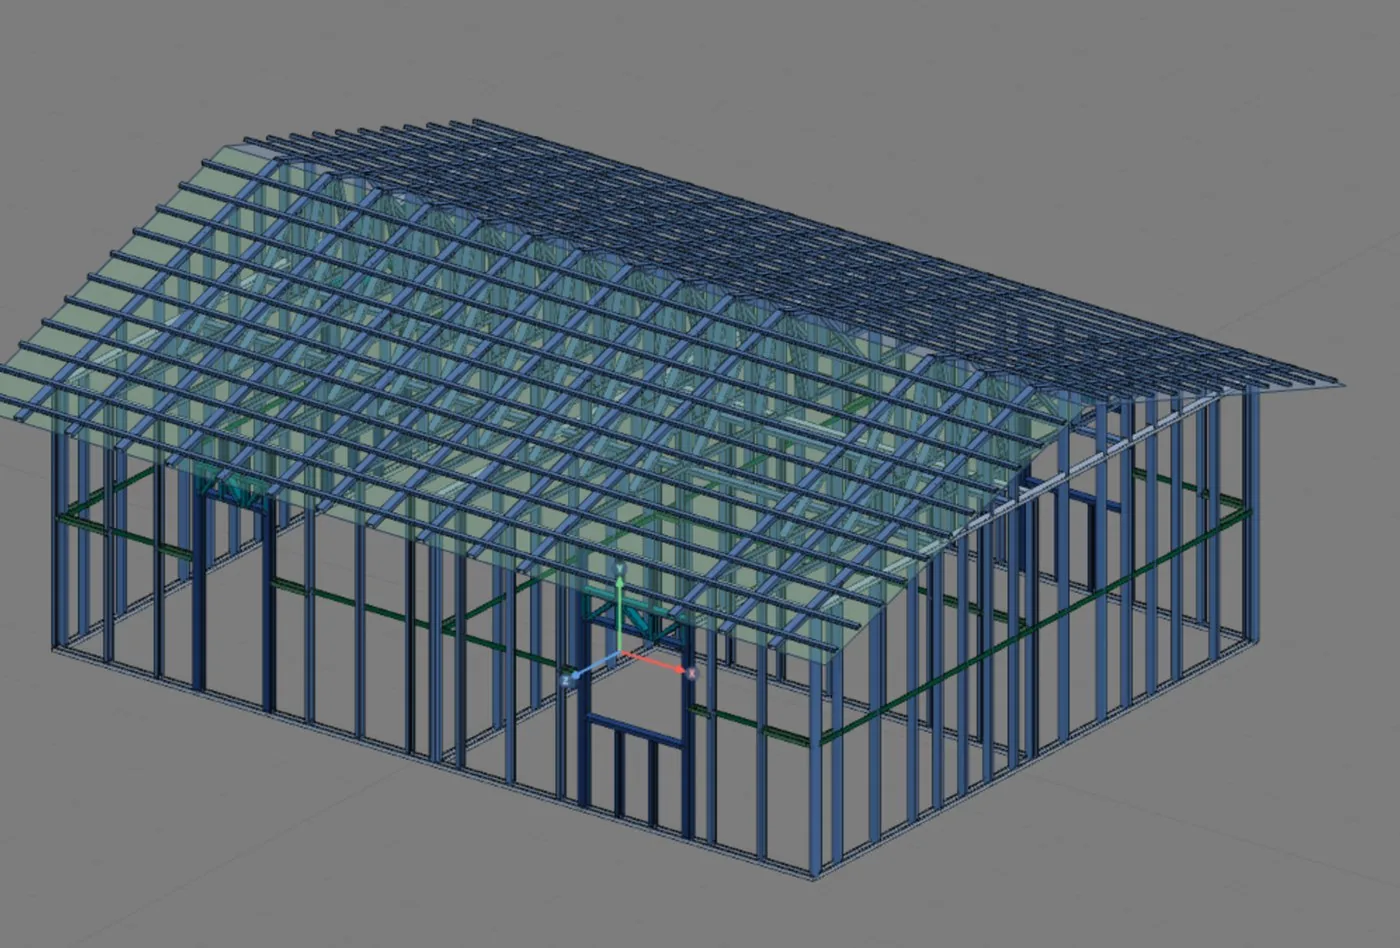
| Item | The house |
|---|---|
| Plan | 9.00 x 7.00 m, 63 m², single story |
| Ceiling height | 2.80 m |
| Walls | 32 m perimeter and two interior walls |
| Openings | door P1 and windows J1, J2 and J3 |
| Structure | headers, lattice column PL1, X strap, bracing |
| Roof | trusses and roof |
| Fabrication | FRAMECAD F325iT, C 89x41, 0.95 mm |
It is a small house on purpose. Small enough to fit whole in one figure and for each part to be checked by hand, and complete enough to have everything a real house has: corner, T junction, door, window, header, bracing, truss and roof.
A back-of-the-envelope figure to start: 32 m of perimeter times 2.80 m gives 89.6 m² of exterior wall before deducting openings. With studs every 600 mm, each meter of wall takes close to two studs, not counting those at openings and junctions.
From the wizard to the machine file
The house grows one page at a time, always the same project. No step is a standalone demo: what you do in Exterior walls is still there in Roll-former file.
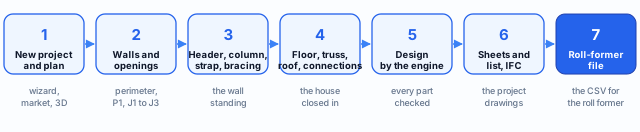
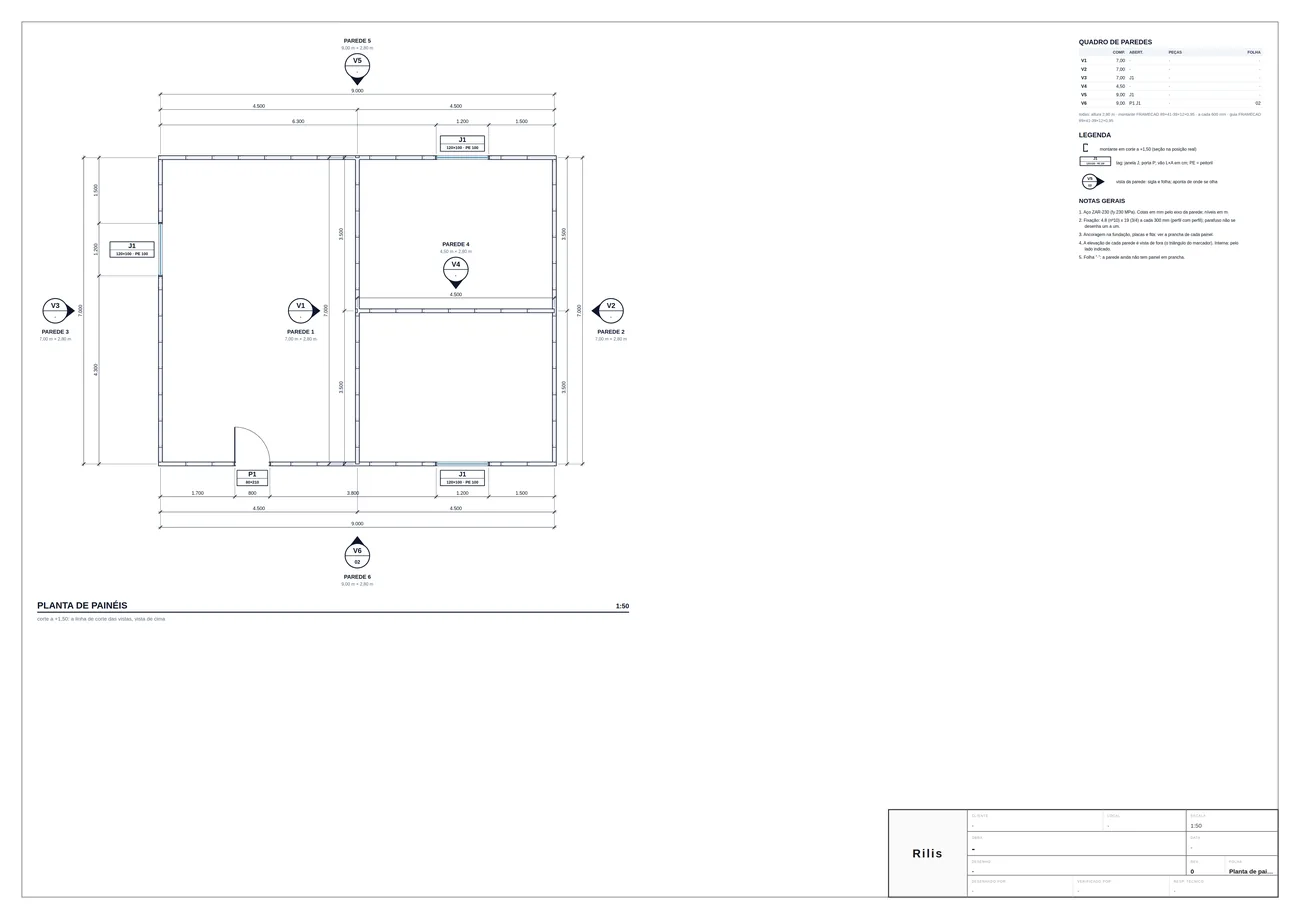
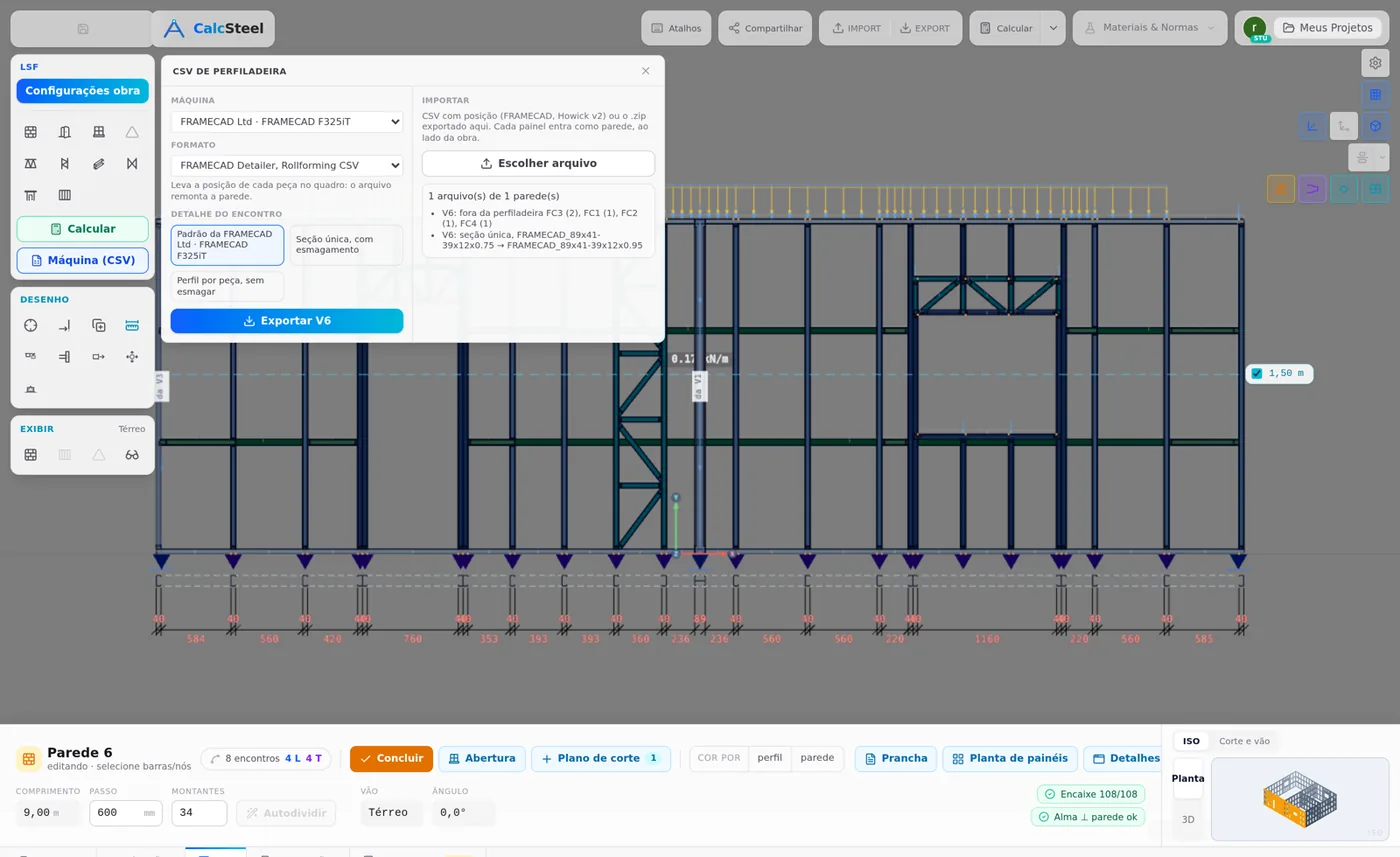
In the end, the same project has three outputs, and all three come from the same model: what the sheet shows is what the machine cuts.
Design check
The analysis engine checks every part against the loads and the wind of the project. That is what the engineer signs. The Design pages start at Loads.
Sheets
Plan, panels, standard details, cut list and takeoff: what the installer reads on site. See LSF sheets.
Machine file
The CSV in the format of the chosen roll former, with each part cut, punched and named. See Roll-former file.
How to read the LSF docs
Eight groups, one house
| Group | Pages | For whom |
|---|---|---|
| Fundamentals | What LSF is · The standards · Steel and sections · Anatomy of a wall · Load path | Everyone, before the rest |
| Start a project | New project wizard · Market and catalog · Plan and 3D | Anyone who will use CalcSteel |
| Walls | Exterior walls · Snap and interior walls · Wall joints · Doors and windows · Headers · Columns · Straps and blocking · Bracing | Designer and installer, with the house open alongside |
| Floor and roof | Floors · Roof trusses · Lattice trusses · Roof | Designer and installer, with the house open alongside |
| Editing and fabrication | Editing tools · Connections panel · Roll-former file | Designer and installer, with the house open alongside |
| Design | Loads to Calculation report: what the engine checks in each part, with the loads and the wind of the project | The engineer who signs |
| Outputs | LSF sheets · Standard details · Cut list, takeoff, DXF and IFC · Build by chat | Whoever delivers the project, and whoever wants to go faster with the AI |
| Worked projects | 60 m² house · Two-story house, 7 x 9 m · Hip-roof garage · Extension | Anyone who wants to see the system on other projects |
Structural engineer
All of Fundamentals, Start a project, then Design. Go back to the tool pages (Walls, Floor and roof, Editing and fabrication) to see each part in the model.
Installer and designer
This page, Anatomy of a wall and Load path, then the tool pages in order, with CalcSteel open. Outputs shows what goes to the site.
Whoever sells LSF
This page, Load path and the Worked projects. The figures of the house and the sheets work as talking points with the client.
How the tool pages are built. They all follow the same pattern: what it is for, what the standard says, design recommendation, step by step with real screens, parameters, common mistakes and what the engine does.
Standards by clause number.
The documentation cites the standard by clause number and draws its own figures. For the full text, the source is always the ABNT standard.
Summary
The system, in one line
Coil of galvanized steel → cold-formed sections (lipped C stud, U track) → panels with studs every 400 or 600 mm, braced and blocked → dry sheathing screwed on → load coming down in line to the anchored foundation.
Five ideas to keep
- An LSF design is a structural design and a fabrication design
- The panel only stands up with bracing and blocking
- In-line framing: web over web, from roof to ground
- Water and thermal bridging are solved in the detail, not afterwards
- The market is growing; what is missing is design and labor, not steel
The example so far
- 63 m²: 9.00 x 7.00 m, single story
- 2.80 m: ceiling height
- 32 m: perimeter
- 0 walls: it is still only the idea
To start the house in CalcSteel, open a new project: New project wizard.
Sources for this page.
CBCA, Relatório de Atividades 2024 (base year 2023), cbca-acobrasil.org.br. CBCA, Relatório de Atividades 2022 (base year 2021), cbca-acobrasil.org.br. CBCA and e8 inteligência, with support from ABCEM, Associação Drywall and ICZ, Cenário dos fabricantes de Light Steel Frame e Drywall 2018 (base year 2017), abcem.org.br.