Build with AI
Edit an existing structure
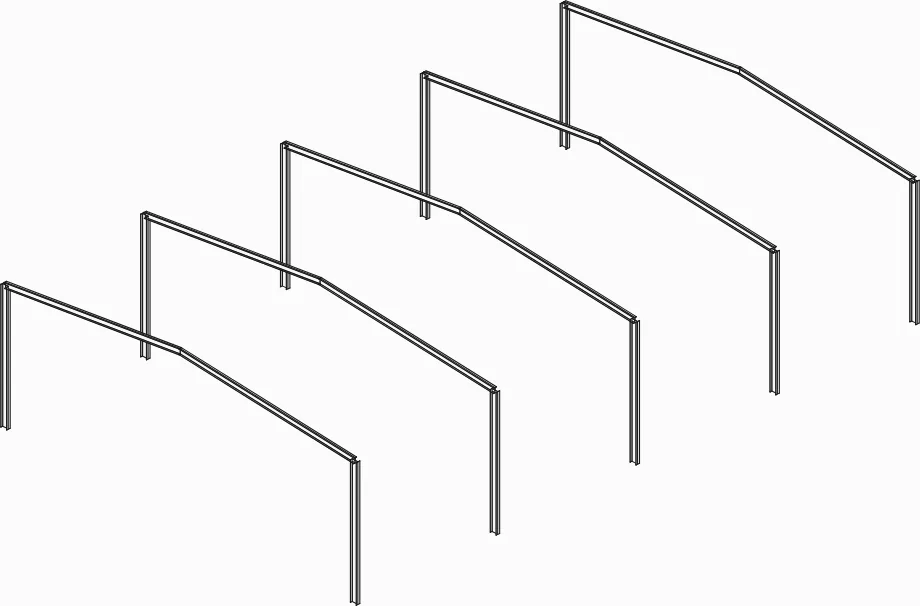
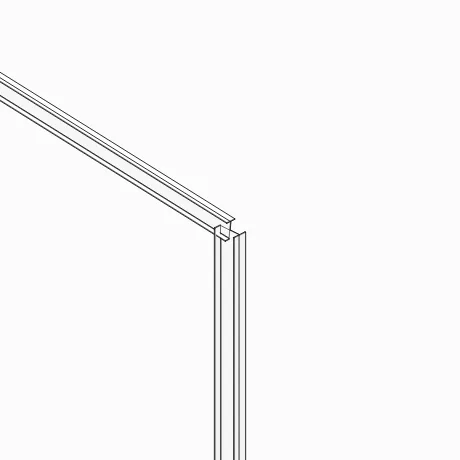
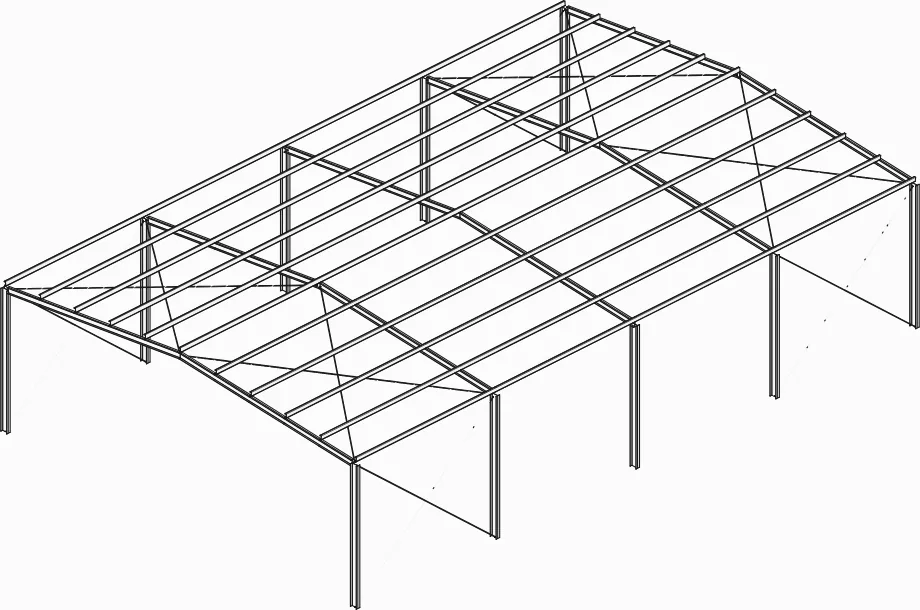
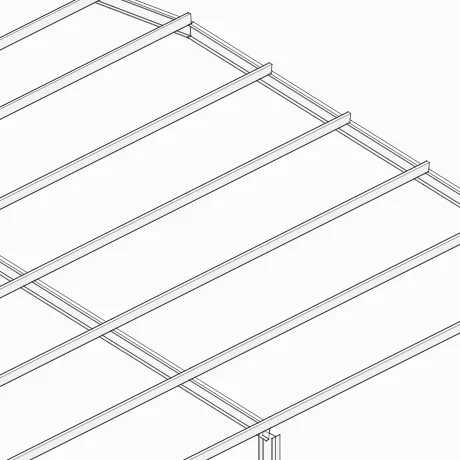
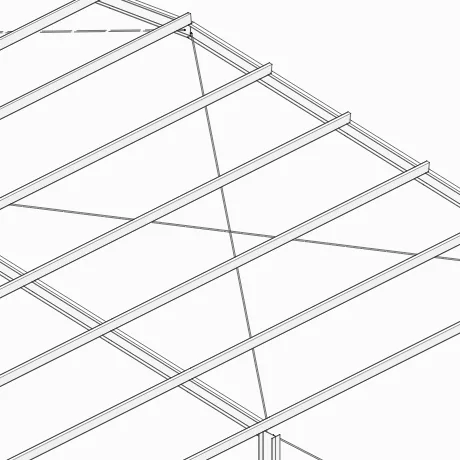
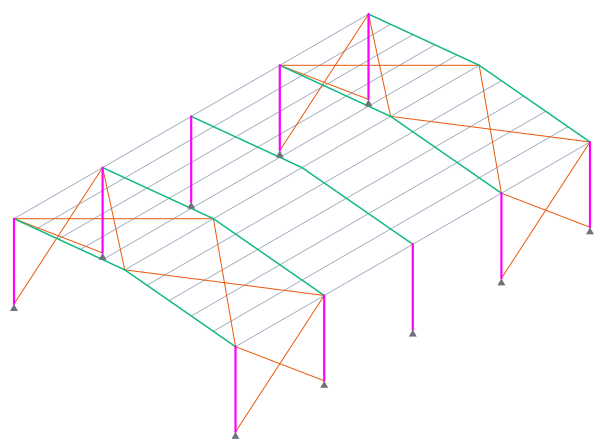
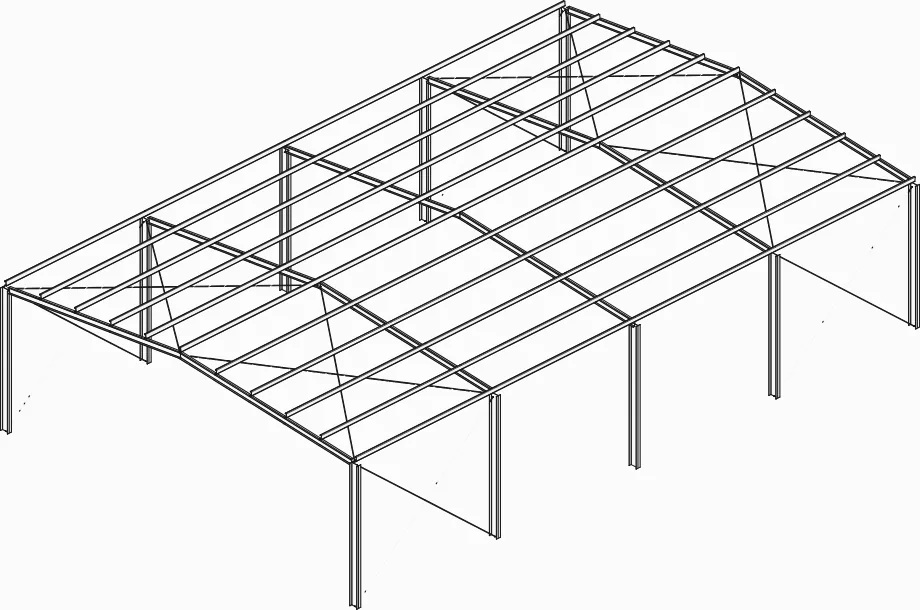
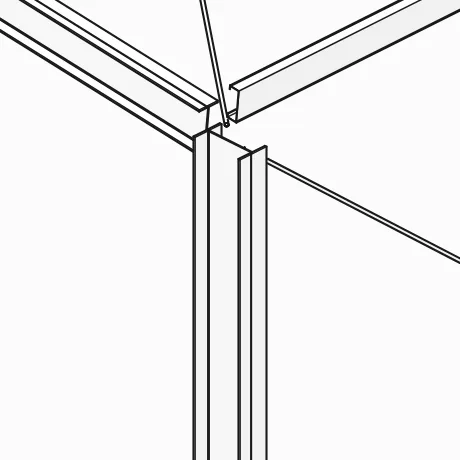
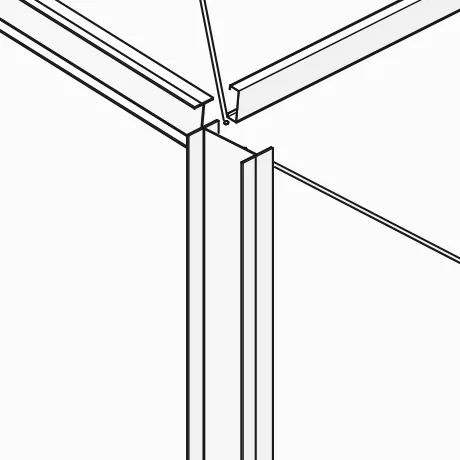
Before each request, the AI reads the open model: the classes, the profiles and where each bar is. That is why short requests work, one at a time. In the sketches, magenta marks what each request created or changed. In the technical perspective, the same crop appears before and after the request.
A real sequence
Four requests in a row on the same model. In the table of each step, the magenta square marks the class that was added or changed.
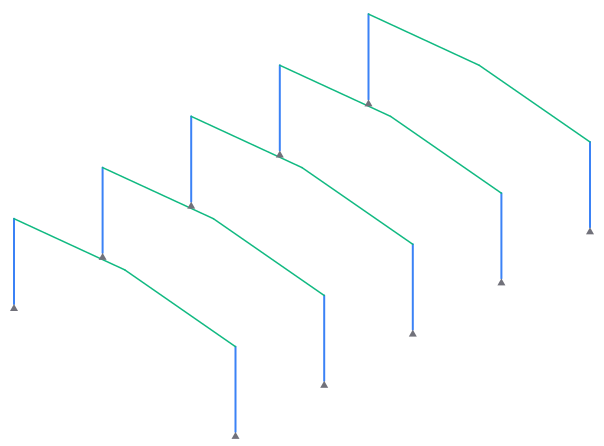
1Frames only
What was left in the model
- Bars in the model
- 20
- Classes
- 2
- Outer dimensions
- 15.0 x 24.0 m, height 5.75 m
| Class | Profile | Bars |
|---|---|---|
| Columns | W250x33 | 10 |
| Roof beams | W200x22 | 10 |
The starting point: just the frames.
2Purlins
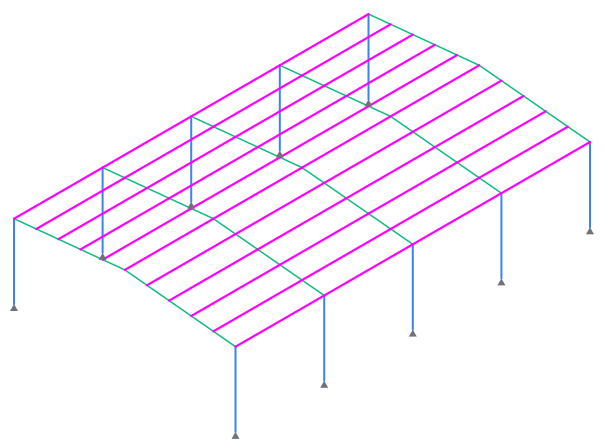
What was left in the model
- Bars in the model
- 104
- Classes
- 3
- Outer dimensions
- 15.0 x 24.0 m, height 5.75 m
| Class | Profile | Bars |
|---|---|---|
| Roof beams | W200x22was 10, the bar was split at the connection | 50 |
| Purlins | C 150x50x17x2new | 44 |
| Columns | W250x33 | 10 |
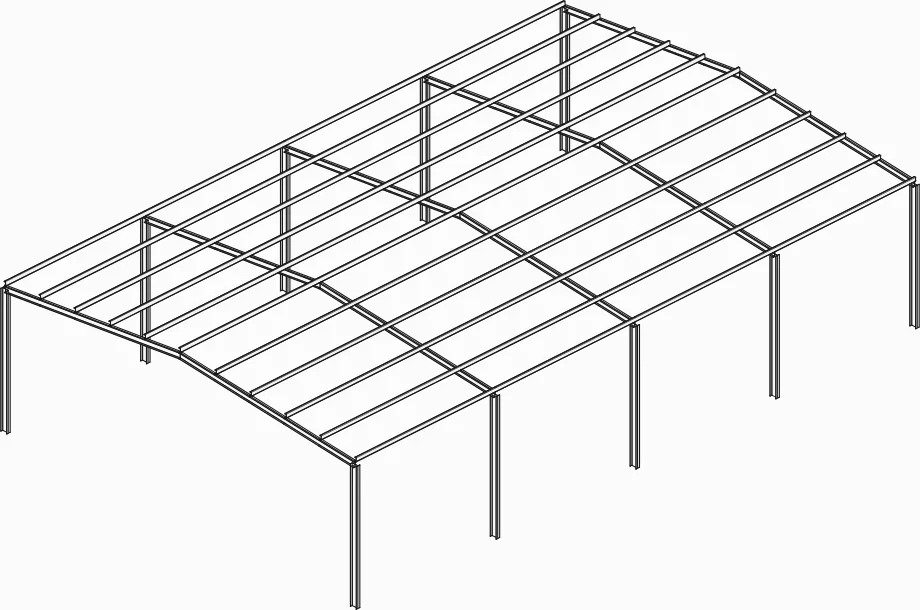
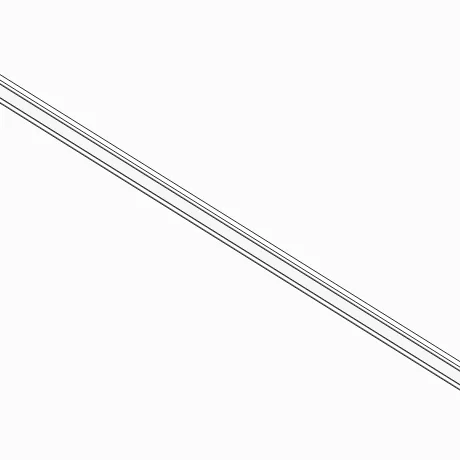
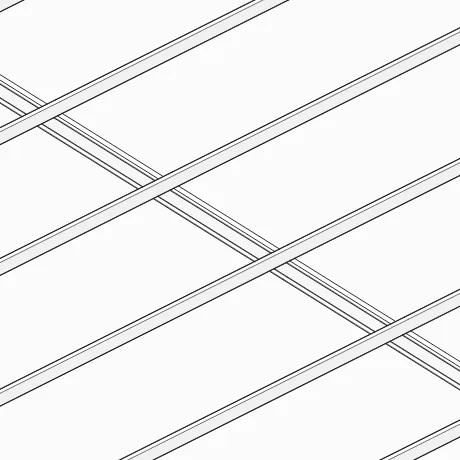
It does not redraw the frames: it adds the purlins and fits them over the beams.
3Bracing
What was left in the model
- Bars in the model
- 120
- Classes
- 5
- Outer dimensions
- 15.0 x 24.0 m, height 5.75 m
| Class | Profile | Bars |
|---|---|---|
| Roof beams | W200x22 | 50 |
| Purlins | C 150x50x17x2 | 44 |
| Columns | W250x33 | 10 |
| Wall bracing | round bar 16 mmnew | 8 |
| Roof bracing | round bar 16 mmnew | 8 |
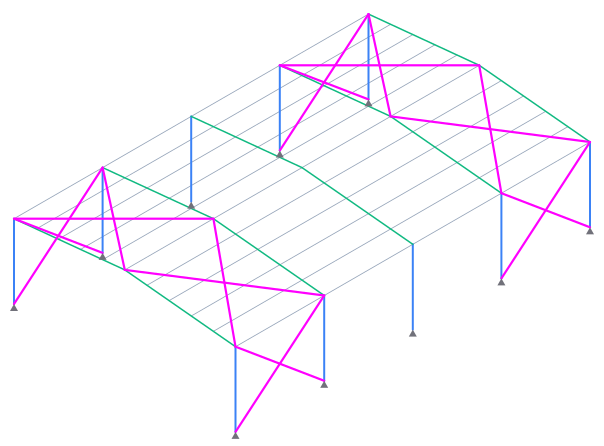
The X braces go only in the end bays, as requested.
4Column profile
What was left in the model
- Bars in the model
- 120
- Classes
- 5
- Outer dimensions
- 15.0 x 24.0 m, height 5.75 m
| Class | Profile | Bars |
|---|---|---|
| Roof beams | W200x22 | 50 |
| Purlins | C 150x50x17x2 | 44 |
| Columns | W310x39was W250x33 | 10 |
| Wall bracing | round bar 16 mm | 8 |
| Roof bracing | round bar 16 mm | 8 |
Nothing is redrawn: the profile of the columns class changes, and all of its bars change with it.
Swap columns for lattice columns
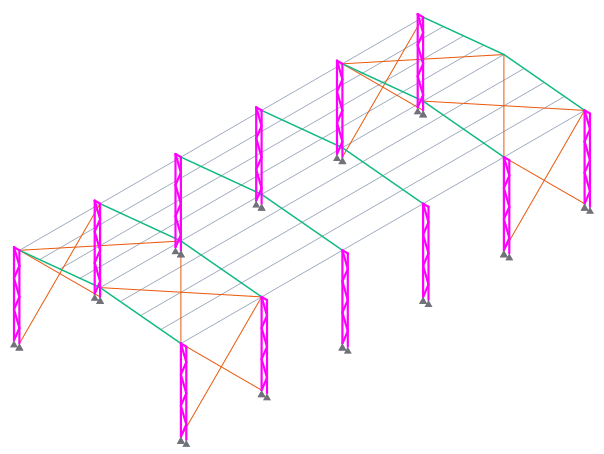
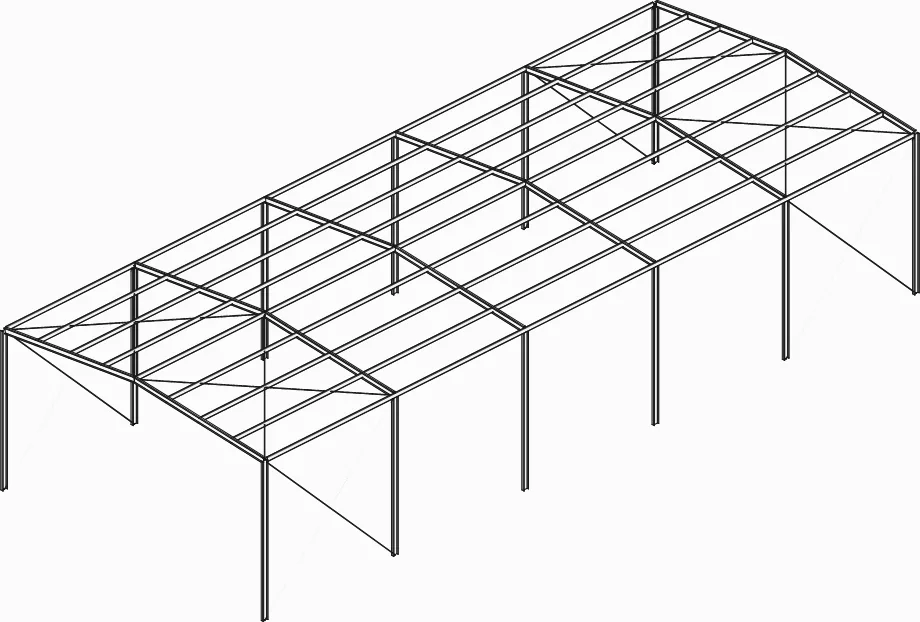
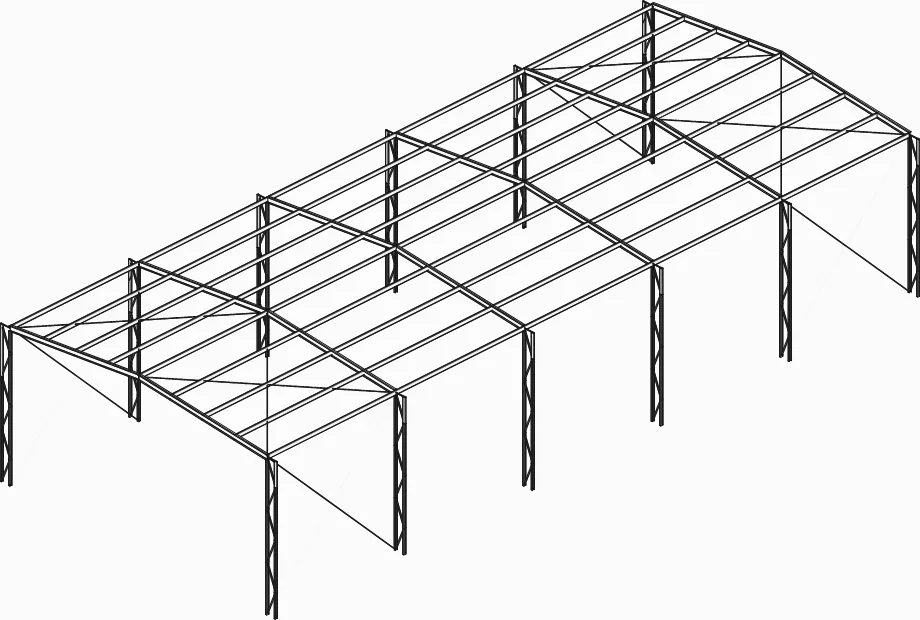
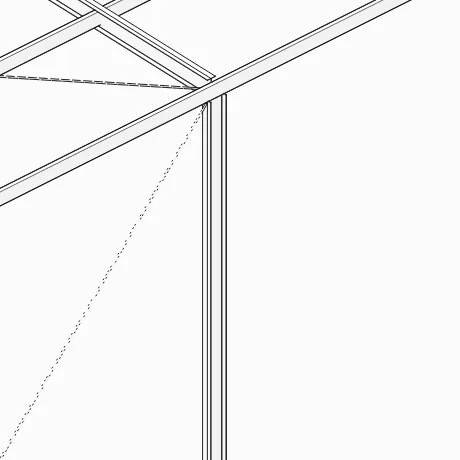
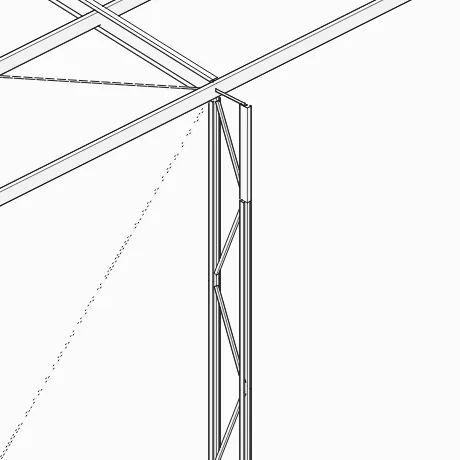
A bigger swap, on the 12 x 30 m shed from the previous page. Here the AI asks first, because a lattice column has choices the text does not state.
Lattice columns in place of the columns
- What width (depth) should the lattice column have?40 cm (recommended for 6 m)30 cm50 cm
- Which profile do you prefer for the column chords?Two C profiles (e.g. C 100x50)SHS 60x3 square tubeDouble angle
- Which lacing pattern?Warren truss (alternating diagonals)X truss (crossed diagonals)Pratt truss (verticals and diagonals)
What was left in the model
- Bars in the model
- 277
- Classes
- 5
- Outer dimensions
- 12.8 x 30.0 m, height 6.60 m
| Class | Profile | Bars |
|---|---|---|
| Column diagonals | L 30x30x3new | 84 |
| Column chords | C 100x50x15x2new | 84 |
| Roof beams | W200x15 | 48 |
| Purlins | C 150x50x17x2 | 45 |
| Bracing | round bar 16 mm | 16 |
| W200x22deleted, with its 12 bars | 0 |
It drew 84 chords and 84 diagonals, and only asked to delete the old columns. They were removed after the tap on Delete.
Undo and interrupt
- Ctrl+Z undoes the whole round at once, not bar by bar.
- Stop or Esc interrupts the build midway.
- At the end of each round the editor checks the model. If something is missing, it says what and offers Complete what is missing or It is fine as is.