Build with AI
New structure: from text to steel
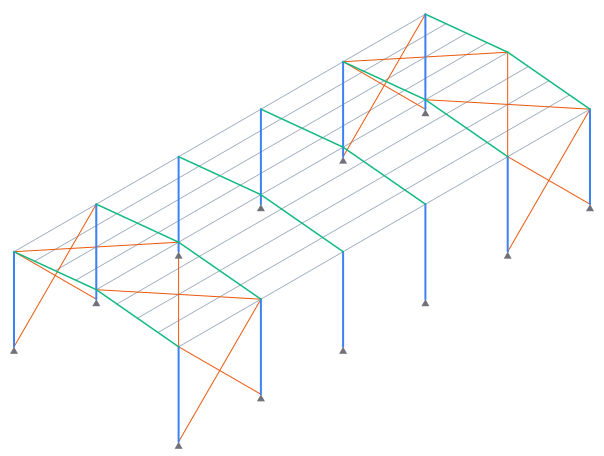
Four real requests and what the AI delivered. On the left, the request, the conversation and the numbers of the model. On the right, the sketch with colors by bar type and, below it, the same structure in CalcSteel’s technical perspective, with the spots worth a closer look.
Where it is: the Build with AI button sits at the bottom center of the editor. On a phone, it is the round button in the middle of the bottom bar.
How it works: rounds, quota and limitscolumnbeampurlinbracingchorddiagonalvertical
Shed with purlins and bracing
YouMake a 12 x 30 m shed, 6 m eave height, frames every 6 m, gable roof with a 10% slope, purlins every 1.5 m and X bracing in the end bays.
AIThe request already had everything it needed, so it built right away, without asking.
AI, when doneSteel shed of 12 x 30 m, 6 frames spaced at 6 m, 6 m eave height, ridge at 6.60 m (10% slope). W200 profiles in columns and beams, C150 purlins every 1.5 m and tie rod bracing in the end bays.
What was left in the model
- Bars in the model
- 121
- Classes
- 4
- Outer dimensions
- 12.0 x 30.0 m, height 6.60 m
| Class | Profile | Bars |
|---|---|---|
| Roof beams | W200x15 | 48 |
| Purlins | C 150x50x17x2 | 45 |
| Bracing | round bar 16 mm | 16 |
| Columns | W200x22 | 12 |
The purlins are split where they cross the beams, so the model has more bars than drawn pieces.
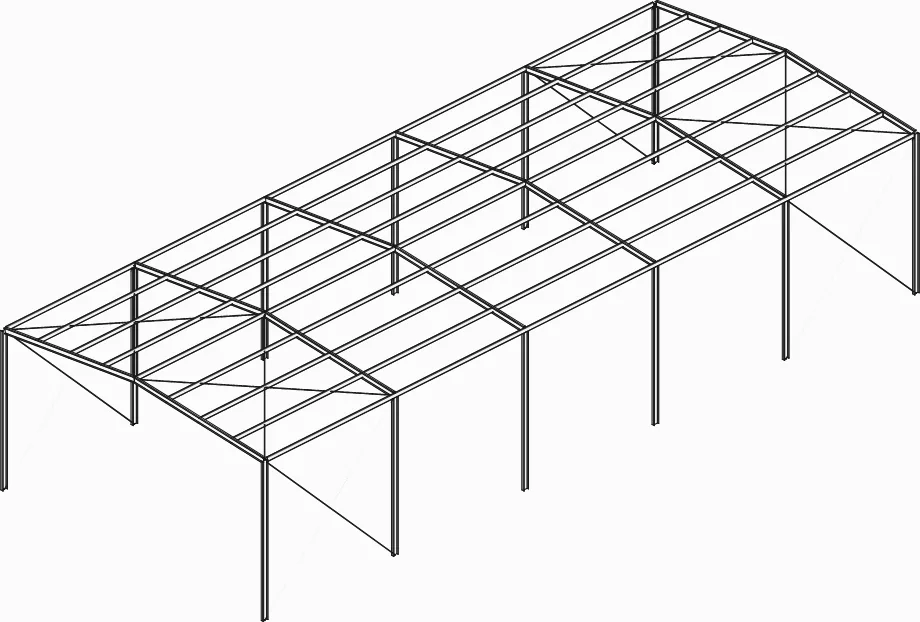
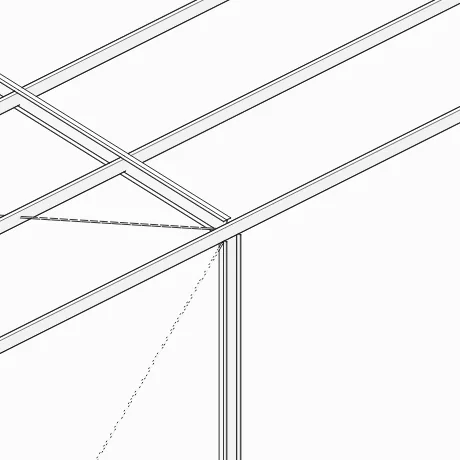
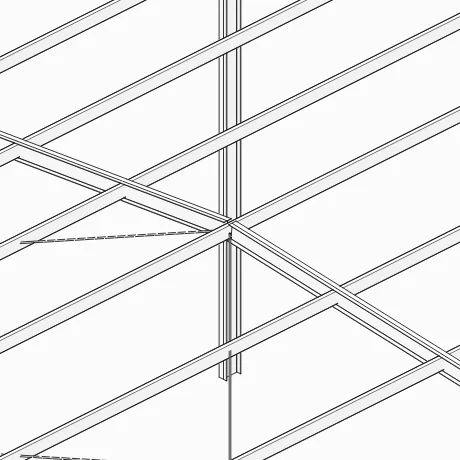
Technical perspectiveShed 12 x 30 mWhole structureDetails A and B
Mezzanine
You6 x 8 m mezzanine at 3 m height, I-section beams, floor for 5 kN/m².
AIBefore building, it asked:
- How should the columns be laid out?4 columns at the corners (6 m and 8 m spans)6 columns (the 8 m span split in half at 4 m)
- Which floor type?Wall panel or plywood with secondary beams every 0.8 mSteel deck with secondary beams every 2 m
- Which profile do you prefer for the columns?W profile (rolled I/H)Square tube (SHS)
Answer and buildDecide for me
YouTapped Decide for me.
AI, when done6x8 m mezzanine at 3 m height built with 4 fixed W200x36 columns, W250x33 main beams along the edges and W150x18 secondary beams every 0.8 m, with a distributed live load of 5 kN/m².
What was left in the model
- Bars in the model
- 35
- Classes
- 3
- Outer dimensions
- 6.0 x 8.0 m, height 3.00 m
- Load
- 5 kN/m² on the floor
| Class | Profile | Bars |
|---|---|---|
| Main beams | W250x33 | 22 |
| Secondary beams | W150x18 | 9 |
| Columns | W200x36 | 4 |
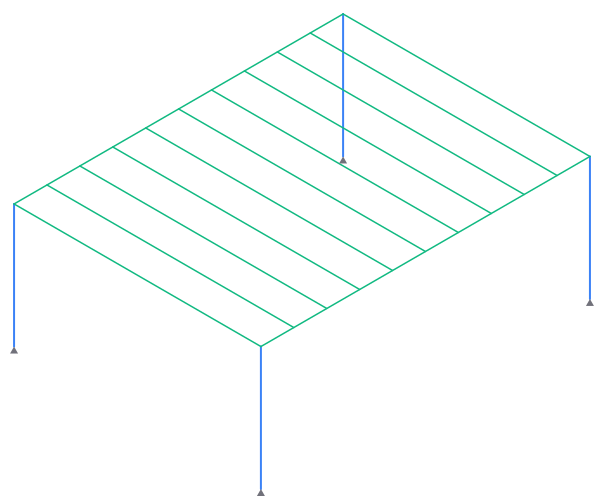
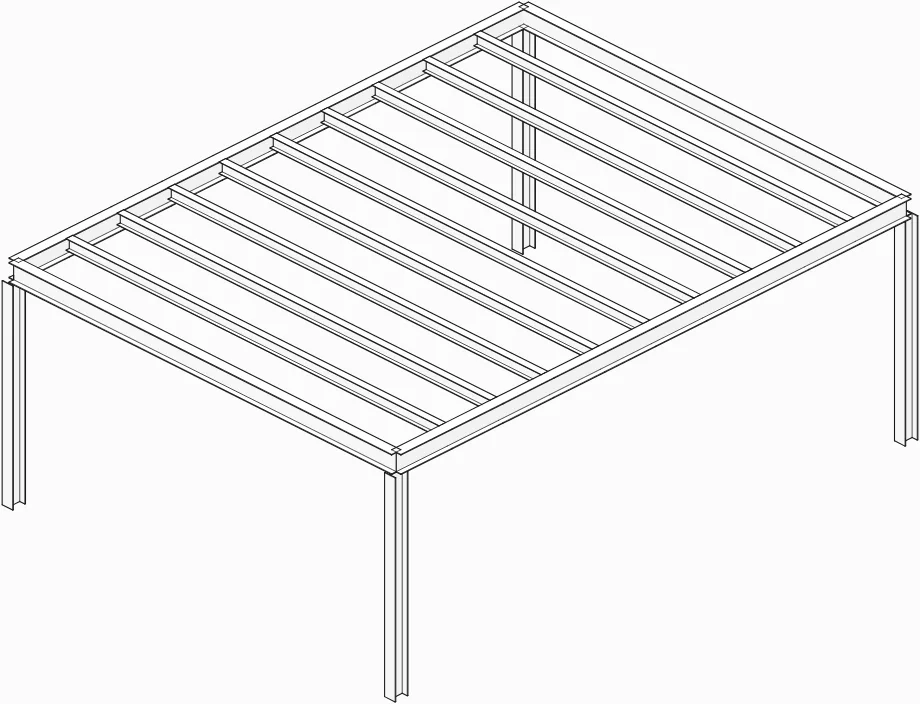
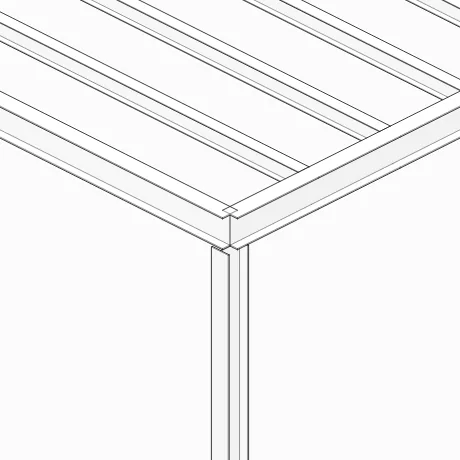
Technical perspectiveMezzanine 6 x 8 mWhole structureDetail A
Truss roof
YouTruss roof with a 15 m span and 20 m length, trusses every 5 m supported on 5 m columns.
AIBefore building, it asked:
- Which type of profile do you prefer for the columns and trusses?Rolled W profiles in the columns and tubes in the trussCold-formed profiles (U/C) throughoutStructural tubes (square or rectangular)
- What slope or rise do you want at the truss ridge?10% (0.75 m at the center)15% (1.13 m at the center)20% (1.50 m at the center)
- Should I add the roof purlins now?Yes, with purlins every 1.5 mNo, only frames and trusses for now
Answer and buildDecide for me
YouTapped Decide for me.
AI, when done15x20 m truss roof with W200x22 columns (H=5 m), tubular trusses every 5 m with a 1.13 m rise (15%), C 100x50x15x2 purlins every 1.5 m, pinned supports at the base, panels and live and wind loads applied.
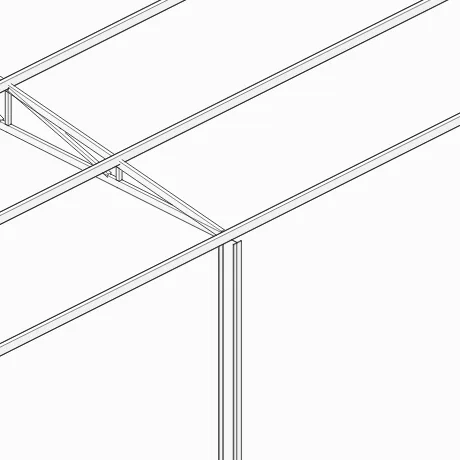
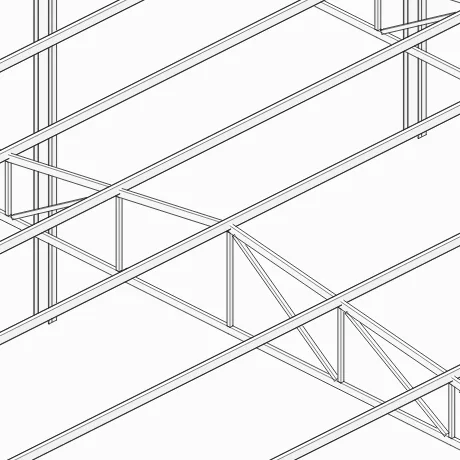
Editor, at the end of the roundDid not apply 1 action: fitting the purlins into the top chord. The purlins were left resting on the chord, and the notice offers to complete what is missing.
What was left in the model
- Bars in the model
- 206
- Classes
- 6
- Outer dimensions
- 15.0 x 20.0 m, height 6.17 m
| Class | Profile | Bars |
|---|---|---|
| Bottom chord | RHS 80x40x3 | 50 |
| Top chord | RHS 80x40x3 | 49 |
| Verticals | SHS 40x3 | 45 |
| Diagonals | SHS 40x3 | 41 |
| Purlins | C 100x50x15x2 | 11 |
| Columns | W200x22 | 10 |
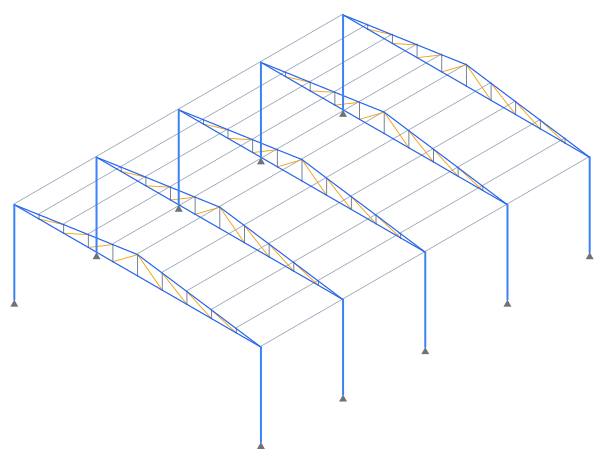
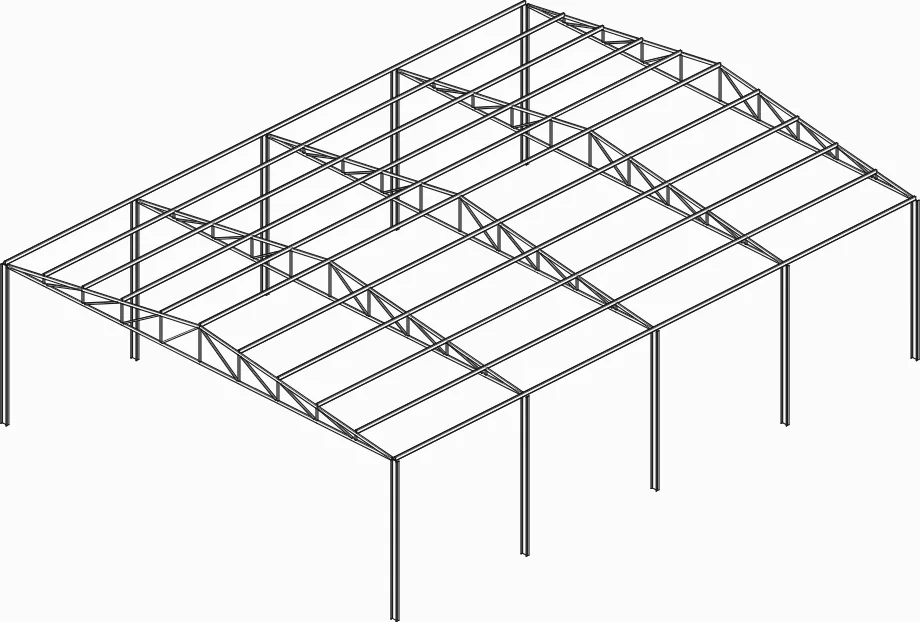
Technical perspectiveTruss 15 x 20 mWhole structureDetails A and B
Lattice tower
YouLattice tower 20 m tall, constant 2 x 2 m square section, in angles, with X diagonals.
AIThe request already had everything it needed, so it built right away, without asking.
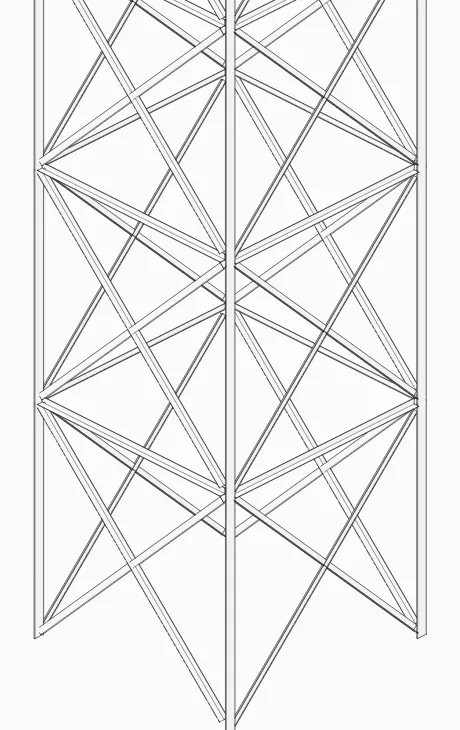
AI, when doneSquare lattice tower of 2 x 2 m and 20 m height, divided into 10 modules of 2 m with X diagonals. L 90x9 legs and L 50x3 bracing, with pinned supports at the base.
What was left in the model
- Bars in the model
- 160
- Classes
- 3
- Outer dimensions
- 2.0 x 2.0 m, height 20.00 m
- Modules
- 10, each 2 m
| Class | Profile | Bars |
|---|---|---|
| Diagonals | L 50x50x3 | 80 |
| Verticals | L 90x90x9 | 40 |
| Horizontals | L 50x50x3 | 40 |


Technical perspectiveTower 20 mWhole structureDetail A
Describe your structure and watch the AI build it in the editor.
Open the 3D editor