Portal Frame Design: Types, Analysis & Sizing
Learn how to design steel portal frames for warehouses and industrial buildings. Covers frame types, haunched connections, wind load effects, and member sizing.
What is a portal frame and why is it so common?
A portal frame is a rigid, single-story structural frame consisting of columns and a pitched or flat rafter connected by moment-resisting joints at the eaves (knees). It is the most common structural system for single-story steel buildings worldwide — warehouses, factories, sports halls, retail stores, and aircraft hangars.
Portal frames are popular because they: - Provide large clear spans (15–50 m) without internal columns - Use standard hot-rolled sections (IPE, HEA, W-shapes) - Are straightforward to analyze, fabricate, and erect - Allow flexible internal layouts that can change over the building's life
The frame works as a rigid ring: lateral loads (wind) create bending moments that are shared between the rafter and columns. The knee connection is the most stressed point in the frame, which is why it is often reinforced with a haunch — a deepened section that increases the moment capacity at the critical location.
What are the main types of steel portal frames?
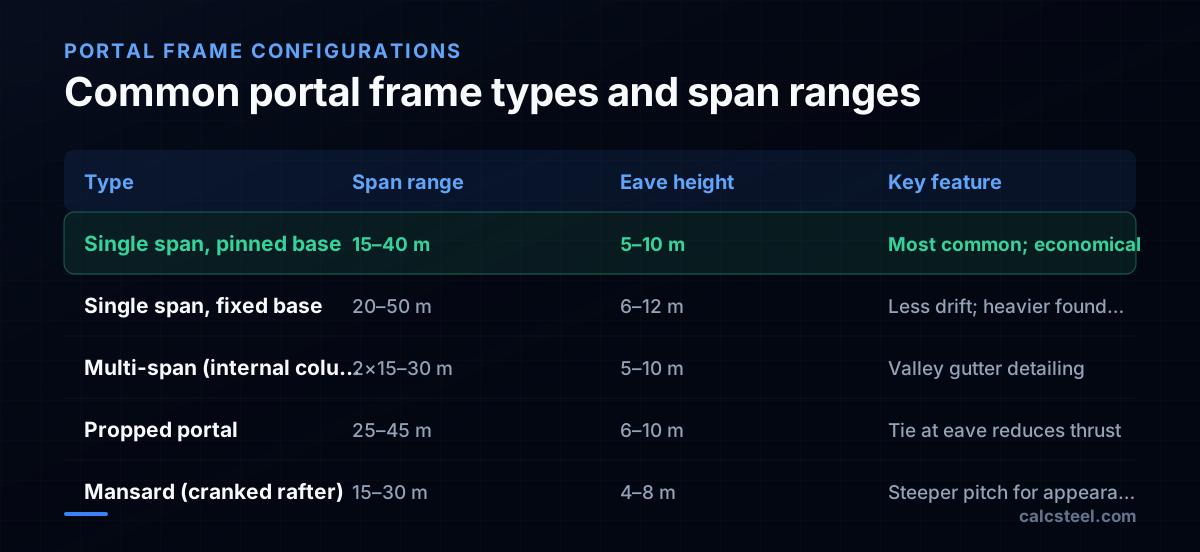
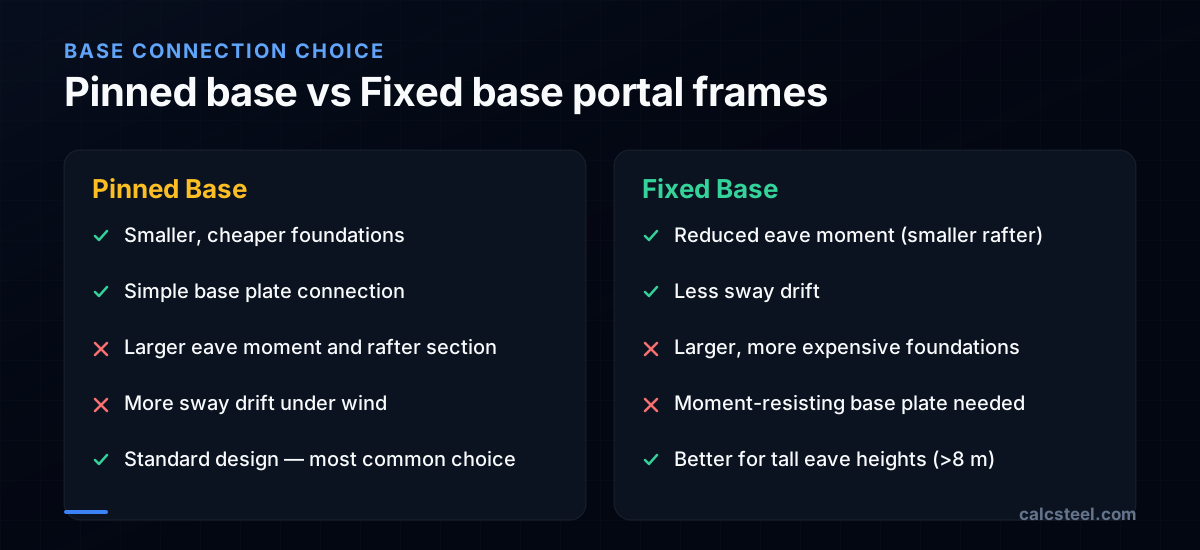
Single-span, pinned base The standard configuration. Columns are pinned at the base (no moment transfer to foundation). The rafter spans the full width with a ridge at the center. This is the most economical frame for spans up to 35 m.
Single-span, fixed base Column bases are moment-connected to the foundation. This reduces the eave moment and rafter weight but increases foundation size and cost. Fixed bases are used when eave height is large (>8 m) or when sway must be limited.
Multi-span Two or more spans with internal columns. Each span acts as a separate portal frame sharing the internal column. Valley gutters between spans need careful detailing to prevent water ponding.
Propped portal A horizontal tie connects the eave knees, absorbing the horizontal thrust. This allows lighter columns but adds an obstruction across the building interior. Used for very wide spans where column sizes become impractical.
Mono-pitch (lean-to) A single rafter slopes in one direction, supported on a tall back wall and a shorter front wall. Common for extensions to existing buildings or where one-directional drainage is needed.
How do you analyze a portal frame for gravity and wind loads?
Portal frame analysis determines the bending moment diagram (BMD) under each load case. The key load cases are:
Gravity loads (dead + live/snow) - Create a symmetric BMD with maximum negative moment at the eaves and maximum positive moment near the ridge - The eave moment is approximately M_eave ≈ −wL²/16 for pinned base (varies with pitch and stiffness ratios) - The ridge moment is approximately M_ridge ≈ +wL²/32
Wind loads (lateral + uplift) - Wind on the windward wall and roof creates pressure + suction distributions - The resulting BMD is antisymmetric: one knee gets larger moment than the other - Wind uplift can reverse the moment in the rafter, putting the bottom flange in compression - The net uplift combination (0.9D + 1.0W) often governs connection design at the ridge and base
Analysis method
For preliminary design, approximate formulas give reasonable estimates. For final design, use a structural analysis program (CalcSteel, for example) that performs: - Second-order elastic analysis (P-Δ effects are significant in slender portal frames) - All load combinations per ASCE 7 or the relevant national code - In-plane and out-of-plane stability checks
Example — 24 m span, 6 m eave, 5° pitch
Dead load: 0.3 kN/m² × 6 m frame spacing = 1.8 kN/m on rafter Live load: 0.25 kN/m² × 6 = 1.5 kN/m Wind: computed per ASCE 7 or NBR 6123
Factored gravity: w_u = 1.2(1.8) + 1.6(1.5) = 2.16 + 2.40 = 4.56 kN/m Eave moment (approx): M_eave ≈ 4.56 × 24² / 16 ≈ 164 kN·m
What is a haunch and how does it reduce portal frame weight?
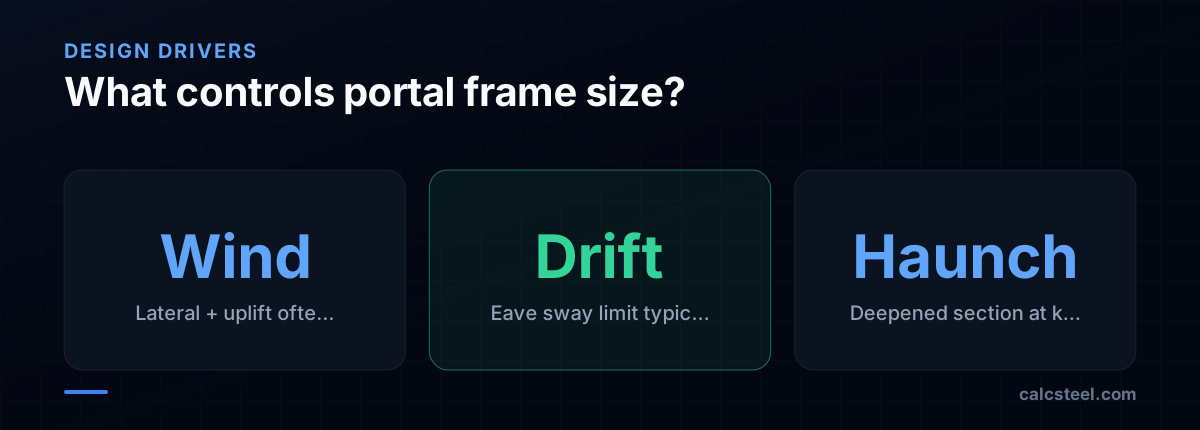
A haunch is a deepened section at the knee (eave) connection where the rafter meets the column. It is created by cutting a tapered section from the same beam profile and welding it to the underside of the rafter at the knee.
Why use a haunch?
The bending moment diagram of a portal frame peaks at the eave. Without a haunch, the entire rafter must be sized for this maximum moment — wasting material in the rest of the span where the moment is much smaller.
With a haunch: - The haunch provides the extra depth (and section modulus) where the moment is highest - The rafter in the span can be a lighter section sized for the smaller midspan moment - Weight savings of 15–30% compared to a prismatic rafter
Haunch geometry
- Length: Typically 10–15% of the span (2.4–3.6 m for a 24 m span)
- Depth at knee: 1.5–2.5 times the rafter depth
- Taper: Linear taper from the deep end (at the column face) to the rafter depth
Design checks for the haunch
- Moment capacity — Check the section at the deepest point and at several intermediate sections along the taper. The effective section modulus changes with depth.
- Lateral stability — The haunch compression flange (bottom flange under gravity) needs lateral restraint. Fly bracing from the purlins to the bottom flange is essential.
- Web stability — The tapered web is prone to buckling. Check h/t_w at the deepest section.
- Connection — The haunch-to-column connection must transfer the full moment plus shear. End plate connections with high-strength bolts are standard.
How do you size the columns and rafter of a portal frame?
Member sizing follows the beam-column interaction check (AISC H1) because both the rafter and columns carry combined axial force and bending moment.
Rafter sizing
The rafter is primarily a beam with small axial compression from the horizontal thrust. Critical checks: - Flexural strength at the haunch cutoff point (where the rafter section starts) - Lateral-torsional buckling between purlins (purlins brace the top flange; fly bracing is needed for the bottom flange in negative moment regions) - Deflection at midspan (typically L/200 for metal-clad roofs)
Column sizing
The column carries the eave moment from the rafter plus the column self-weight and wall loads. Critical checks: - Combined axial + bending interaction (H1) - Sway stability — in-plane effective length depends on frame stiffness - Out-of-plane buckling between girts (wall bracing members)
Typical sections (24 m span, 6 m eave)
| Member | Typical section | Utilization |
|---|---|---|
| Rafter | IPE 450 or W460×52 | 0.7–0.85 |
| Column | HEA 340 or W360×79 | 0.7–0.85 |
| Haunch | Cut from same rafter section | 0.6–0.8 at deep end |
Optimization strategy
Start with the rafter: pick a section that works for the midspan moment. Then design the haunch for the eave moment using the same profile. Finally, size the column for the eave moment transferred from the rafter. Iterate once or twice until all utilization ratios are in the 0.7–0.9 range.
How do you design the base connection and foundation for a portal frame?
The base connection transfers the column reactions (vertical, horizontal, and possibly moment) to the foundation.
Pinned base
Design for vertical compression and horizontal shear only — no moment transfer. - Base plate: Sized for bearing on concrete per AISC J8. Typical thickness 20–30 mm. - Anchor bolts: 2 or 4 bolts to resist horizontal shear (from wind) and prevent uplift under net wind suction. ASTM F1554 Grade 36 or 55. - Foundation: Simple pad footing sized for the vertical reaction plus a small eccentricity from the horizontal force.
Fixed base
Must transfer the full column moment plus shear and axial force. - Base plate: Much thicker (30–50 mm) and wider to develop the moment through bolt tension. - Anchor bolts: 4–8 bolts arranged in two rows, with the outer bolts in tension under moment. Pre-tensioned to prevent rocking. - Foundation: Larger pad footing or pile cap to resist the overturning moment.
Horizontal force at pinned bases
Portal frames generate large horizontal reactions at the column bases (the horizontal component of the eave thrust). For pinned bases, this horizontal force must be resisted by: 1. Friction between the base plate and the footing (μ ≈ 0.40 for steel on concrete) 2. Shear key — a steel plate welded below the base plate, embedded in a recess in the footing 3. Anchor bolt shear — if the friction is insufficient, the bolts carry the shear 4. Tie rod — a tension rod connecting the two column foundations underground, balancing the horizontal thrust
Option 4 (tie rod) is the most reliable for large thrust forces and is very common in practice.
What are the stability considerations for portal frames?
Portal frames require careful attention to stability in both the in-plane and out-of-plane directions:
In-plane stability - P-Δ effects: The gravity load acting through the sway drift amplifies the lateral moments. For slender portal frames, the amplification factor can be 1.1–1.3. A second-order analysis captures this automatically. - Snap-through buckling: Very shallow rafters (pitch < 3°) can snap through under symmetric loads. Check that the pitch provides adequate frame stiffness. - Rafter stability near the knee: The bottom flange near the eave is in compression under gravity loads. Fly bracing from purlins to the bottom flange is required at intervals not exceeding L_p for the section.
Out-of-plane stability - Column bracing: Girts (horizontal wall members) brace the outer flange. The inner flange needs fly bracing or a full column strut at the eave. - Rafter bracing: Purlins brace the top flange. Bottom flange bracing is needed in negative moment regions (near eave and under wind uplift). - Eave strut: A longitudinal member at the eave connecting all frames, providing out-of-plane stability to the knee connection. - Vertical bracing: Diagonal bracing in the end bays and at intervals along the building length transfers longitudinal wind loads to the foundations.
Bracing layout
A complete bracing system includes: 1. Eave struts along both sides 2. Vertical cross-bracing in end bays (at least) 3. Roof cross-bracing in end bays 4. Fly bracing at critical rafter locations 5. Girts on all walls as column restraint
How does CalcSteel design portal frames?
CalcSteel provides an end-to-end workflow for portal frame design:
Frame generation Input span, eave height, pitch, and frame spacing. The software generates the geometry, including optional haunches with parametric depth and length. Multiple bays and lean-to extensions are supported.
Automatic loading Wind loads are generated from the building envelope using ASCE 7, Eurocode 1, or NBR 6123. Dead, live, snow, and crane loads are applied through the purlin and girt system.
Analysis A second-order elastic analysis (P-Δ) runs for all load combinations. The Direct Analysis Method is used by default (K = 1.0, reduced stiffness, notional loads).
Member design Rafter and columns are checked per AISC 360 Chapter H (interaction) with automatic detection of unbraced lengths from the purlin and girt spacing. LTB capacity accounts for the moment gradient (C_b factor).
Connection design The knee (haunch-to-column) and ridge connections are designed automatically: - End plate thickness and bolt layout - Column stiffener requirements - Weld sizes for the haunch - Base plate and anchor bolt design
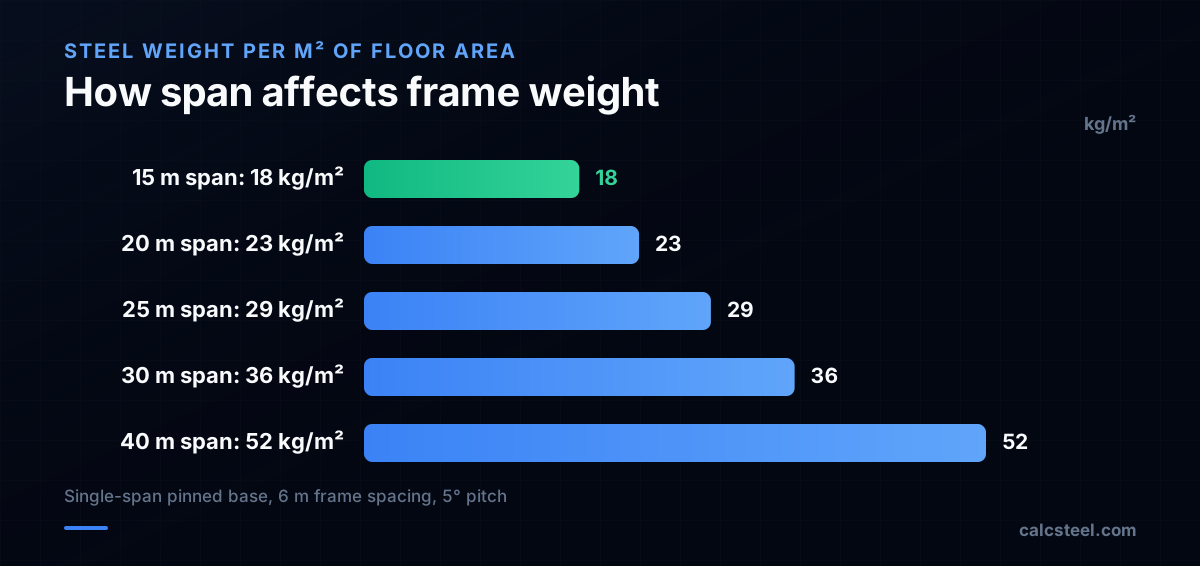
Output The design report includes the BMD and SFD for every load combination, member utilization ratios, connection details, and a bill of materials with steel weight per square meter of floor area.
Try CalcSteel for free
Model, analyze and design steel structures in your browser. No install, no signup.
Open the 3D editor