Project·Step 1/7
Free Course · Steel Structures + CalcSteel · AISC 360, Eurocode 3
Learn to Calculate Steel Structures for Free
3D modeling, FEM analysis and code design checks — all online, no install needed. Master CalcSteel and design a real steel canopy from start to finish.
No install · no credit card · start without an account
11 lessonsSelf-pacedPractice in 3D editor
Choose how you learn
Same content, your way: watch the lessons or read the manual — then practice right in the 3D editor.
Guided project
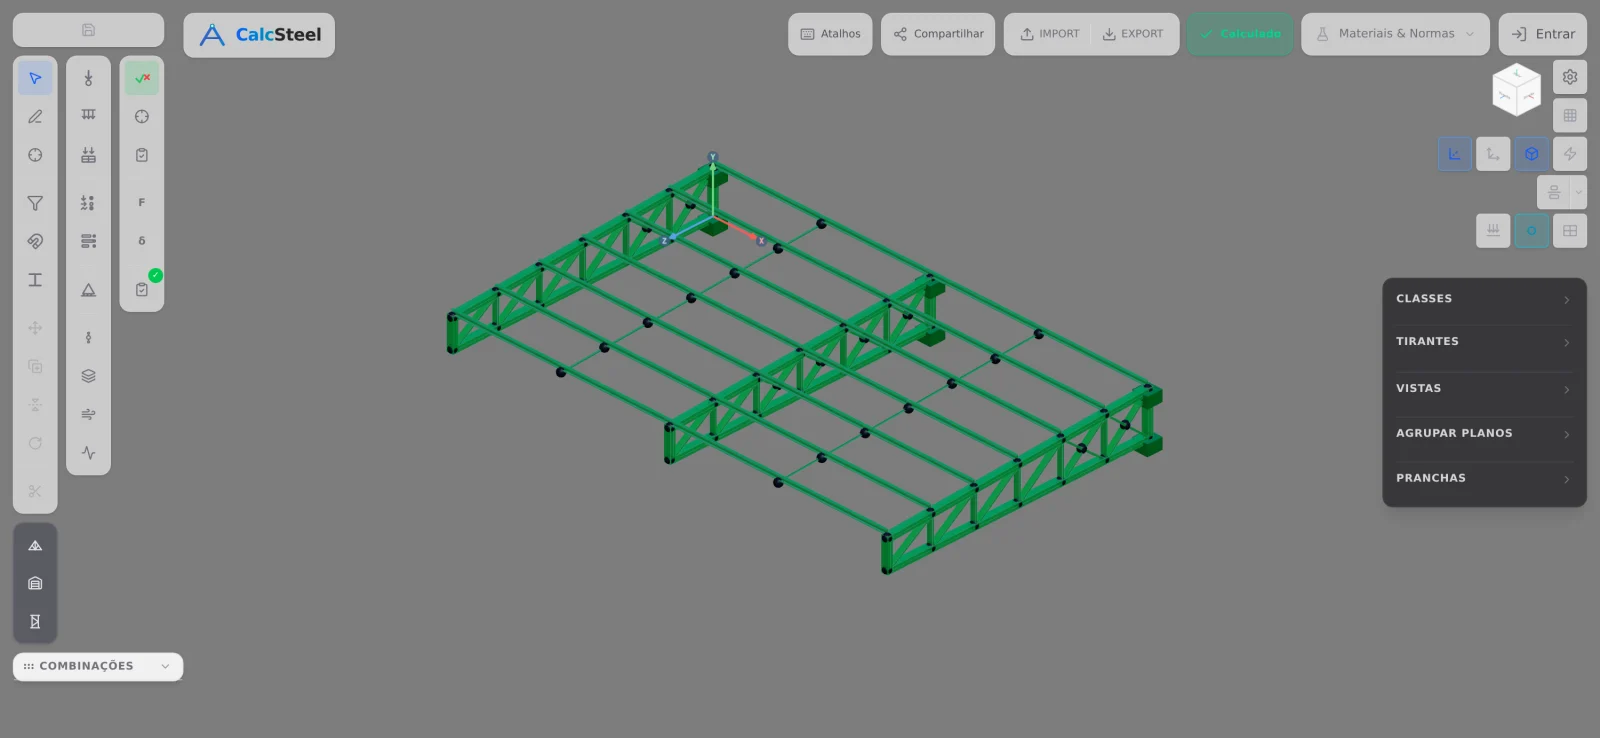
Build a steel canopy from start to finish
5 lessons that take you from 3D modeling to the final analysis, designing a real cantilever canopy — step by step.
- 1Model
- 2Wind loads
- 3Combinations
- 4Arrange profiles
- 5Analyze
User manual
The CalcSteel bookshelf
PDF chapters with the real editor walkthrough — screenshots, shortcuts and good practice.
Free download — just sign in to your account.
First steps in the 3D editor: draw your first bar and understand nodes, axes and snaps.
6 pages · 1.9 MB
Pick a steel profile from the catalog, assign it to bars and control the section placement.
6 pages · 1.2 MB
Fixed, pinned and roller supports: set the boundary conditions of your model.
7 pages · 1.1 MB
Point, distributed and wind loads: apply and visualize the actions on the structure.
7 pages · 1.6 MB
Build load cases and code combinations to get the design envelope.
8 pages · 4.9 MB
Generate the full report with code checks and export the results.
7 pages · 0.7 MB
Create sheets with model views, dimensions and a summary table ready to present.
8 pages · 1.6 MB
From support reactions to the footing: size the foundation from the model results.
10 pages · 2.4 MB
Pre-size and verify the column base plate right at the model support.
12 pages · 2.0 MB
Generate a full trussed warehouse with the shed generator: frames, trusses, purlins, cladding and code wind loads.
8 pages · 10.7 MB