Residential Mezzanine Design With Steel Beams
You want to tuck a loft over the living room or carve an office above the garage. A residential mezzanine is one of the most common steel jobs a homeowner ever commissions, and it is genuinely calculable. The trick is treating it as a real floor structure, governed by load tables, deflection limits and a vibration check, not as a shelf.
Key takeaways
- A residential mezzanine is a code-defined floor: most codes set a minimum home live load of roughly 1.5 to 2.0 kN/m² (about 40 psf), more if it stores goods.
- Three limit states decide the beam: bending/shear strength, deflection (commonly L/360 live), and walking vibration, the last of which often governs slender steel floors.
- The same physics is wrapped by NBR 8800, AISC 360, Eurocode 3 and IS 800 with different factors and serviceability limits.
- Software turns the loop into one model: apply loads, search a profile, solve the whole frame, and read strength and deflection together.
The scenario: a loft you can actually walk on
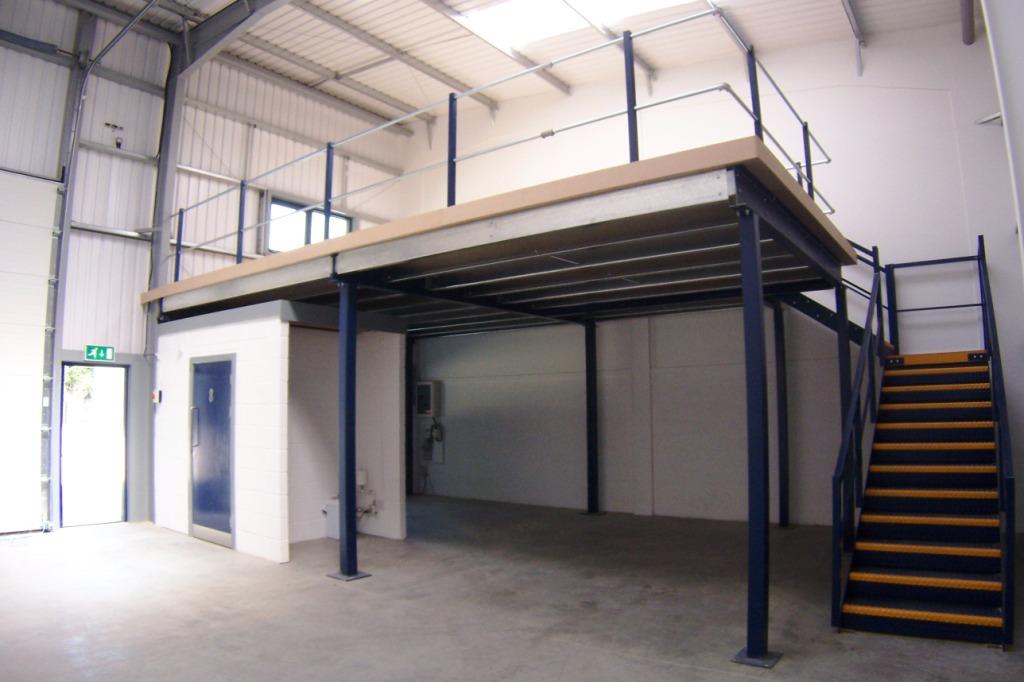
Picture a double-height living room about 5 metres wide. You want a mezzanine across one end for a reading nook and a desk, supported by a pair of steel beams spanning the width and carrying joists and a timber-and-screed deck. This is a textbook residential mezzanine, and building codes treat it explicitly. Under the International Building Code, a mezzanine is an intermediate level whose aggregate area is generally limited to one-third of the floor area of the room below it, with at least 7 ft (2134 mm) of clear height above and below, and it must stay open to the room rather than become a sealed extra storey.
That definition matters because it keeps the mezzanine legally part of the storey below, but structurally it is a full floor. It carries people, furniture and its own weight, and it must not bounce, sag visibly, or fail. So before any beam is chosen, the question is the same one every floor asks: how much load, and how stiff does it need to be?
Step one: pin down the load
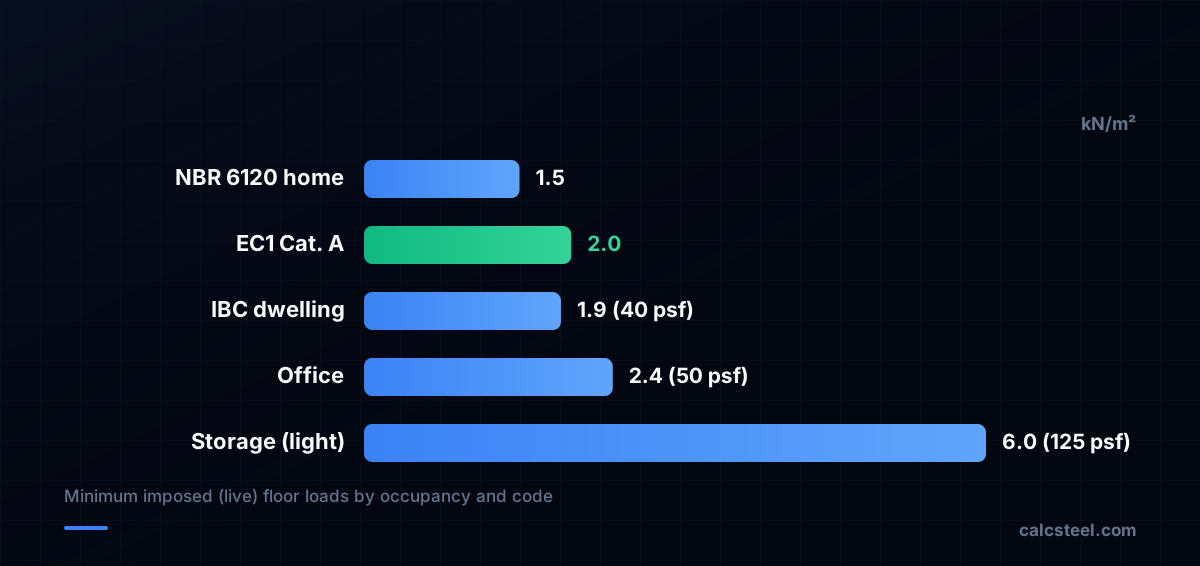
The governing input is the live (imposed) load, set by occupancy in a code table, not by guesswork. For ordinary residential rooms the minimum values cluster tightly across the major codes: Brazil's NBR 6120:2019 lists 1.5 kN/m² for bedrooms and living areas; Eurocode 1 (EN 1991-1-1) puts Category A residential floors at a recommended 2.0 kN/m²; and the IBC requires 40 psf (about 1.9 kN/m²) for dwelling units.
The moment the mezzanine changes use, the number jumps. An office reads 50 psf (~2.4 kN/m²), and light storage can demand 125 psf (~6.0 kN/m²) or more. The IBC also adds a 15 psf partition allowance when the specified live load is under 80 psf, whether or not walls are actually built. On top of the live load you add the dead load: the deck, finishes, and the steel itself. Get this table lookup wrong and every downstream calculation is wrong, which is exactly why a calculator that knows the code table is more than a convenience.
Step two: strength, then stiffness
With loads known, the beam faces two families of checks. Strength (ultimate limit state) asks whether the section can carry the factored load in bending and shear without yielding, buckling laterally, or crushing locally. This is what people picture when they say 'will it hold?', and for a short home span it is rarely the hard part.
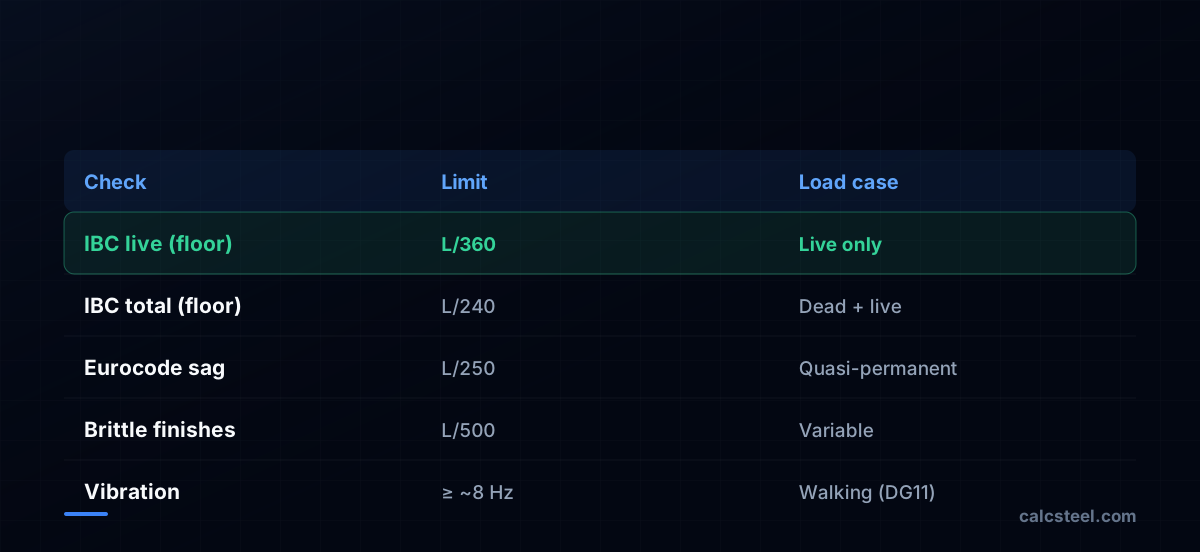
The check that usually governs is deflection (serviceability). Codes cap how far a floor may sag because cracked plaster, sticking doors and a visibly bowed soffit are failures of usability, not collapse. The IBC's Table 1604.3 limits floor members to L/360 under live load and L/240 total; Eurocode flags sag beyond span/250 under quasi-permanent loads, with span/500 often used to protect brittle finishes. A short, generously loaded mezzanine beam often passes strength easily yet fails L/360, forcing a deeper section. That is the single most common surprise for first-time mezzanine designers.
The check everyone forgets: vibration
Steel floors are light and stiff, which is wonderful for spans but dangerous for comfort. A beam that passes strength and even deflection can still feel like a trampoline when someone walks across it, because the floor's natural frequency sits close to the rhythm of footsteps. This is a resonance problem, not a strength problem, and it is the reason a perfectly 'safe' mezzanine can be unpleasant to live on.
The reference for this is AISC Design Guide 11, Vibrations of Steel-Framed Structural Systems Due to Human Activity, first published in 1997 (then titled Floor Vibrations Due to Human Activity, by Thomas M. Murray, David E. Allen and Eric E. Ungar) and substantially rewritten in its 2016 second edition, which added D. Brad Davis as a co-author. It classifies floors as low-frequency (below about 9 Hz, where walking can drive resonance) or high-frequency, and gives both a simplified hand method and a finite-element route. Designers commonly aim to push a residential floor's fundamental frequency above roughly 8 Hz and to keep peak acceleration within human comfort limits. For a slender steel mezzanine, this check frequently dictates the final beam depth more than any strength number.

One mezzanine, four rulebooks
The physics of a steel beam does not change at a border, but the paperwork does. The same mezzanine is verified under NBR 8800 (Brazil's steel-and-composite standard; the long-standing 2008 edition was superseded by NBR 8800:2024), AISC 360 (United States), Eurocode 3 / EN 1993 (Europe) and IS 800 (India). All four are modern limit-state codes that separate ultimate strength from serviceability, but they differ in load factors, resistance factors and the exact deflection caps.
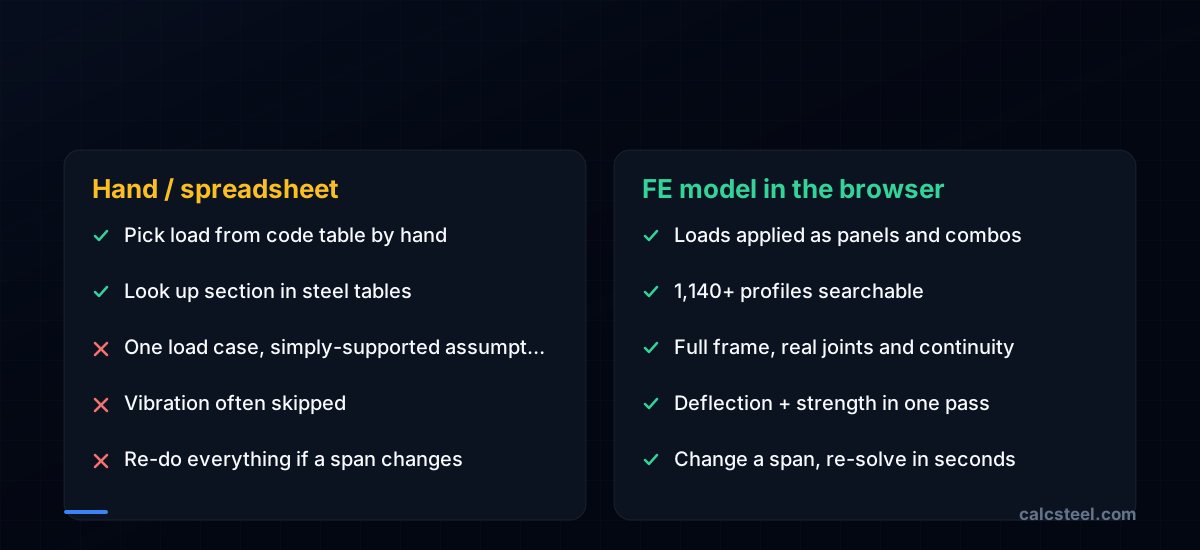
That divergence is why the workflow, not the formula, is the real engineering. Whether you compute by hand from steel section tables or model the frame, you must apply the correct code's loads and combinations, then read the correct code's limits back. A change as small as swapping a 5 m span for 5.5 m, or upgrading the room from bedroom to home office, can ripple through load, deflection and frequency at once. Doing that loop by hand is slow; doing it in a model that re-solves on edit is where browser tools changed the job.
Verdict: yes, and you should model it
Can you calculate a residential mezzanine with steel beams? Absolutely, and you should, because it is a real floor with real consequences: a sagging soffit, a cracked ceiling below, or a bouncy reading nook are all the results of skipping a check. The discipline is straightforward: take the live load from the code table, verify strength, then deflection, then vibration, all under one consistent standard.
CalcSteel is built for exactly this loop. It is a browser-native app (reported to be a React/TypeScript front end over a Python finite-element backend), with a searchable library of 1,140+ steel profiles and code checks for NBR 8800, AISC 360, Eurocode 3 and IS 800. You model the mezzanine frame, apply your loads and combinations, and read strength and deflection together rather than juggling spreadsheets. There is a free plan to start, and Pro is offered at a reported US$24/month when billed annually. It will not stamp drawings or replace a licensed engineer's judgement, especially on the vibration call, but it makes the iterate-and-verify loop fast and honest. Try it in the editor and size your loft against the real limits.
Sources
- 1.IBC 2018 Section 1607 Live Loads (ICC)
- 2.IBC 2021 Section 505.2 Mezzanines (ICC)
- 3.AISC Design Guide 11: Vibrations of Steel-Framed Structural Systems Due to Human Activity (2nd Ed., 2016)
- 4.EN 1991-1-1 Eurocode 1: Imposed loads on buildings (Category A)
- 5.Em vigor, a nova NBR 8800:2024 (ABECE)
- 6.Image: Robert Plant — CC BY-SA 3.0 (Wikimedia Commons)
Try CalcSteel for free
Model, analyze and design steel structures in your browser. No install, no signup.
Open the 3D editor